Skip main navigation
Sold for $1,110,000
  • $1,110,000

    13511 Fallen Oak Ct, Chantilly, VA 20151

    5beds
    3,354sqft
    Single Family Residence
    Built in 1986
    8,481 Square Feet Lot
    $1,114,500 Zestimate®
    $331/sqft
    $4,782 Estimated rent

    Home value

    $1,114,500

    $1.05M - $1.18M

    $4,782/mo

    Zestimate® history
    Loading
    Loading...

    Owner options

    List your home for rent

    $4,782/mo

    Rent Zestimate®

    Find your next renter with Zillow Rental Manager. Plus, with online applications, you can quickly screen prospective tenants – for free.

    Learn more

    $4,782/mo

    Rent Zestimate®

    Refinance and save

    $6,963/mo

    Est. payment

    Refinancing to a lower rate could help reduce your monthly payments and save thousands over the life of the loan.

    See today's rates

    $6,963/mo

    Est. payment

    Explore your selling options

    Work with a Zillow partner agent

    Leverage their expertise and Zillow's premium Showcase listings to get your home seen by more buyers.

    Get started

    List with your own agent

    Get your home in front of millions of buyers by listing it on Zillow.

    Learn how to do it

    Sell it yourself

    Take full control of how buyers see your home on Zillow by listing For Sale by Owner (FSBO).

    List your home

    What's special

    Beautiful curb appealBrick front homeRing camera
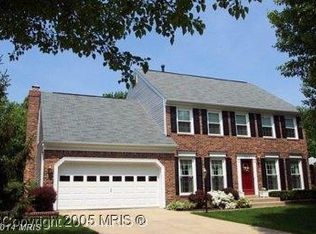
    Welcome Home to this beautiful home in Poplar Tree Estates! Located on a CUL-DE-SAC, the first thing you will notice about this home is the beautiful curb appeal! This brick front home features 5 bedrooms and 3 1/2 bathrooms. The main level has primarily BRAZILIAN CHERRY HARDWOOD FLOORS in the LR/DR/FOYER/OFFICE and updated handrails and wrought iron spindles. It also has a dedicated home office with built in bookshelves. The owner has swapped the dining room and living room to create a large formal dining room space perfect for hosting large family gatherings! The now living room is a cozy space overlooking the backyard to curl up and the perfect spot to read a book or enjoy a cup of coffee! The kitchen has an island with extra seating and space for informal dining - and is open to the family room (no step down or railing!). The family room has a GAS FIREPLACE and a door out to the custom paver patio! Upstairs has a primary bedroom with an UPDATED PRIMARY BATHROOM (2022) and his and her closets with custom organizers. The three additional bedrooms are generously sized and share a hall bathroom which has also been updated. The lower level was remodeled in 2021 has tons of extra space for a rec room, home gym, second office - the possibilities are endless! It also features a LARGE 5th bedroom and beautiful updated bathroom. Updates include: NEW FRONT DOOR (2017), BOSCH COOKTOP (2023) AND OVEN, WATER HEATER (2020), GARAGE DOOR (2015), WINDOWS (2010), UPSTAIRS HVAC (2014) Irrigation System (front,side and back yard controlled by app!, Ring Camera. TWO ZONE SYTEM for efficient heating and cooling. Enjoy all the amenities of Poplar Tree, including the neighborhood pool, tennis courts, tot lots, walking paths and all the fun neighborhood activities that make this such a great place to live!

    Zillow last checked:

    Listing updated:

    Listed by:

    Molly Craig 571-251-1698,

    Samson Properties

    Bought with:

    Shivam Vashi, 0225271666

    DMV Realty, INC.

    Akshay Bhatnagar, 0225094954

    Virginia Select Homes, LLC.

    Source: Bright MLS,MLS#: VAFX2295308MLS Logo

    Facts & features

    Interior

    Bedrooms & bathrooms
    • Bedrooms: 5
    • Bathrooms: 4
    • Full bathrooms: 3
    • 1/2 bathrooms: 1
    • Main level bathrooms: 1
    Rooms
    • Room types: Living Room, Dining Room, Primary Bedroom, Bedroom 2, Bedroom 3, Bedroom 4, Kitchen, Family Room, Den, Study, Laundry, Other, Utility Room
    Primary bedroom
    • Features: Flooring - Carpet
    • Level: Upper
    • Area: 204 Square Feet
    • Dimensions: 12 X 17
    Bedroom 2
    • Features: Flooring - Carpet
    • Level: Upper
    • Area: 150 Square Feet
    • Dimensions: 10 X 15
    Bedroom 3
    • Features: Flooring - Carpet
    • Level: Upper
    • Area: 110 Square Feet
    • Dimensions: 10 X 11
    Bedroom 4
    • Features: Flooring - Carpet
    • Level: Upper
    • Area: 110 Square Feet
    • Dimensions: 10 X 11
    Den
    • Level: Main
    • Area: 99 Square Feet
    • Dimensions: 9 X 11
    Dining room
    • Level: Main
    • Area: 132 Square Feet
    • Dimensions: 11 X 12
    Family room
    • Features: Fireplace - Gas
    • Level: Main
    • Area: 228 Square Feet
    • Dimensions: 12 X 19
    Kitchen
    • Level: Main
    • Area: 228 Square Feet
    • Dimensions: 12 X 19
    Laundry
    • Level: Unspecified
    Living room
    • Level: Main
    • Area: 216 Square Feet
    • Dimensions: 12 X 18
    Other
    • Level: Main
    • Area: 380 Square Feet
    • Dimensions: 19 X 20
    Study
    • Level: Unspecified
    Utility room
    • Level: Unspecified
    Heating
    • Forced Air, Natural Gas
    Cooling
    • Central Air, Electric
    Appliances
    • Included: Dishwasher, Disposal, Dryer, Exhaust Fan, Ice Maker, Intercom, Oven/Range - Electric, Range Hood, Refrigerator, Washer, Gas Water Heater
    • Laundry: Laundry Room
    Features
    • Family Room Off Kitchen, Kitchen Island, Kitchen - Table Space, Dining Area, Floor Plan - Traditional
    • Flooring: Wood
    • Doors: Six Panel
    • Windows: Bay/Bow, Storm Window(s), Window Treatments
    • Basement: Connecting Stairway,Full,Finished
    • Number of fireplaces: 1
    Interior area
    • Total structure area: 3,354
    • Total interior livable area: 3,354 sqft
    • Finished area above ground: 2,354
    • Finished area below ground: 1,000

    Property

    Parking
    • Total spaces: 4
    • Parking features: Garage Door Opener, Garage Faces Front, Attached, Driveway
    • Attached garage spaces: 2
    • Uncovered spaces: 2
    Accessibility
    • Accessibility features: None
    Features
    • Levels: Three
    • Stories: 3
    • Patio & porch: Patio
    • Pool features: Community
    Lot
    • Size: 8,481 Square Feet
    • Features: Cul-De-Sac, Wooded
    Details
    • Additional structures: Above Grade, Below Grade
    • Parcel number: 0453 03 0153
    • Zoning: 302
    • Special conditions: Standard

    Construction

    Type & style
    • Home type: SingleFamily
    • Architectural style: Colonial
    • Property subtype: Single Family Residence
    Materials
    • Combination, Brick
    • Foundation: Permanent
    • Roof: Composition
    Condition
    • New construction: No
    • Year built: 1986
    Details
    • Builder model: BAYPORT
    • Builder name: FAIRFIELD

    Utilities & green energy

    • Sewer: Public Sewer
    • Water: Public

    Community & HOA

    Community
    • Subdivision: Poplar Tree Estates
    HOA
    • Has HOA: Yes
    • Amenities included: Pool, Tennis Court(s), Clubhouse, Jogging Path, Tot Lots/Playground
    • Services included: Management, Pool(s), Common Area Maintenance
    • HOA fee: $150 quarterly
    • HOA name: POPLAR TREE HOME OWNERS ASSOCIATION
    Location
    • Region: Chantilly

    Financial & listing details

    • Price per square foot: $331/sqft
    • Tax assessed value: $945,930
    • Annual tax amount: $10,935
    • Date on market: 4/9/2026
    • Listing agreement: Exclusive Agency
    • Ownership: Fee Simple

    Price history

    DateEventPrice
    5/18/2026Sold$1,110,000+9%$331/sqft
    Source: Bright MLS #VAFX2295308 Report a problem
    4/10/2026Pending sale$1,018,000$304/sqft
    Source: Bright MLS #VAFX2295308 Report a problem
    4/9/2026Listed for sale$1,018,000+226.3%$304/sqft
    Source: Bright MLS #VAFX2295308 Report a problem
    5/1/2000Sold$312,000+24.8%$93/sqft
    Source: Public Record Report a problem
    5/27/1997Sold$250,000$75/sqft
    Source: Public Record Report a problem

    Public tax history

    YearProperty taxesTax assessment
    2025$10,465 +5.6%$905,250 +5.8%
    2024$9,910 +2.7%$855,380
    2023$9,653 +12.4%$855,380 +13.9%
    2022$8,586 $750,820 +14%
    2021-- $658,620 +2.3%
    2020$7,620 +2.6%$643,860 +2.6%
    2019$7,426 +1.2%$627,490 +1.2%
    2018$7,340 +7.2%$620,180 +5.2%
    2017$6,846 +0.2%$589,640
    2016$6,831 +8.9%$589,640 +4.9%
    2015$6,270 +2.6%$561,840 +2.3%
    2014$6,113 $548,950 +3.9%
    2013-- $528,340 +4.3%
    2012-- $506,770 +1.8%
    2011-- $497,810 +3.9%
    2010-- $479,030 -7.7%
    2009-- $518,720 -8.6%
    2008-- $567,700 -8.4%
    2007-- $619,820 +68.9%
    2003-- $366,905 +10.5%
    2002-- $331,905 +16%
    2001-- $286,125
    Find assessor info on the county website

    Neighborhood: 20151

    Nearby schools

    GreatSchools rating
    Schools provided by the listing agent
    • Elementary: Poplar Tree
    • Middle: Rocky Run
    • High: Chantilly
    • District: Fairfax County Public Schools

    Source: Bright MLS. This data may not be complete. We recommend contacting the local school district to confirm school assignments for this home.

    Get a cash offer in 3 minutes
    Find out how much your home could sell for in as little as 3 minutes with a no-obligation cash offer.
    Estimated market value
    $1,114,500
    Get a cash offer in 3 minutes
    Find out how much your home could sell for in as little as 3 minutes with a no-obligation cash offer.
    Estimated market value
    $1,114,500