**WELCOME TO THIS INCREDIBLY BEAUTIFUL HOME WITH SPECTACULAR UPDATES & UPGRADES AMAZING 2 story foyer entry with Hardwood floors , Hardwood stairway tops & chair rails. Look to the right & you will see a handsome study with French Doors, 2 Built-in-Bookcases & Hardwood Floors. To your left is a wonderful Living Room with 4 tall windows, 2 built-in-Bookcases & Hardwood Flooring. Next is the lovely Dining Room with Hardwood Floors, chair rail, crown molding and a Bay Window. FABULOUS Gourmet Kitchen with Quartz Counter Tops, Double Oven, Cooktop (with Backsplash), Dishwasher, Microwave, Island & Tile Floors. Eat-in-space next to the kitchen with a Bay Window, GREAT light fixture, Hardwood Floors & awesome pantry! SPACIOUS Family Room with gas fireplace & screen, mantel , ceiling fan, Bay Window, Wood Floors ,French Doors to outside deck. Step outside to a TERRIFIC 2 level deck (owner held a rehearsal dinner for one of his sons on this deck) and lovely fenced yard. Upper Level Landing with Hardwood Floor leads to the HUGE Carpeted Primary Bedroom with 3 skylights, 2 ceiling Fans, wood Fireplace & Bay Window. AMAZING Primary His & Her Bathrooms! His with walk-in shower, commode, skylight, tile floor & Walk-in Closet with Bamboo Flooring & Custom Organizers. Hers with Tile Floor, Tub & Shower, Skylight, separate Commode area, Walk-in Closet with Bamboo Flooring & Custom Organizers. There are 3 other nice size Carpeted Bedrooms with ceiling fans. The hall bathroom has an outside sink with bamboo flooring & an inside commode , tub & shower with tile floor. On the lower level there is a FABULOUS Carpeted L-Shaped Recreation Room/Game Room/Theatre with Dimmer lights, Built-in-wet bar with cabinetry & refrigerator. Large workshop with great workbench. All of this plus Walk to Rocky Run Middle School and Chantilly High School with a bus stop at Fallen Oak DR & Fallen Oak CT for Poplar Tree Elementary School, Community Swimming Pool, Tennis Courts, Playground, & Walking trails. Close to shopping & easy access to main roads .** **THIS IS THE ONE YOU HAVE BEEN WAITING FOR, DONT MISS IT!!**
Sold for $1,150,000
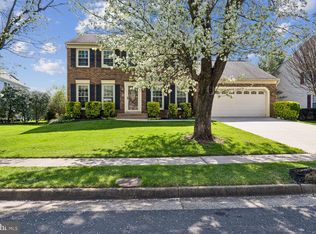
Street View
$1,150,000
13515 Fallen Oak Ct, Chantilly, VA 20151
4beds
4,136sqft
Single Family Residence
Built in 1986
9,333 Square Feet Lot
$1,152,100 Zestimate®
$278/sqft
$5,280 Estimated rent
Home value
$1,152,100
$1.07M - $1.23M
$5,280/mo
Zestimate® history
Owner options
List your home for rent
$5,280/mo
Rent Zestimate®
Find your next renter with Zillow Rental Manager. Plus, with online applications, you can quickly screen prospective tenants – for free.
$5,280/mo
Rent Zestimate®
Refinance and save
$7,653/mo
Est. payment
Refinancing to a lower rate could help reduce your monthly payments and save thousands over the life of the loan.
$7,653/mo
Est. payment
Explore your selling options
Work with a Zillow partner agent
Leverage their expertise and Zillow's premium Showcase listings to get your home seen by more buyers.
Get startedList with your own agent
Get your home in front of millions of buyers by listing it on Zillow.
Learn how to do itSell it yourself
Take full control of how buyers see your home on Zillow by listing For Sale by Owner (FSBO).
List your homeWhat's special
Zillow last checked:
Listing updated:
Listed by:
Dana Romine 703-980-6184,
Pearson Smith Realty, LLC
Bought with:
Jennifer Young
Keller Williams Realty
Source: Bright MLS,MLS#: VAFX2227444
Facts & features
Interior
Bedrooms & bathrooms
- Bedrooms: 4
- Bathrooms: 5
- Full bathrooms: 4
- 1/2 bathrooms: 1
- Main level bathrooms: 1
Rooms
- Room types: Living Room, Dining Room, Primary Bedroom, Bedroom 2, Bedroom 3, Bedroom 4, Kitchen, Family Room, Library, Foyer, Recreation Room, Workshop, Bonus Room
Primary bedroom
- Features: Flooring - Carpet, Fireplace - Gas, Skylight(s)
- Level: Upper
- Area: 384 Square Feet
- Dimensions: 32 X 12
Bedroom 2
- Features: Flooring - Carpet, Ceiling Fan(s)
- Level: Upper
- Area: 132 Square Feet
- Dimensions: 12 X 11
Bedroom 3
- Features: Flooring - Carpet, Ceiling Fan(s)
- Level: Upper
- Area: 144 Square Feet
- Dimensions: 14 X 12
Bedroom 4
- Features: Flooring - Carpet, Ceiling Fan(s)
- Level: Upper
- Area: 144 Square Feet
- Dimensions: 12 X 9
Bonus room
- Features: Wet Bar
- Level: Lower
- Area: 120 Square Feet
- Dimensions: 15 x 8
Dining room
- Features: Flooring - HardWood
- Level: Main
- Area: 154 Square Feet
- Dimensions: 13 X 11
Family room
- Features: Ceiling Fan(s), Fireplace - Gas, Flooring - HardWood, Recessed Lighting
- Level: Main
- Area: 240 Square Feet
- Dimensions: 20 X 12
Foyer
- Features: Cathedral/Vaulted Ceiling, Crown Molding, Flooring - HardWood, Lighting - Ceiling
- Level: Main
Kitchen
- Features: Countertop(s) - Quartz, Flooring - Ceramic Tile, Kitchen Island, Recessed Lighting
- Level: Main
- Area: 168 Square Feet
- Dimensions: 19 X 12
Library
- Features: Flooring - HardWood, Built-in Features
- Level: Main
- Area: 108 Square Feet
- Dimensions: 12 X 9
Living room
- Level: Main
- Area: 247 Square Feet
- Dimensions: 19 X 13
Recreation room
- Features: Flooring - Carpet
- Level: Lower
- Area: 841 Square Feet
- Dimensions: 29 x 29
Workshop
- Level: Lower
- Area: 180 Square Feet
- Dimensions: 18 x 10
Heating
- Forced Air, Natural Gas
Cooling
- Ceiling Fan(s), Central Air, Electric
Appliances
- Included: Cooktop, Dishwasher, Disposal, Exhaust Fan, Double Oven, Self Cleaning Oven, Oven, Refrigerator, Humidifier, Ice Maker, Microwave, Washer, Dryer, Water Heater, Gas Water Heater
- Laundry: Main Level
Features
- Family Room Off Kitchen, Kitchen Island, Primary Bath(s), Bathroom - Walk-In Shower, Kitchen - Gourmet, Walk-In Closet(s), Upgraded Countertops, Recessed Lighting, Formal/Separate Dining Room, Attic, Bathroom - Stall Shower, Bathroom - Tub Shower, Bar, Built-in Features, Eat-in Kitchen, Pantry, Primary Bedroom - Bay Front
- Flooring: Bamboo, Carpet, Ceramic Tile, Hardwood, Wood
- Doors: French Doors, Six Panel, Storm Door(s)
- Windows: Bay/Bow, Screens, Skylight(s), Storm Window(s), Window Treatments
- Basement: Heated,Improved,Interior Entry,Partial,Connecting Stairway,Full,Sump Pump,Workshop
- Number of fireplaces: 2
- Fireplace features: Glass Doors, Gas/Propane, Mantel(s)
Interior area
- Total structure area: 4,136
- Total interior livable area: 4,136 sqft
- Finished area above ground: 2,852
- Finished area below ground: 1,284
Property
Parking
- Total spaces: 6
- Parking features: Garage Door Opener, Garage Faces Front, Inside Entrance, Concrete, Attached, Driveway
- Attached garage spaces: 2
- Uncovered spaces: 4
Accessibility
- Accessibility features: None
Features
- Levels: Three
- Stories: 3
- Patio & porch: Brick, Deck
- Exterior features: Sidewalks, Chimney Cap(s)
- Pool features: Community
- Fencing: Back Yard
Lot
- Size: 9,333 Square Feet
- Features: Cul-De-Sac, Landscaped
Details
- Additional structures: Above Grade, Below Grade
- Parcel number: 0453 03 0154
- Zoning: 302
- Special conditions: Standard
Construction
Type & style
- Home type: SingleFamily
- Architectural style: Colonial,Traditional
- Property subtype: Single Family Residence
Materials
- Combination, Brick, Vinyl Siding
- Foundation: Concrete Perimeter
Condition
- Excellent
- New construction: No
- Year built: 1986
Details
- Builder model: REGENCY
- Builder name: FAIRFIELD
Utilities & green energy
- Sewer: Public Sewer
- Water: Public
- Utilities for property: Cable Available
Community & HOA
Community
- Security: Main Entrance Lock, Smoke Detector(s)
- Subdivision: Poplar Tree Estates
HOA
- Has HOA: Yes
- Amenities included: Pool, Tennis Court(s), Tot Lots/Playground, Clubhouse, Jogging Path, Party Room, Meeting Room
- Services included: Common Area Maintenance, Pool(s), Reserve Funds, Snow Removal
- HOA fee: $150 quarterly
- HOA name: POPLAR TREE HOMEOWNERS ASSOCIATION, INC.
Location
- Region: Chantilly
Financial & listing details
- Price per square foot: $278/sqft
- Tax assessed value: $991,410
- Annual tax amount: $11,486
- Date on market: 3/19/2025
- Listing agreement: Exclusive Right To Sell
- Ownership: Fee Simple
Price history
| Date | Event | Price |
|---|---|---|
| 4/11/2025 | Sold | $1,150,000+3.1%$278/sqft |
Source:  Bright MLS #VAFX2227444 Report a problem Bright MLS #VAFX2227444 Report a problem | ||
| 3/21/2025 | Pending sale | $1,115,000$270/sqft |
Source: Bright MLS #VAFX2227444 Report a problem | ||
| 3/20/2025 | Listed for sale | $1,115,000+59.3%$270/sqft |
Source: Bright MLS #VAFX2227444 Report a problem | ||
| 8/24/2006 | Sold | $700,000$169/sqft |
Source: Public Record Report a problem | ||
Public tax history
| Year | Property taxes | Tax assessment |
|---|---|---|
| 2025 | $11,461 +5.6% | $991,410 +5.8% |
| 2024 | $10,857 +2.7% | $937,190 |
| 2023 | $10,576 +12.7% | $937,190 +14.2% |
| 2022 | $9,381 | $820,350 +14.1% |
| 2021 | -- | $719,120 +2.4% |
| 2020 | $8,311 +2.6% | $702,220 +2.6% |
| 2019 | $8,097 +1.2% | $684,190 +1.2% |
| 2018 | $7,998 +6.9% | $675,820 +4.8% |
| 2017 | $7,483 +0.2% | $644,560 |
| 2016 | $7,467 +8.8% | $644,560 +4.8% |
| 2015 | $6,865 +2.5% | $615,110 +2.2% |
| 2014 | $6,700 | $601,710 +3.7% |
| 2013 | -- | $580,350 +4.2% |
| 2012 | -- | $557,060 +1.9% |
| 2011 | -- | $546,660 +3.8% |
| 2010 | -- | $526,480 -5.9% |
| 2009 | -- | $559,460 -7.6% |
| 2008 | -- | $605,200 -9.1% |
| 2007 | -- | $665,860 +47.5% |
| 2003 | -- | $451,380 +8.4% |
| 2002 | -- | $416,380 +16% |
| 2001 | -- | $358,950 |
Find assessor info on the county website
Neighborhood: 20151
Nearby homes
- $1,166,0004 bd5 ba4.3k sqft13519 Fallen Oak Ct, Chantilly, VA 20151Off Market

- $1,110,0005 bd4 ba3.3k sqft13511 Fallen Oak Ct, Chantilly, VA 20151Sold
- $1,058,2004 bd3 ba2.9k sqft4402 Ivory Coast Ct, Chantilly, VA 20151Off Market
- $1,172,9004 bd4 ba3.9k sqft13521 Fallen Oak Ct, Chantilly, VA 20151Off Market
- $1,086,3004 bd3 ba3.8k sqft13516 Fallen Oak Ct, Chantilly, VA 20151Off Market
- $1,041,7004 bd2 ba3.9k sqft13518 Fallen Oak Ct, Chantilly, VA 20151Off Market
- $1,063,7004 bd3 ba2.9k sqft4404 Ivory Coast Ct, Chantilly, VA 20151Off Market
- $1,068,2005 bd4 ba3.9k sqft13523 Fallen Oak Ct, Chantilly, VA 20151Off Market
Nearby schools
GreatSchools rating
- 10/10Poplar Tree Elementary SchoolGrades: PK-6Distance: 0.8 mi
- 10/10Rocky Run Middle SchoolGrades: 7-8Distance: 0.3 mi
- 9/10Chantilly High SchoolGrades: 9-12Distance: 0.5 mi
Schools provided by the listing agent
- Elementary: Poplar Tree
- Middle: Rocky Run
- High: Chantilly
- District: Fairfax County Public Schools
Source: Bright MLS. This data may not be complete. We recommend contacting the local school district to confirm school assignments for this home.
Get a cash offer in 3 minutes
Find out how much your home could sell for in as little as 3 minutes with a no-obligation cash offer.
Estimated market value
$1,152,100
Get a cash offer in 3 minutes
Find out how much your home could sell for in as little as 3 minutes with a no-obligation cash offer.
Estimated market value
$1,152,100
- Virginia
- Fairfax County
- Chantilly
- 20151
- 13515 Fallen Oak Ct
