Enjoy the rare opportunity to own 5 private acres in sought-after Shelter Lakes. Mature, wooded lot with peaceful surroundings create a true retreat while remaining convenient to shopping, dining, commuter routes, and top local amenities. Room to breathe- Space to live and the Haymarket lifestyle you have been looking for. Proudly offered by the original owner, this freshly painted stately brick residence delivers the perfect blend of elegance and comfort. Shelter Lakes—where privacy, space, and timeless craftsmanship from Quaker Homes come together on 5 beautiful private acres full of mature, majestic trees and landscaping. A classic winding walkway leads to a grand entrance, setting the stage for the exceptional features found throughout. Inside, rich beautifully maintained hardwood floors, generous room sizes, and quality construction create a warm and inviting atmosphere. The heart of the home is the dramatic family room showcasing a stunning floor-to-ceiling stone fireplace, complemented by an expansive sunroom filled with natural light and serene views of the surrounding property. Four large bedrooms with a bump out sunroom off the kitchen. Additionally, a side load 3-car garage, a large easy-care wrap deck and covered gazebo and circle driveway! A gazebo made for relaxing summer dinners and enough space to finally breathe—all just minutes from everything Haymarket and Gainesville, 66, 15 and 50! Experience the space, privacy, and lifestyle you've been searching for.
For sale
$1,197,000
13870 Shelter Manor Dr, Haymarket, VA 20169
4beds
3,275sqft
Single Family Residence
Built in 1998
5.06 Acres Lot
$1,150,200 Zestimate®
$365/sqft
$30/mo HOA
What's special
Generous room sizesQuality constructionCircle drivewayCovered gazeboFour large bedroomsDramatic family roomStunning floor-to-ceiling stone fireplace
- 43 days
- 881
- 41
Zillow last checked:
Listing updated:
Listed by:
Patty Young 571-264-1440,
Pearson Smith Realty, LLC 571-386-1075
Source: Bright MLS,MLS#: VAPW2122800
Facts & features
Interior
Bedrooms & bathrooms
- Bedrooms: 4
- Bathrooms: 3
- Full bathrooms: 2
- 1/2 bathrooms: 1
- Main level bathrooms: 1
Basement
- Area: 1603
Heating
- Heat Pump, Electric, Propane
Cooling
- Central Air, Electric
Appliances
- Included: Cooktop, Dishwasher, Disposal, Dryer, Exhaust Fan, Oven, Refrigerator, Washer, Water Heater
Features
- Breakfast Area, Ceiling Fan(s), Chair Railings, Crown Molding, Family Room Off Kitchen, Formal/Separate Dining Room, Eat-in Kitchen, Kitchen Island, Kitchen - Table Space, Pantry, Primary Bath(s), Recessed Lighting, Walk-In Closet(s)
- Flooring: Carpet, Wood
- Windows: Window Treatments
- Basement: Exterior Entry,Walk-Out Access
- Number of fireplaces: 1
- Fireplace features: Mantel(s), Stone
Interior area
- Total structure area: 4,878
- Total interior livable area: 3,275 sqft
- Finished area above ground: 3,275
- Finished area below ground: 0
Property
Parking
- Total spaces: 15
- Parking features: Garage Faces Side, Garage Door Opener, Driveway, Attached
- Attached garage spaces: 3
- Uncovered spaces: 12
Accessibility
- Accessibility features: None
Features
- Levels: Three
- Stories: 3
- Patio & porch: Deck, Porch, Roof
- Exterior features: Bump-outs, Flood Lights, Rain Gutters
- Pool features: None
Lot
- Size: 5.06 Acres
- Features: Backs to Trees, Cul-De-Sac, Front Yard, Landscaped, Open Lot, Pond, Private, Premium, Rear Yard, Stream/Creek, Wooded
Details
- Additional structures: Above Grade, Below Grade
- Parcel number: 7300560876
- Zoning: SR5
- Special conditions: Standard
Construction
Type & style
- Home type: SingleFamily
- Architectural style: Colonial
- Property subtype: Single Family Residence
Materials
- Brick, Vinyl Siding
- Foundation: Slab
Condition
- Excellent
- New construction: No
- Year built: 1998
Utilities & green energy
- Sewer: Septic = # of BR
- Water: Well
Community & HOA
Community
- Subdivision: Shelter Lakes
HOA
- Has HOA: Yes
- HOA fee: $358 annually
Location
- Region: Haymarket
Financial & listing details
- Price per square foot: $365/sqft
- Tax assessed value: $1,009,600
- Annual tax amount: $9,611
- Date on market: 7/17/2026
- Listing agreement: Exclusive Right To Sell
- Ownership: Fee Simple
Estimated market value
$1,150,200
$1.09M - $1.21M
$4,574/mo
Price history
| Date | Event | Price |
|---|---|---|
| 7/17/2026 | Listed for sale | $1,197,000+205.6%$365/sqft |
Source:  Bright MLS #VAPW2122800 Report a problem Bright MLS #VAPW2122800 Report a problem | ||
| 6/15/1998 | Sold | $391,680$120/sqft |
Source: Public Record Report a problem | ||
Public tax history
| Year | Property taxes | Tax assessment |
|---|---|---|
| 2025 | $9,660 +6.9% | $985,200 +8.5% |
| 2024 | $9,034 -1.1% | $908,400 +3.4% |
| 2023 | $9,139 +0.6% | $878,300 +8.5% |
| 2022 | $9,083 +5.8% | $809,800 +14.4% |
| 2021 | $8,585 +9% | $707,800 +10.1% |
| 2020 | $7,874 +108.1% | $643,000 +2.6% |
| 2019 | $3,784 -48.3% | $626,800 +3.5% |
| 2018 | $7,315 +13.4% | $605,800 +2.2% |
| 2017 | $6,451 | $592,500 +11.6% |
| 2016 | $6,451 +3.4% | $530,700 -0.5% |
| 2015 | $6,236 | $533,100 +6.2% |
| 2014 | $6,236 | $501,800 -1.9% |
| 2013 | -- | $511,700 +13.5% |
| 2012 | -- | $450,900 -12.6% |
| 2010 | -- | $515,800 +9.8% |
| 2009 | -- | $469,800 -20.6% |
| 2008 | -- | $591,700 -20.5% |
| 2007 | -- | $744,400 -2.3% |
| 2006 | -- | $761,800 +21.8% |
| 2005 | -- | $625,300 +14% |
| 2004 | -- | $548,400 +4.2% |
| 2003 | -- | $526,100 +16.9% |
| 2002 | -- | $449,900 +19.4% |
| 2001 | -- | $376,800 |
Find assessor info on the county website
Monthly payment
Est. payment
Payment breakdown
Explore the cost of this home by adjusting the details. Changes won't be saved.Climate risks
Neighborhood: 20169
Nearby schools
Schools provided by the listing agent
- District: Prince William County Public Schools
Source: Bright MLS. This data may not be complete. We recommend contacting the local school district to confirm school assignments for this home.
- $1,314,0004 bd4 ba5.3k sqft13880 Shelter Manor Dr, Haymarket, VA 20169Off Market
- $1,357,4003 bd3 ba5.7k sqft13860 Shelter Manor Dr, Haymarket, VA 20169Off Market

- $1,248,1004 bd4 ba3.1k sqft13890 Shelter Manor Dr, Haymarket, VA 20169Off Market
- $1,463,5005 bd5 ba4.9k sqft3841 Clifton Manor Pl, Haymarket, VA 20169Off Market
Similar homes
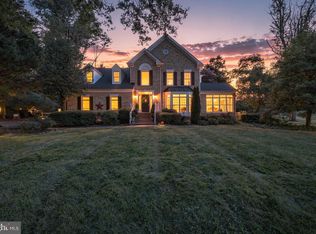
- $995,0005 bd5 ba4.8k sqft4280 Lawnvale Dr, Gainesville, VA 20155For Sale
 MLS ID #VAPW2129000, Mr. Scott Jacobs, LPT Realty, LLC. Bright MLS
 - $959,9004 bd4 ba4.4k sqft15092 Stepping Stone Dr, Haymarket, VA 20169For Sale
 MLS ID #VAPW2125762, Jennifer Smith-Kilpatrick, Real Broker, LLC. Bright MLS
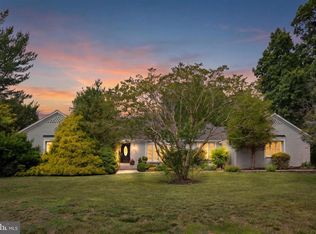
 - $1,099,9005 bd4 ba4.4k sqft4710 Angus Dr, Gainesville, VA 20155For Sale
 MLS ID #VAPW2122600, Paul Thistle, Take 2 Real Estate LLC. Bright MLS
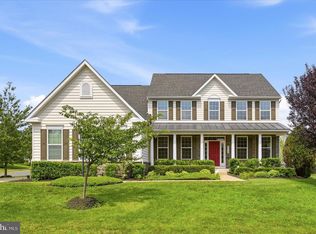
 - $1,200,0004 bd4 ba4k sqft26780 Crusher Dr, Chantilly, VA 20152For Sale
 MLS ID #VALO2132980, Sarah Reynolds, Keller Williams Realty. Bright MLS
 - $1,049,9994 bd5 ba4.3k sqft6874 Noyes Ave, Haymarket, VA 20169For SaleMLS ID #VAPW2118966, Gigi Jones, LPT Realty, LLC. Bright MLS
- $1,275,0004 bd3 ba3.8k sqft17572 Tranquility Rd, Purcellville, VA 20132For SaleMLS ID #VALO2134340, Lou Casciano, Real Broker, LLC. Bright MLS
- $850,0004 bd4 ba3.7k sqft15610 Admiral Baker Cir, Haymarket, VA 20169For SaleMLS ID #VAPW2125280, Richie Hanna, RE/MAX Gateway. Bright MLS
- $1,285,0004 bd4 ba4.1k sqft12507 Paradise Spring Rd, Clifton, VA 20124For SaleMLS ID #VAFX2329658, Carrie Shokraei, Samson Properties. Bright MLS
- $949,9004 bd3 ba3.5k sqft5484 Heredity Ln, Gainesville, VA 20155For SaleMLS ID #VAPW2122366, Hunter Key, Pearson Smith Realty, LLC. Bright MLS
- $900,0005 bd5 ba4.3k sqft5434 Sherman Oaks Ct, Haymarket, VA 20169For SaleMLS ID #VAPW2123766, Anna Vidal, Keller Williams Realty/Lee Beaver & Assoc.. Bright MLS
- $1,099,0005 bd5 ba4.6k sqft5431 Lick River Ln, Gainesville, VA 20155For SaleMLS ID #VAPW2123594, Sabrina Oropeza, TTR Sotheby's International Realty. Bright MLS
- $1,100,0005 bd3 ba3.3k sqft19141 Youngs Cliff Rd, Sterling, VA 20165For SaleMLS ID #VALO2134750, Reema Wadhwannia, Keller Williams Realty. Bright MLS
- $1,200,0004 bd3 ba2.5k sqft2711 Mustang Dr, Herndon, VA 20171For SaleMLS ID #VAFX2320454, Bryan Felder, Real Broker, LLC. Bright MLS
- $819,0003 bd3 ba2.2k sqft14063 Timothy Dr, Gainesville, VA 20155For SaleMLS ID #VAPW2125082, Chris Ann Cleland, Long & Foster Real Estate, Inc.. Bright MLS
- $1,149,0004 bd5 ba4.6k sqft232 Maryland Ave, Hamilton, VA 20158For SaleMLS ID #VALO2134994, Karl Achstetter, Keller Williams Realty. Bright MLS
- $1,045,0005 bd5 ba4.7k sqft13539 Heritage Farms Dr, Gainesville, VA 20155For SaleMLS ID #VAPW2124916, Christy Hastings, RE/MAX Gateway. Bright MLS
- $1,199,0004 bd5 ba4.1k sqft21054 Hooded Crow Dr, Leesburg, VA 20175For SaleMLS ID #VALO2130962, Adam Alami, Real Broker, LLC. Bright MLS
- $1,294,9004 bd5 ba4.7k sqft7203 Leeton Ct, Warrenton, VA 20186For SaleMLS ID #VAFQ2023222, Carolyn Young, Samson Properties. Bright MLS
- $1,150,0004 bd4 ba3.6k sqft23054 Bronstein Ln, Ashburn, VA 20148For SaleMLS ID #VALO2129810, Jason Smith, RE/MAX Gateway, LLC. Bright MLS
- $974,9903 bd4 ba4.2k sqft8050 Amsterdam Ct, Gainesville, VA 20155For SaleMLS ID #VAPW2126232, Lalitha Sivakumar, Redfin Corporation. Bright MLS
