Welcome to this beautiful home nestled in the highly desirable Dawson's Corner community, where timeless elegance, generous living spaces, and an unbeatable location come together to create the perfect place to call home. From the moment you step into the impressive two-story foyer, you'll appreciate the thoughtful design and inviting atmosphere. The formal living room sits to the right, while the formal dining room to the left provides the perfect setting for holiday gatherings and special occasions. Elegant metal balusters accent the staircase, adding a touch of sophistication, while gleaming hardwood floors flow throughout the main level. A spacious main-level office offers incredible flexibility and can easily serve as a fifth bedroom for guests or multigenerational living. A convenient powder room and mudroom leading to the three-car garage complete the main level. The heart of the home is the stunning family room, highlighted by a floor-to-ceiling stone gas fireplace and an abundance of natural light. It flows seamlessly into the gourmet kitchen, featuring a large center island, granite countertops, stainless steel appliances, and ample cabinetry for all your storage needs. The adjoining morning room creates the perfect space to enjoy your morning coffee and opens directly to a beautiful stone patio, where you can relax, entertain, or enjoy peaceful evenings outdoors. Upstairs, brand-new carpeting creates a fresh, move-in-ready feel. The spacious owner's suite offers a private retreat with a large walk-in closet and a luxurious en-suite bath featuring dual vanities, a soaking tub, a separate shower, and an additional walk-in closet. Three additional generously sized bedrooms, a full hallway bath, and the convenience of an upper-level laundry room complete the second floor. The walk-up lower level features a spacious recreation room that offers endless possibilities for entertaining, movie nights, a home gym, or a play area. A convenient half bath and two unfinished storage rooms provide added functionality, organization, and the opportunity for future expansion. Beyond the home, you'll enjoy all the wonderful amenities Dawson's Corner has to offer, including a community pool, tennis courts, a clubhouse, scenic walking trails, tot lots, and HOA-sponsored events that create a true sense of community. Ideally located near Route 50, Route 28, Dulles International Airport, Park & Ride commuter access, shopping, dining, and top-rated Loudoun County schools, this exceptional home offers the perfect combination of luxury, comfort, and convenience. Come experience everything this beautiful home has to offer and make it yours! Photos may be virtually staged
For sale
Price cut: $25K (8/31)
$1,175,000
26780 Crusher Dr, Chantilly, VA 20152
4beds
4,084sqft
Single Family Residence
Built in 2013
0.33 Acres Lot
$-- Zestimate®
$288/sqft
$170/mo HOA
What's special
Two unfinished storage roomsPrivate retreatAdjoining morning roomSpacious main-level officeBeautiful stone patioThree-car garageStunning family room
- 26 days
- 1,698
- 56
Likely to sell faster than
Zillow last checked:
Listing updated:
Listed by:
Sarah Reynolds 703-844-3464,
Keller Williams Realty (703) 679-1700,
Listing Team: Reynolds Empowerhome Team, Co-Listing Team: Reynolds Empowerhome Team,Co-Listing Agent: Ravneet Wadhwannia 571-495-2492,
Keller Williams Realty
Source: Bright MLS,MLS#: VALO2132980
Facts & features
Interior
Bedrooms & bathrooms
- Bedrooms: 4
- Bathrooms: 4
- Full bathrooms: 2
- 1/2 bathrooms: 2
- Main level bathrooms: 1
Basement
- Area: 1166
Heating
- Forced Air, Natural Gas
Cooling
- Central Air, Electric
Appliances
- Included: Microwave, Dryer, Washer, Dishwasher, Disposal, Ice Maker, Refrigerator, Cooktop, Gas Water Heater
Features
- Ceiling Fan(s)
- Windows: Window Treatments
- Basement: Walk-Out Access
- Number of fireplaces: 1
Interior area
- Total structure area: 4,434
- Total interior livable area: 4,084 sqft
- Finished area above ground: 3,268
- Finished area below ground: 816
Video & virtual tour
Property
Parking
- Total spaces: 3
- Parking features: Garage Door Opener, Attached
- Attached garage spaces: 3
Accessibility
- Accessibility features: None
Features
- Levels: Three
- Stories: 3
- Pool features: Community
Lot
- Size: 0.33 Acres
Details
- Additional structures: Above Grade, Below Grade
- Parcel number: 168169598000
- Zoning: PDH3
- Special conditions: Standard
Construction
Type & style
- Home type: SingleFamily
- Architectural style: Colonial
- Property subtype: Single Family Residence
Materials
- Stone, Vinyl Siding
- Foundation: Other
Condition
- New construction: No
- Year built: 2013
Utilities & green energy
- Sewer: Public Sewer
- Water: Public
Community & HOA
Community
- Subdivision: Dawson's Corner
HOA
- Has HOA: Yes
- Amenities included: Clubhouse, Common Grounds, Community Center, Fitness Center, Jogging Path, Meeting Room, Pool, Tennis Court(s), Tot Lots/Playground
- Services included: Common Area Maintenance, Pool(s), Snow Removal
- HOA fee: $170 monthly
Location
- Region: Chantilly
Financial & listing details
- Price per square foot: $288/sqft
- Tax assessed value: $1,143,860
- Annual tax amount: $9,208
- Date on market: 8/13/2026
- Listing agreement: Exclusive Right To Sell
- Ownership: Fee Simple
Estimated market value
Not available
Estimated sales range
Not available
Not available
Price history
| Date | Event | Price |
|---|---|---|
| 8/31/2026 | Price change | $1,175,000-2.1%$288/sqft |
Source:  Bright MLS #VALO2132980 Report a problem Bright MLS #VALO2132980 Report a problem | ||
| 8/13/2026 | Listed for sale | $1,200,000+79.4%$294/sqft |
Source: Bright MLS #VALO2132980 Report a problem | ||
| 10/22/2016 | Listing removed | $669,000$164/sqft |
Source: Keller Williams - Chantilly #LO9743947 Report a problem | ||
| 8/18/2016 | Price change | $669,000-0.9%$164/sqft |
Source: Keller Williams Realty #LO9743947 Report a problem | ||
| 6/9/2016 | Price change | $675,000-3.6%$165/sqft |
Source: Long & Foster Real Estate, Inc. #LO9661920 Report a problem | ||
| 5/19/2016 | Listed for sale | $699,900+11.5%$171/sqft |
Source: Long & Foster Real Estate, Inc. #LO9661920 Report a problem | ||
| 6/13/2013 | Sold | $627,545$154/sqft |
Source: Public Record Report a problem | ||
Public tax history
| Year | Property taxes | Tax assessment |
|---|---|---|
| 2026 | $9,208 -0.1% | $1,143,860 -0.1% |
| 2025 | $9,215 +2.6% | $1,144,660 +10.3% |
| 2024 | $8,980 +1.3% | $1,038,160 +2.5% |
| 2023 | $8,863 +9.8% | $1,012,930 +11.7% |
| 2022 | $8,072 +5.8% | $906,960 +16.5% |
| 2021 | $7,628 +3.3% | $778,370 +9.1% |
| 2020 | $7,387 +0% | $713,680 +4.7% |
| 2019 | $7,387 +2.9% | $681,510 +3% |
| 2018 | $7,181 -4.7% | $661,810 -1.2% |
| 2017 | $7,537 +1.1% | $669,950 +1.3% |
| 2016 | $7,455 | $661,630 +54.1% |
| 2015 | $7,455 -0.4% | $429,400 -4.7% |
| 2014 | $7,486 | $450,700 |
Find assessor info on the county website
Monthly payment
Est. payment
Payment breakdown
Explore the cost of this home by adjusting the details. Changes won't be saved.Climate risks
Neighborhood: 20152
Nearby schools
Schools provided by the listing agent
- Elementary: Buffalo Trail
- Middle: Willard
- High: Lightridge
- District: Loudoun County Public Schools
Source: Bright MLS. This data may not be complete. We recommend contacting the local school district to confirm school assignments for this home.
- $1,239,5004 bd4 ba4.7k sqft42508 Fawn Meadow Pl, Chantilly, VA 20152Off Market
- $1,267,6006 bd5 ba3.7k sqft42494 Fawn Meadow Pl, Chantilly, VA 20152Off Market
- $1,323,5005 bd4 ba4.1k sqft26776 Crusher Dr, Chantilly, VA 20152Off Market
- $1,384,3005 bd5 ba5.7k sqft26788 Crusher Dr, Chantilly, VA 20152Off Market
Similar homes
- $1,179,9005 bd4 ba4.1k sqft26798 Barnsley Pl, Chantilly, VA 20152For Sale
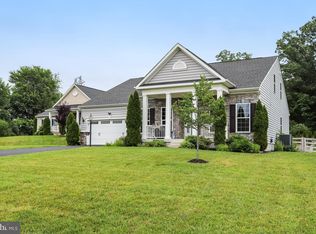
 MLS ID #VALO2130864, Bhavani Ghanta, Samson Properties. Bright MLS
 - $1,525,0005 bd5 ba6.1k sqft26727 Fair Hope Way, Chantilly, VA 20152For Sale
 MLS ID #VALO2132402, Khalida Kay Bajwa, RE/MAX Galaxy. Bright MLS
 - $874,9004 bd3 ba3.4k sqft26042 First Frost Way, Chantilly, VA 20152For Sale
 MLS ID #VALO2132560, Keith Howard, Keller Williams Realty. Bright MLS
 - $1,197,0004 bd3 ba3.2k sqft13870 Shelter Manor Dr, Haymarket, VA 20169For Sale
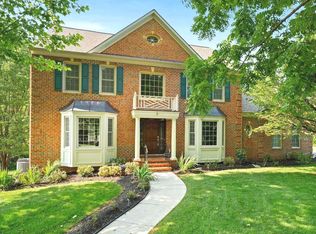 MLS ID #VAPW2122800, Patty Young, Pearson Smith Realty, LLC. Bright MLS
 - $1,190,0003 bd3 ba2.1k sqft41089 Haybine Ln, Aldie, VA 20105For SaleMLS ID #VALO2134074, Pamela Mooney, Samson Properties. Bright MLS
- $1,195,0005 bd4 ba4.2k sqft23382 Virginia Rose Pl, Ashburn, VA 20148For SaleMLS ID #VALO2134840, Paul Bedewi, Keller Williams Realty. Bright MLS
- $1,099,0005 bd5 ba4.6k sqft5431 Lick River Ln, Gainesville, VA 20155For SaleMLS ID #VAPW2123594, Sabrina Oropeza, TTR Sotheby's International Realty. Bright MLS
- $1,299,9803 bd4 ba3.6k sqft41057 Haybine Ln, Aldie, VA 20105For SaleMLS ID #VALO2134714, Ferris Eways, Samson Properties. Bright MLS
- $1,150,0004 bd4 ba4.3k sqft43280 John Danforth Ct, Ashburn, VA 20147For SaleMLS ID #VALO2134768, Reed Jimenez, LPT Realty, LLC. Bright MLS
- $1,175,0004 bd3 ba2.5k sqft2711 Mustang Dr, Herndon, VA 20171For SaleMLS ID #VAFX2320454, Bryan Felder, Real Broker, LLC. Bright MLS
- $1,269,0004 bd4 ba3.3k sqft24921 Balmoral Glen Ct, Aldie, VA 20105For SaleMLS ID #VALO2134534, Viktorija Piano, Keller Williams Realty. Bright MLS
- $885,0003 bd4 ba4k sqft25189 Fortitude Ter, Chantilly, VA 20152For SaleMLS ID #VALO2133668, Freda Azzouz, Real Broker, LLC. Bright MLS
- $1,150,0005 bd4 ba3.8k sqft15609 Thoroughfare Rd, Gainesville, VA 20155For SaleMLS ID #VAPW2124090, Becky Miller, Piedmont Fine Properties. Bright MLS
- $924,0004 bd4 ba4.1k sqft9233 Falling Water Dr, Bristow, VA 20136For SaleMLS ID #VAPW2129082, Tracy Chandler, Berkshire Hathaway HomeServices PenFed Realty. Bright MLS
- $1,224,9004 bd5 ba5.3k sqft13621 Piedmont Vista Dr, Haymarket, VA 20169For SaleMLS ID #VAPW2126188, Casey Kwitkin, Samson Properties. Bright MLS
- $1,199,0004 bd5 ba4.1k sqft21054 Hooded Crow Dr, Leesburg, VA 20175For SaleMLS ID #VALO2130962, Adam Alami, Real Broker, LLC. Bright MLS
- $1,297,0003 bd4 ba5.6k sqft41217 Blue Oat Ct, Aldie, VA 20105For SaleMLS ID #VALO2130018, Carolyn Young, Samson Properties. Bright MLS
- $1,425,0005 bd5 ba4.6k sqft41116 Hickory Hedge Pl, Aldie, VA 20105For SaleMLS ID #VALO2133180, Ashish Khianey, Vylla Home. Bright MLS
- $1,070,0005 bd5 ba4.9k sqft15300 Turning Leaf Pl, Haymarket, VA 20169For SaleMLS ID #VAPW2120934, Ivan Rakela Gutierrez, Real Broker, LLC. Bright MLS
- $1,395,0004 bd4 ba4.1k sqft22082 Water Run Ct, Ashburn, VA 20148For SaleMLS ID #VALO2131576, Ash Morsi, Real Broker, LLC. Bright MLS
