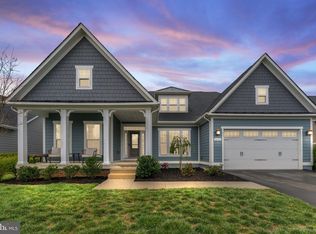
Welcome to this beautiful 3-bedroom, 3-full-bath, three-level home in the highly sought-after Greens at Willowsford. Set on a 0.366-acre lot backing to mature woods and conservancy, this thoughtfully designed home offers privacy, an open floor plan, and the convenience of exceptional main-level living.<BR> <BR>The heart of the home is the gourmet kitchen, featuring a large center island, custom-designed pantry, and plenty of space for cooking, gathering, and entertaining. There is a breakfast room with access to the covered porch and patio area. The kitchen flows seamlessly into the generous family room with a coffered ceiling, creating an inviting open-concept living space. Remote-controlled blinds add convenience and comfort.<BR> <BR>The spacious main-level primary suite with a coffered ceiling provides a private retreat and features new carpet. Also located on the main level are a second bedroom and full bath, designated home office, and laundry room, offering flexibility for everyday living, guests, or working from home. Upstairs, a private bedroom suite with a full bath and walk in closet creates an ideal space for guests, extended family, or an additional private retreat.<BR> <BR>Enjoy outdoor living from the covered front and rear porches or step down to the paver patio overlooking the professionally landscaped yard and peaceful wooded conservancy. Stairs with black railings were added from the covered rear porch, providing convenient access to the patio and backyard.<BR> <BR>The unfinished walk-out lower level offers tremendous potential and is ready for your personal vision. The space allows for a 4th bedroom, and a rough-in for a 4th full bathroom. Plenty of space for a recreation room, home gym, theater, wet bar, or a combination of uses.<BR> <BR>Recent improvements include interior painting throughout and new primary bedroom carpet in 2026, as well as a GE Profile microwave/convection oven combination, paver patio, and covered-porch stairs with black railings in 2024. Additional features include a custom pantry system, remote-controlled blinds, radon remediation system, whole-house humidifier, and sump pump with battery backup.<BR> <BR>Located in the award-winning Willowsford community, this home combines a peaceful, wooded setting with an exceptional floor plan, inviting indoor and outdoor living spaces, and the opportunity to customize the expansive lower level. Main-level living, privacy, and the Willowsford lifestyle—all in one beautiful home.<BR> <BR>Welcome home to Willowsford, an award-winning, 4,125-acre master-planned community in sought-after Loudoun County, offering an exceptional blend of beautiful homes, resort-style amenities, preserved natural spaces, and an active community lifestyle. At its heart is a 300-acre working farm, providing a unique farm-to-table experience, while more than 45 miles of walking, hiking, and biking trails connect residents to ponds, and open spaces.
For sale
$1,190,000
41089 Haybine Ln, Aldie, VA 20105
3beds
2,135sqft
Single Family Residence
Built in 2017
0.36 Acres Lot
$1,159,100 Zestimate®
$557/sqft
$294/mo HOA
What's special
Peaceful wooded settingPrivate retreatDesignated home officeOpen floor planMain-level livingInviting open-concept living spaceExceptional main-level living
- 11 days
- 618
- 23
Zillow last checked:
Listing updated:
Listed by:
Pamela Mooney 703-307-6663,
Samson Properties 7033788810
Source: Bright MLS,MLS#: VALO2134074
Facts & features
Interior
Bedrooms & bathrooms
- Bedrooms: 3
- Bathrooms: 3
- Full bathrooms: 3
- Main level bathrooms: 2
- Main level bedrooms: 2
Rooms
- Room types: Living Room, Primary Bedroom, Bedroom 2, Bedroom 3, Kitchen, Basement, Foyer, Breakfast Room, Laundry, Office, Bathroom 2, Bathroom 3, Primary Bathroom
Primary bedroom
- Features: Attached Bathroom, Flooring - Carpet, Ceiling Fan(s)
- Level: Main
- Area: 208 Square Feet
- Dimensions: 13 X 16
Bedroom 2
- Features: Ceiling Fan(s), Flooring - Carpet
- Level: Main
- Area: 180 Square Feet
- Dimensions: 12 X 15
Bedroom 3
- Features: Attached Bathroom, Ceiling Fan(s), Flooring - Carpet, Walk-In Closet(s)
- Level: Upper
- Area: 160 Square Feet
- Dimensions: 10 X 16
Primary bathroom
- Features: Bathroom - Walk-In Shower, Granite Counters, Double Sink, Flooring - Ceramic Tile, Lighting - Ceiling, Walk-In Closet(s)
- Level: Main
- Area: 154 Square Feet
- Dimensions: 11 X 14
Bathroom 2
- Features: Bathroom - Tub Shower, Granite Counters, Flooring - Ceramic Tile
- Level: Main
- Area: 54 Square Feet
- Dimensions: 6 X 9
Bathroom 3
- Features: Bathroom - Tub Shower, Granite Counters, Flooring - Ceramic Tile
- Level: Upper
- Area: 50 Square Feet
- Dimensions: 5 X 10
Basement
- Features: Basement - Unfinished, Flooring - Concrete, Lighting - Ceiling
- Level: Lower
Breakfast room
- Features: Dining Area, Flooring - Engineered Wood, Lighting - Ceiling
- Level: Main
- Area: 140 Square Feet
- Dimensions: 10 X 14
Foyer
- Features: Flooring - Engineered Wood, Lighting - Ceiling
- Level: Main
- Area: 182 Square Feet
- Dimensions: 13 X 14
Kitchen
- Features: Breakfast Bar, Granite Counters, Double Sink, Flooring - Engineered Wood, Kitchen Island, Kitchen - Gas Cooking, Recessed Lighting, Lighting - Pendants, Pantry
- Level: Main
- Area: 238 Square Feet
- Dimensions: 14 X 17
Laundry
- Features: Flooring - Ceramic Tile
- Level: Main
- Area: 42 Square Feet
- Dimensions: 6 X 7
Living room
- Features: Flooring - Engineered Wood, Ceiling Fan(s)
- Level: Main
- Area: 360 Square Feet
- Dimensions: 18 X 20
Mud room
- Features: Flooring - Engineered Wood, Lighting - Ceiling
- Level: Main
- Area: 30 Square Feet
- Dimensions: 5 X 6
Office
- Features: Flooring - Engineered Wood
- Level: Main
- Area: 143 Square Feet
- Dimensions: 11 X 13
Heating
- Zoned, Forced Air, Natural Gas
Cooling
- Central Air, Ceiling Fan(s), Zoned, Electric
Appliances
- Included: Microwave, Cooktop, Dishwasher, Disposal, Dryer, Humidifier, Ice Maker, Double Oven, Oven, Refrigerator, Stainless Steel Appliance(s), Washer, Water Heater, Gas Water Heater
- Laundry: Main Level, Laundry Room, Mud Room
Features
- Bathroom - Walk-In Shower, Bathroom - Tub Shower, Breakfast Area, Ceiling Fan(s), Entry Level Bedroom, Family Room Off Kitchen, Open Floorplan, Kitchen - Gourmet, Kitchen Island, Pantry, Primary Bath(s), Recessed Lighting, Store/Office, Walk-In Closet(s), Upgraded Countertops, 9'+ Ceilings, Tray Ceiling(s)
- Flooring: Ceramic Tile, Carpet, Engineered Wood, Wood
- Basement: Full,Interior Entry,Exterior Entry,Rough Bath Plumb,Sump Pump,Unfinished,Walk-Out Access,Windows
- Has fireplace: No
Interior area
- Total structure area: 3,928
- Total interior livable area: 2,135 sqft
- Finished area above ground: 2,135
- Finished area below ground: 0
Video & virtual tour
Property
Parking
- Total spaces: 6
- Parking features: Garage Faces Front, Garage Door Opener, Asphalt, Attached, Driveway
- Attached garage spaces: 2
- Uncovered spaces: 4
Accessibility
- Accessibility features: Accessible Doors, >84" Garage Door, Accessible Hallway(s), Doors - Lever Handle(s)
Features
- Levels: Three
- Stories: 3
- Patio & porch: Patio, Porch
- Pool features: Community
- Has view: Yes
- View description: Trees/Woods
Lot
- Size: 0.36 Acres
- Features: Backs to Trees, Adjoins - Open Space, Landscaped, No Thru Street, Rear Yard
Details
- Additional structures: Above Grade, Below Grade
- Parcel number: 290400647000
- Zoning: TR3UBF
- Special conditions: Standard
Construction
Type & style
- Home type: SingleFamily
- Architectural style: Craftsman
- Property subtype: Single Family Residence
Materials
- HardiPlank Type
- Foundation: Slab
Condition
- Excellent
- New construction: No
- Year built: 2017
Details
- Builder model: Carolina Place
Utilities & green energy
- Sewer: Public Sewer
- Water: Public
Community & HOA
Community
- Features: Pool
- Subdivision: Willowsford - The Greens
HOA
- Has HOA: Yes
- Amenities included: Bike Trail, Clubhouse, Common Grounds, Community Center, Dog Park, Fitness Center, Jogging Path, Lake, Meeting Room, Picnic Area, Pier/Dock, Pool, Tot Lots/Playground, Water/Lake Privileges
- Services included: Common Area Maintenance, Management, Pool(s), Recreation Facility, Trash
- HOA fee: $881 quarterly
- HOA name: WILLOWSFORD HOA
Location
- Region: Aldie
Financial & listing details
- Price per square foot: $557/sqft
- Tax assessed value: $1,068,540
- Annual tax amount: $8,601
- Date on market: 8/28/2026
- Listing agreement: Exclusive Right To Sell
- Ownership: Fee Simple
Estimated market value
$1,159,100
$1.10M - $1.22M
$3,521/mo
Price history
| Date | Event | Price |
|---|---|---|
| 8/28/2026 | Listed for sale | $1,190,000+84.2%$557/sqft |
Source:  Bright MLS #VALO2134074 Report a problem Bright MLS #VALO2134074 Report a problem | ||
| 1/3/2018 | Sold | $645,940$303/sqft |
Source: Public Record Report a problem | ||
Public tax history
| Year | Property taxes | Tax assessment |
|---|---|---|
| 2026 | $8,602 -1.8% | $1,068,540 -1.8% |
| 2025 | $8,758 +8.2% | $1,087,890 +16.3% |
| 2024 | $8,092 +7% | $935,530 +8.2% |
| 2023 | $7,563 +1.1% | $864,380 +2.9% |
| 2022 | $7,478 +9.3% | $840,220 +20.3% |
| 2021 | $6,844 +2.8% | $698,350 +8.6% |
| 2020 | $6,654 | $642,920 +2.8% |
| 2019 | $6,654 +3.3% | $625,200 +5.3% |
| 2018 | $6,443 +148.5% | $593,870 +157.6% |
| 2017 | $2,593 | $230,500 |
Find assessor info on the county website
Monthly payment
Est. payment
Payment breakdown
Explore the cost of this home by adjusting the details. Changes won't be saved.Climate risks
Neighborhood: 20105
Nearby schools
Schools provided by the listing agent
- Elementary: Hovatter
- Middle: Willard
- High: Lightridge
- District: Loudoun County Public Schools
Source: Bright MLS. This data may not be complete. We recommend contacting the local school district to confirm school assignments for this home.
Similar homes
- $949,9004 bd3 ba2.4k sqft43320 Middlecoff Ln, Chantilly, VA 20152For Sale

 MLS ID #VALO2135110, Frances Irizarry, Pearson Smith Realty, LLC. Bright MLS
 - $715,0003 bd3 ba2.6k sqft25107 Silurian Ter, Aldie, VA 20105For Sale
 MLS ID #VALO2134958, Andrew Cho, KW Metro Center. Bright MLS
 - $1,175,0004 bd3 ba2.5k sqft2711 Mustang Dr, Herndon, VA 20171For Sale
 MLS ID #VAFX2320454, Bryan Felder, Real Broker, LLC. Bright MLS
 - $800,0003 bd3 ba2.2k sqft14063 Timothy Dr, Gainesville, VA 20155For Sale
 MLS ID #VAPW2125082, Chris Ann Cleland, Long & Foster Real Estate, Inc.. Bright MLS
 - $1,100,0004 bd3 ba2.4k sqft5104 Spring Rock Ct, Fairfax, VA 22032For SaleMLS ID #VAFX2326378, Kellie Quartana, Long & Foster Real Estate, Inc.. Bright MLS
- $865,0003 bd3 ba2.1k sqft14855 Lee Hwy, Gainesville, VA 20155For SaleMLS ID #VAPW2128832, Jermaine King, Pearson Smith Realty, LLC. Bright MLS
- $624,9003 bd4 ba1.9k sqft41768 McMonagle Sq, Aldie, VA 20105For SaleMLS ID #VALO2133056, Ahmed Nadim, Homesavey, LLC. Bright MLS
- $775,0003 bd4 ba3k sqft25099 Prairie Fire Sq, Aldie, VA 20105For SaleMLS ID #VALO2128878, Harry Moon, Fairfax Realty Select. Bright MLS
- $749,9004 bd3 ba2.8k sqft24753 Gracehill Ter, Aldie, VA 20105For SaleMLS ID #VALO2131748, Shelley Lawrence, Coldwell Banker Realty. Bright MLS
- $835,0003 bd3 ba2.6k sqft15416 Championship Dr, Haymarket, VA 20169For SaleMLS ID #VAPW2129012, Dianne Lemanski, Keller Williams Realty/Lee Beaver & Assoc.. Bright MLS
- $925,0004 bd4 ba3k sqft3894 Plum Run Ct, Fairfax, VA 22033For SaleMLS ID #VAFX2339626, Cristina Dougherty, Paul Wesley Real Estate. Bright MLS
- $1,270,0005 bd5 ba3.1k sqft9719 Cinnamon Creek Dr, Vienna, VA 22182For SaleMLS ID #VAFX2326682, Claudia Kern, Compass. Bright MLS
- $939,9004 bd3 ba2.8k sqft13425 Alfred Mill Ct, Herndon, VA 20171For SaleMLS ID #VAFX2332974, Joseph Dedekind, LPT Realty, LLC. Bright MLS
- $899,0005 bd3 ba2.9k sqft4749 Greene Love Ln, Marshall, VA 20115For SaleMLS ID #VAFQ2023762, Morgan Campbell, Coppermine Realty. Bright MLS
- $720,0003 bd3 ba2.5k sqft13281 Fieldstone Way, Gainesville, VA 20155For SaleMLS ID #VAPW2127352, Candace Moe, RLAH @properties. Bright MLS
- $695,0003 bd3 ba2.1k sqft42948 Miltec Ter, Chantilly, VA 20152For SaleMLS ID #VALO2119064, SALAR HAJIBABAEI, Fairfax Realty of Tysons. Bright MLS
- $829,9904 bd4 ba2.9k sqft42322 Sillas Sq, Ashburn, VA 20148For SaleMLS ID #VALO2135850, Shivam Vashi, DMV Realty, INC.. Bright MLS
- $1,080,8004 bd3 ba2.2k sqftLOT 6 Gray Meadow Ct, Warrenton, VA 20187New ConstructionMLS ID #VAFQ2019936, Chuck Cornwell, CHC Inc. Bright MLS
- $995,0003 bd3 ba2.3k sqft2906 Cedar Ln, Vienna, VA 22180For SaleMLS ID #VAFX2333494, Asma Shah, Samson Properties. Bright MLS
- $715,0003 bd4 ba2.6k sqft24837 Mason Dale Ter, Chantilly, VA 20152For SaleMLS ID #VALO2130914, Eyob Lube, Keller Williams Realty. Bright MLS
