Welcome to this Toll Brothers San Remo model in Regency at Dominion Valley, an award-winning gated 55+ active adult golf community. Set on a premium homesite backing to trees and common area, this home offers a peaceful setting with 3 bedrooms, 3 full baths, and approximately 2,661 finished square feet above grade on two levels. Inside, 10-foot ceilings, an open floor plan, and abundant natural light create a bright and spacious feel. Engineered hardwood floors extend throughout the main living areas, with new chandeliers adding an updated touch in the foyer and dining area. The standout is the stunning new Jack Rosen designed kitchen featuring beautiful custom cabinetry, quartz countertops with a matching quartz backsplash, JennAir stainless steel appliances, under-cabinet lighting, recessed lighting, a ceiling fan, and push-button disposal. The main-level primary suite includes a generous walk-in closet and private bath with a soaking tub and separate shower. A second bedroom is located at the front of the home with convenient access to a full hall bath, providing a private space for guests. A separate den/study adds flexibility for a home office, reading room, or additional sitting area. Upstairs, a versatile loft is joined by a spacious third bedroom and full bath, creating a comfortable separate area for overnight guests or extended stays. Out back, a paver patio and pergola overlook the trees and common area, offering a private setting for relaxing or entertaining. The home is also an easy walk to the Regency clubhouse and community amenities, a convenience that is especially nice for enjoying everything the community has to offer. Major updates include a new roof in 2017, upper-level HVAC in 2016, main-level furnace in 2018, and main-level air conditioning in 2019. Residents of Regency at Dominion Valley enjoy an 18-hole golf course, indoor and outdoor pools, fitness center and aerobics studio, tennis and pickleball courts, walking and biking trails, parks, an outdoor amphitheater, and a wide variety of clubs, activities, and social events. Everyday conveniences are close by, with Dominion Valley Market Square within walking distance for restaurants, shops, groceries, and pharmacy needs. UVA Health Haymarket Medical Center and the Haymarket Gainesville Library are just minutes away, along with convenient access to major commuter routes. Dulles International Airport is approximately 25 miles away. Buyer to pay $2,188.65 one-time capital contribution to Regency at Dominion Valley Owners Association and $1,000 one-time social membership initiation fee to Dominion Valley Country Club at settlement. Social membership dues $71/month (required).
For sale
$835,000
15416 Championship Dr, Haymarket, VA 20169
3beds
2,661sqft
Single Family Residence
Built in 2003
7,405 Square Feet Lot
$-- Zestimate®
$314/sqft
$394/mo HOA
What's special
Push-button disposalMain-level primary suiteOpen floor planRecessed lightingAbundant natural lightCeiling fanUnder-cabinet lighting
- 20 hours
- 209
- 4
Zillow last checked:
Listing updated:
Listed by:
Dianne Lemanski 703-966-3583,
Keller Williams Realty/Lee Beaver & Assoc. 7033302222
Source: Bright MLS,MLS#: VAPW2129012
Facts & features
Interior
Bedrooms & bathrooms
- Bedrooms: 3
- Bathrooms: 3
- Full bathrooms: 3
- Main level bathrooms: 2
- Main level bedrooms: 2
Basement
- Area: 0
Heating
- Forced Air, Natural Gas
Cooling
- Ceiling Fan(s), Central Air, Electric
Appliances
- Included: Microwave, Dryer, Washer, Cooktop, Dishwasher, Disposal, Ice Maker, Refrigerator, Oven, Gas Water Heater
Features
- Ceiling Fan(s)
- Has basement: No
- Has fireplace: No
Interior area
- Total structure area: 2,661
- Total interior livable area: 2,661 sqft
- Finished area above ground: 2,661
- Finished area below ground: 0
Property
Parking
- Total spaces: 2
- Parking features: Garage Door Opener, Asphalt, Attached
- Attached garage spaces: 2
- Has uncovered spaces: Yes
Accessibility
- Accessibility features: None
Features
- Levels: Two
- Stories: 2
- Patio & porch: Patio
- Exterior features: Lawn Sprinkler
- Pool features: Community
- Has view: Yes
- View description: Trees/Woods, Other
Lot
- Size: 7,405 Square Feet
- Features: Backs to Trees, Backs - Open Common Area
Details
- Additional structures: Above Grade, Below Grade
- Parcel number: 7299514041
- Zoning: RPC
- Special conditions: Standard
Construction
Type & style
- Home type: SingleFamily
- Architectural style: Transitional
- Property subtype: Single Family Residence
Materials
- Stucco, Vinyl Siding
- Foundation: Slab
Condition
- New construction: No
- Year built: 2003
Details
- Builder model: SAN REMO
- Builder name: TOLLBROS
Utilities & green energy
- Sewer: Public Sewer
- Water: Public
Community & HOA
Community
- Senior community: Yes
- Subdivision: Regency At Dominion Valley
HOA
- Has HOA: Yes
- Amenities included: Clubhouse, Dog Park, Fitness Center, Gated, Golf Course Membership Available, Jogging Path, Meeting Room, Indoor Pool, Pool, Tennis Court(s)
- Services included: Cable TV, Common Area Maintenance, Internet, Management, Snow Removal, Trash
- HOA fee: $394 monthly
- HOA name: REGENCY AT DOMINION VALLEY OWNERS ASSOCIATION, INC
Location
- Region: Haymarket
Financial & listing details
- Price per square foot: $314/sqft
- Tax assessed value: $657,400
- Annual tax amount: $6,311
- Date on market: 8/29/2026
- Listing agreement: Exclusive Right To Sell
- Ownership: Fee Simple
Estimated market value
Not available
Estimated sales range
Not available
Not available
Price history
| Date | Event | Price |
|---|---|---|
| 8/29/2026 | Listed for sale | $835,000+74%$314/sqft |
Source:  Bright MLS #VAPW2129012 Report a problem Bright MLS #VAPW2129012 Report a problem | ||
| 8/10/2015 | Sold | $480,000-2%$180/sqft |
Source: Agent Provided Report a problem | ||
| 6/25/2015 | Pending sale | $489,900$184/sqft |
Source: Linton Hall Realtors #PW8590064 Report a problem | ||
| 6/18/2015 | Price change | $489,900-2%$184/sqft |
Source: Linton Hall Realtors #PW8590064 Report a problem | ||
| 5/18/2015 | Price change | $499,900-2.9%$188/sqft |
Source: Linton Hall Realtors #PW8590064 Report a problem | ||
| 4/22/2015 | Listed for sale | $514,900-2.8%$193/sqft |
Source: Linton Hall Realtors #PW8590064 Report a problem | ||
| 10/29/2014 | Listing removed | $529,900$199/sqft |
Source: Linton Hall Realtors #PW8437720 Report a problem | ||
| 9/29/2014 | Price change | $529,900-1.9%$199/sqft |
Source: Linton Hall Realtors #PW8437720 Report a problem | ||
| 8/24/2014 | Price change | $539,900-0.6%$203/sqft |
Source: Linton Hall Realtors #PW8437720 Report a problem | ||
| 8/23/2014 | Listed for sale | $543,000+54.5%$204/sqft |
Source: Linton Hall Realtors #PW8437720 Report a problem | ||
| 4/1/2003 | Sold | $351,399$132/sqft |
Source: Public Record Report a problem | ||
Public tax history
| Year | Property taxes | Tax assessment |
|---|---|---|
| 2025 | $6,373 +7.3% | $650,000 +8.9% |
| 2024 | $5,938 -0.5% | $597,100 +4.1% |
| 2023 | $5,970 -0.9% | $573,800 +7.5% |
| 2022 | $6,025 0% | $533,700 +8% |
| 2021 | $6,025 +7.5% | $494,000 +8.5% |
| 2020 | $5,606 +114% | $455,200 +4.9% |
| 2019 | $2,619 -51% | $433,800 -2% |
| 2018 | $5,347 +1.2% | $442,800 +1.1% |
| 2017 | $5,283 -7.1% | $437,800 -6.2% |
| 2016 | $5,689 +2.8% | $466,900 -1.3% |
| 2015 | $5,536 | $473,200 +6.5% |
| 2014 | $5,536 | $444,500 +7.4% |
| 2013 | -- | $413,700 +8.1% |
| 2012 | -- | $382,700 +4% |
| 2010 | -- | $368,000 +13.2% |
| 2009 | -- | $325,200 -24.3% |
| 2008 | -- | $429,600 -22.8% |
| 2007 | -- | $556,300 +12.8% |
| 2006 | -- | $493,000 +26.6% |
| 2005 | -- | $389,400 +9% |
| 2004 | -- | $357,200 +103.9% |
| 2003 | -- | $175,200 |
Find assessor info on the county website
Monthly payment
Est. payment
Payment breakdown
Explore the cost of this home by adjusting the details. Changes won't be saved.Climate risks
Neighborhood: 20169
Nearby schools
Schools provided by the listing agent
- District: Prince William County Public Schools
Source: Bright MLS. This data may not be complete. We recommend contacting the local school district to confirm school assignments for this home.
- $801,8003 bd3 ba3.5k sqft15412 Championship Dr, Haymarket, VA 20169Off Market

- $786,5003 bd3 ba2.7k sqft15420 Championship Dr, Haymarket, VA 20169Off Market
- $644,0002 bd2 ba1.9k sqft15408 Championship Dr, Haymarket, VA 20169Off Market

- $704,2002 bd2 ba2.2k sqft15424 Championship Dr, Haymarket, VA 20169Off Market
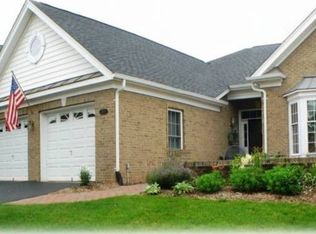
Similar homes
- $819,0003 bd3 ba2.2k sqft14063 Timothy Dr, Gainesville, VA 20155For Sale

 MLS ID #VAPW2125082, Chris Ann Cleland, Long & Foster Real Estate, Inc.. Bright MLS
 - $837,4963 bd3 ba2.7k sqft15492 Emerald Way, Haymarket, VA 20169New Construction
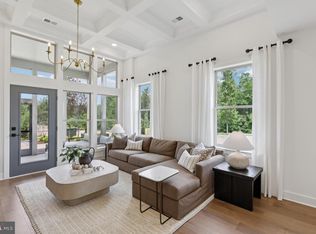 Bright MLS
 - $642,5003 bd3 ba2.7k sqft15829 Fourmile Creek Ct, Haymarket, VA 20169For Sale
 MLS ID #VAPW2119948, Sheri Pierce, Century 21 Redwood Realty. Bright MLS
 - $850,0003 bd4 ba3.4k sqft22125 Waverly Heights Ln, Middleburg, VA 20117For Sale
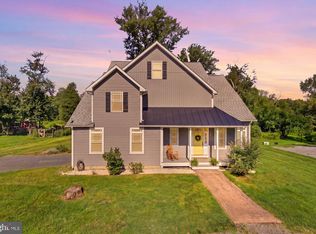 MLS ID #VALO2134226, Sheila Mackey, Samson Properties. Bright MLS
 - $1,197,0004 bd3 ba3.2k sqft13870 Shelter Manor Dr, Haymarket, VA 20169For SaleMLS ID #VAPW2122800, Patty Young, Pearson Smith Realty, LLC. Bright MLS
- $779,0004 bd3 ba2.4k sqft5811 Cub Stream Dr, Centreville, VA 20120For SaleMLS ID #VAFX2336200, Karen Schiro, Samson Properties. Bright MLS
- $769,5763 bd4 ba2.9k sqft2610 Blue Ridge Ave Homesite 123, Marshall, VA 20115New ConstructionBright MLS
- $930,0005 bd4 ba3.9k sqft15251 Eagle Tavern Way, Centreville, VA 20120For SaleMLS ID #VAFX2335958, Shadya Mufarreh, Samson Properties. Bright MLS
- $789,8713 bd4 ba2.7k sqft5928 Sunstone Ln, Haymarket, VA 20169New ConstructionBright MLS
- $725,0002 bd2 ba1.6k sqftNone Available, Haymarket, VA 20169For SaleMLS ID #VAPW2126420, Mr. Scott Jacobs, LPT Realty, LLC. Bright MLS
- $885,3983 bd3 ba2.7k sqft6033 Sunstone Ln, Haymarket, VA 20169New ConstructionBright MLS
- $949,9004 bd3 ba3.5k sqft5484 Heredity Ln, Gainesville, VA 20155For SaleMLS ID #VAPW2122366, Hunter Key, Pearson Smith Realty, LLC. Bright MLS
- $850,0004 bd5 ba3k sqft8007 Turtle Creek Cir, Gainesville, VA 20155For SaleMLS ID #VAPW2127106, Jim & Dawn Gaskill, RE/MAX Gateway. Bright MLS
- $749,9903 bd3 ba3.5k sqft6152 Amber Ln #2, Haymarket, VA 20169New ConstructionMLS ID #VAPW2124970, Shawn Evans, Monument Sotheby's International Realty. Bright MLS
- $699,9903 bd3 ba2.6k sqft6156 Amber Ln, Haymarket, VA 20169New ConstructionMLS ID #VAPW2124980, Shawn Evans, Monument Sotheby's International Realty. Bright MLS
- $709,9903 bd3 ba2.7k sqft6152 Amber Ln, Haymarket, VA 20169New ConstructionMLS ID #VAPW2124974, Shawn Evans, Monument Sotheby's International Realty. Bright MLS
- $845,0003 bd4 ba1.8k sqft13102 Forest Mist Ln, Fairfax, VA 22033For SaleMLS ID #VAFX2337142, Cheryl Smith, Keller Williams Fairfax Gateway. Bright MLS
- $739,9903 bd3 ba3.4k sqft6156 Amber Ln #2, Haymarket, VA 20169New ConstructionMLS ID #VAPW2124978, Shawn Evans, Monument Sotheby's International Realty. Bright MLS
- $860,0004 bd4 ba3k sqft22792 Sagamore Sq, Ashburn, VA 20148For SaleMLS ID #VALO2134904, Kelly Ettrich, Century 21 Redwood Realty. Bright MLS
- $739,0004 bd3 ba2k sqft6845 Saddle Run Way, Gainesville, VA 20155For SaleMLS ID #VAPW2121418, Earnest Gorham, Samson Properties. Bright MLS
