Skip main navigation
Sold for $725,000
  • $725,000

    15428 Championship Dr, Haymarket, VA 20169

    3beds
    3,309sqft
    Single Family Residence
    Built in 2003
    7,422 Square Feet Lot
    $-- Zestimate®
    $219/sqft
    $3,665 Estimated rent

    Home value

    Not available

    Estimated sales range

    Not available

    $3,665/mo

    Zestimate® history
    Loading
    Loading...

    Owner options

    List your home for rent

    $3,665/mo

    Rent Zestimate®

    Find your next renter with Zillow Rental Manager. Plus, with online applications, you can quickly screen prospective tenants – for free.

    Learn more

    $3,665/mo

    Rent Zestimate®

    Refinance and save

    $4,809/mo

    Est. payment

    Refinancing to a lower rate could help reduce your monthly payments and save thousands over the life of the loan.

    See today's rates

    $4,809/mo

    Est. payment

    Explore your selling options

    Work with a Zillow partner agent

    Leverage their expertise and Zillow's premium Showcase listings to get your home seen by more buyers.

    Get started

    List with your own agent

    Get your home in front of millions of buyers by listing it on Zillow.

    Learn how to do it

    Sell it yourself

    Take full control of how buyers see your home on Zillow by listing For Sale by Owner (FSBO).

    List your home

    What's special

    Walk-up finished basementOpen-concept floor planGranite countertopsPartially covered trex deckPremium lotSpacious recreation roomAmple storage
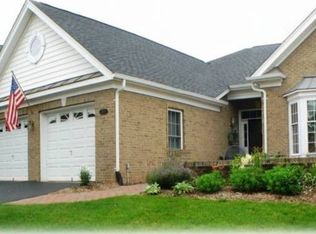
    Beautiful St. Raphael Model nestled on a premium lot in the sought-after Regency at Dominion Valley, a premier 55+ gated golf community offering resort-style living. This stunning 3-bedroom, 3-bath home features main-level living at its finest with 10-foot ceilings, crown molding, Brick on 3 sides, and an Open-Concept Floor Plan! The family room includes custom built-in shelving and opens to both the deck and the primary suite. The Primary bedroom boasts a tray ceiling, two walk-in closets, and an ensuite bath with Soaking Tub, Dual Vanity, and Walk in Shower. The eat-in kitchen is beautifully appointed with upgraded Oak cabinetry, granite countertops, a custom tile backsplash, and tile flooring. The second bedroom, full hall bath, and laundry room complete the main level. The walk-up finished basement offers Owens Corning insulated wall panels, a spacious recreation room, third bedroom, full bath, and ample storage. Enjoy the partially covered TREX deck and well landscaped yard with Irrigation System. Additional highlights include a replaced ROOF in 2015, HVAC furnace (2021), & HVAC Compressor in (2015). The large 2 Car Garage has extra refrigerator and Versa-Lift in Attic w/ extra storage! Residents of Regency at Dominion Valley enjoy an active, refined lifestyle with access to an Arnold Palmer-designed golf course, resort-style pools, tennis and pickleball courts, fitness facilities, and scenic walking trails. The elegant Regency Clubhouse serves as the social hub, offering dining options, events, and clubs for every interest. Conveniently located near shopping, dining, and major commuter routes, this home perfectly blends comfort, luxury, privacy, and community amid the picturesque backdrop of the Bull Run Mountains. 3D Virtual Tour and Floorplans are Available

    Zillow last checked:

    Listing updated:

    Listed by:

    Richie Hanna 703-655-9585,

    RE/MAX Gateway

    Bought with:

    Daan De Raedt, 0225177150

    Property Collective

    Source: Bright MLS,MLS#: VAPW2106280MLS Logo

    Facts & features

    Interior

    Bedrooms & bathrooms
    • Bedrooms: 3
    • Bathrooms: 3
    • Full bathrooms: 3
    • Main level bathrooms: 2
    • Main level bedrooms: 2
    Rooms
    • Room types: Living Room, Dining Room, Primary Bedroom, Bedroom 2, Bedroom 3, Kitchen, Family Room
    Primary bedroom
    • Level: Main
    Bedroom 2
    • Level: Main
    Bedroom 3
    • Level: Lower
    Dining room
    • Level: Main
    Family room
    • Level: Lower
    Kitchen
    • Level: Main
    Living room
    • Level: Main
    Heating
    • Forced Air, Natural Gas
    Cooling
    • Central Air, Electric
    Appliances
    • Included: Microwave, Dishwasher, Disposal, Dryer, Freezer, Ice Maker, Refrigerator, Cooktop, Washer, Gas Water Heater
    • Laundry: Main Level
    Features
    • Bathroom - Walk-In Shower, Built-in Features, Ceiling Fan(s), Crown Molding, Entry Level Bedroom, Family Room Off Kitchen, Floor Plan - Traditional, Formal/Separate Dining Room, Eat-in Kitchen, Kitchen Island, Primary Bath(s), Recessed Lighting, 9'+ Ceilings
    • Flooring: Hardwood, Ceramic Tile, Carpet
    • Windows: Window Treatments
    • Basement: Walk-Out Access
    • Has fireplace: No
    Interior area
    • Total structure area: 4,350
    • Total interior livable area: 3,309 sqft
    • Finished area above ground: 2,181
    • Finished area below ground: 1,128

    Property

    Parking
    • Total spaces: 4
    • Parking features: Garage Faces Front, Garage Door Opener, Asphalt, Attached, Driveway
    • Attached garage spaces: 2
    • Uncovered spaces: 2
    Accessibility
    • Accessibility features: Other
    Features
    • Levels: Two
    • Stories: 2
    • Patio & porch: Deck, Porch
    • Exterior features: Extensive Hardscape
    • Pool features: Community
    Lot
    • Size: 7,422 Square Feet
    • Features: Level, Landscaped, Premium
    Details
    • Additional structures: Above Grade, Below Grade
    • Parcel number: 7299512348
    • Zoning: RPC
    • Special conditions: Standard

    Construction

    Type & style
    • Home type: SingleFamily
    • Architectural style: Colonial
    • Property subtype: Single Family Residence
    Materials
    • Brick, Vinyl Siding
    • Foundation: Concrete Perimeter
    • Roof: Architectural Shingle
    Condition
    • Good,Very Good
    • New construction: No
    • Year built: 2003
    Details
    • Builder model: St. Raphael
    • Builder name: Toll Brothers

    Utilities & green energy

    • Sewer: Public Sewer
    • Water: Public
    • Utilities for property: Fiber Optic

    Community & HOA

    Community
    • Features: Pool
    • Security: Security System
    • Senior community: Yes
    • Subdivision: Regency At Dominion Valley
    HOA
    • Has HOA: Yes
    • Amenities included: Clubhouse, Fitness Center, Gated, Golf Course Membership Available, Jogging Path, Pool, Tennis Court(s), Tot Lots/Playground
    • Services included: Common Area Maintenance, Trash
    • HOA fee: $380 monthly
    • HOA name: REGENCY AT DOMINION VALLEY
    Location
    • Region: Haymarket

    Financial & listing details

    • Price per square foot: $219/sqft
    • Tax assessed value: $737,200
    • Annual tax amount: $6,872
    • Date on market: 11/13/2025
    • Listing agreement: Exclusive Right To Sell
    • Ownership: Fee Simple

    Price history

    DateEventPrice
    1/21/2026Sold$725,000$219/sqft
    Source: Bright MLS #VAPW2106280 Report a problem
    1/1/2026Pending sale$725,000$219/sqft
    Source: Bright MLS #VAPW2106280 Report a problem
    12/12/2025Price change$725,000-3.3%$219/sqft
    Source: Bright MLS #VAPW2106280 Report a problem
    11/13/2025Listed for sale$750,000+93.5%$227/sqft
    Source: Bright MLS #VAPW2106280 Report a problem
    7/7/2003Sold$387,544$117/sqft
    Source: Public Record Report a problem

    Public tax history

    YearProperty taxesTax assessment
    2025$7,228 +7.1%$737,200 +8.6%
    2024$6,750 -0.5%$678,700 +4.1%
    2023$6,783 -0.5%$651,900 +7.7%
    2022$6,819 +0.1%$605,400 +8.2%
    2021$6,809 +6.8%$559,500 +7.8%
    2020$6,375 +108.8%$518,900 +2.6%
    2019$3,054 -48.7%$505,800 +2.6%
    2018$5,952 -6%$492,900 +1.1%
    2017$6,331 $487,300 -6.4%
    2016$6,331 +2.6%$520,600 -1.4%
    2015$6,170 $528,100 +6.4%
    2014$6,170 $496,400 +6.9%
    2013-- $464,500 +8.4%
    2012-- $428,700 +7%
    2010-- $400,500 +13.7%
    2009-- $352,100 -24.7%
    2008-- $467,400 -23.2%
    2007-- $608,900 +12.7%
    2006-- $540,100 +26.7%
    2005-- $426,200 +7.2%
    2004-- $397,400
    Find assessor info on the county website

    Neighborhood: 20169

    Nearby schools

    GreatSchools rating
    Schools provided by the listing agent
    • Elementary: Alvey
    • Middle: Ronald Wilson Reagan
    • High: Battlefield
    • District: Prince William County Public Schools

    Source: Bright MLS. This data may not be complete. We recommend contacting the local school district to confirm school assignments for this home.

    Get pre-qualified for a loan
    At Zillow Home Loans, we can pre-qualify you in as little as 5 minutes with no impact to your credit score.

    An equal housing lender. NMLS #10287.