Welcome to this exceptional end-unit Glenhurst model patio home in the sought-after Regency at Dominion Valley, luxurious main-level living on a private landscaped lot with premium upgrades throughout. A beautiful paver walkway leads to the inviting covered front porch and into the elegant foyer, where hand-scraped hardwood floors extend throughout the main level. Additional custom features include plantation shutters, triple crown molding, ceiling fans, custom closet systems, and designer finishes throughout. The formal dining room is enhanced by a stunning Waterford chandelier, while the formal living room features elegant Waterford wall sconces. The gourmet kitchen is designed for both everyday living and entertaining with granite countertops, tile backsplash, cooktop, double wall oven, upgraded cabinets with under mounted lighting, butler's pantry, and custom built-in pantry. The adjacent laundry room offers a convenient drop zone/built in pantry. The spacious family room is filled with natural light and opens through glass door to a covered deck with ceiling fans, overlooking beautifully landscaped grounds. The luxurious primary suite features a tray ceiling, an enormous custom walk-in closet, and a beautifully renovated spa-inspired bath with a soaking tub, oversized walk-in shower, separate heater, and designer finishes. A second main-level primary suite offers its own newly renovated en-suite bath with new cabinetry, tile, and elegant Listello trim. The finished lower level provides exceptional flexibility with a large recreation room featuring a custom wet bar with refrigerator, an expansive office complete with built-in desk and cabinetry, two twin Murphy beds for additional guest accommodations, a full bath, cedar closet and an additional family room with French doors leading to a custom paver patio. A generous workshop with a wet sink and wood shelving provides outstanding storage and workspace. The oversized two-car garage is finished with custom-painted walls and epoxy flooring, adding a polished touch to this functional space. Recent upgrades include renovated en-suite and second primary bathroom, 2021 water heater, roof 2025. This meticulously maintained home combines elegant craftsmanship, thoughtful custom upgrades, outstanding indoor and outdoor living spaces, and an exceptional resort-style lifestyle in one of Haymarket's premier active adult communities. Residents of Regency at Dominion Valley enjoy an unparalleled country club lifestyle with a spectacular 30,000-square-foot clubhouse, indoor and outdoor pools, spa, state-of-the-art fitness center, aerobics studio, tennis and pickleball courts, walking and biking trails, parks, lakes, and a vibrant calendar of clubs, activities, and social events. Golf enthusiasts will appreciate the beautifully maintained Arnold Palmer-designed 18-hole Regency Course, offering an enjoyable and challenging experience for players of all skill levels, with optional golf memberships available.
Under contract
$735,000
5245 Armour Ct, Haymarket, VA 20169
2beds
2,782sqft
:
Get pre-qualified$5,158/mo
Townhouse
Built in 2004
5,575 Square Feet Lot
$731,100 Zestimate®
$264/sqft
$582/mo HOA
What's special
Finished lower levelCedar closetPrivate landscaped lotOverlooking beautifully landscaped groundsCustom paver patioDesigner finishes throughoutCustom built-in pantry
- 30 days |
- 623 |
- 22 |
Zillow last checked:
Listing updated:
Listed by:
Heidi Ludwig 703-861-1920,
Real Property Management Pros (703) 424-7767,
Co-Listing Agent: Heidi C Ludwig 703-861-1920,
Real Property Management Pros
Source: Bright MLS,MLS#: VAPW2124266
Facts & features
Interior
Bedrooms & bathrooms
- Bedrooms: 2
- Bathrooms: 3
- Full bathrooms: 3
- Main level bathrooms: 2
- Main level bedrooms: 2
Basement
- Area: 1782
Heating
- Forced Air, Natural Gas
Cooling
- Ceiling Fan(s), Central Air, Electric
Appliances
- Included: Microwave, Cooktop, Dishwasher, Disposal, Dryer, Exhaust Fan, Humidifier, Oven, Washer, Gas Water Heater
- Laundry: Main Level
Features
- Bar, Soaking Tub, Bathroom - Walk-In Shower, Breakfast Area, Built-in Features, Butlers Pantry, Ceiling Fan(s), Central Vacuum, Chair Railings, Crown Molding, Dining Area, Entry Level Bedroom, Family Room Off Kitchen, Open Floorplan, Formal/Separate Dining Room, Kitchen - Gourmet, Pantry, Primary Bath(s), Recessed Lighting, Walk-In Closet(s)
- Flooring: Hardwood, Carpet, Ceramic Tile, Wood
- Doors: Storm Door(s), French Doors
- Windows: Window Treatments
- Basement: Exterior Entry,Concrete,Rear Entrance,Connecting Stairway
- Has fireplace: No
Interior area
- Total structure area: 3,564
- Total interior livable area: 2,782 sqft
- Finished area above ground: 1,782
- Finished area below ground: 1,000
Property
Parking
- Total spaces: 2
- Parking features: Garage Faces Front, Lighted, Attached
- Attached garage spaces: 2
Accessibility
- Accessibility features: Accessible Doors
Features
- Levels: Two
- Stories: 2
- Patio & porch: Patio, Brick, Deck, Roof
- Exterior features: Extensive Hardscape, Lighting, Lawn Sprinkler, Sidewalks, Street Lights
- Pool features: Community
Lot
- Size: 5,575 Square Feet
- Features: Backs - Open Common Area, Backs to Trees, Landscaped, Premium, Private, Rear Yard
Details
- Additional structures: Above Grade, Below Grade
- Parcel number: 7299513458
- Zoning: RPC
- Special conditions: Standard
Construction
Type & style
- Home type: Townhouse
- Architectural style: Colonial
- Property subtype: Townhouse
Materials
- Brick, Vinyl Siding
- Foundation: Slab
- Roof: Architectural Shingle
Condition
- Excellent
- New construction: No
- Year built: 2004
Details
- Builder model: GLENHURST
- Builder name: Toll Brothers
Utilities & green energy
- Sewer: Public Sewer
- Water: Public
Community & HOA
Community
- Features: Pool
- Security: Security Gate
- Senior community: Yes
- Subdivision: Regency At Dominion Valley
HOA
- Has HOA: Yes
- Amenities included: Bar/Lounge, Basketball Court, Clubhouse, Common Grounds, Community Center, Dog Park, Fitness Center, Gated, Golf Course Membership Available, Spa/Hot Tub, Jogging Path, Party Room, Picnic Area, Indoor Pool, Pool, Putting Green, Recreation Facilities, Sauna, Security, Tennis Court(s), Billiard Room
- Services included: Cable TV, Common Area Maintenance, Internet, Management, Pool(s), Recreation Facility, Reserve Funds, Road Maintenance, Sauna, Security, Snow Removal, Trash, Maintenance Grounds, Lawn Care Front, Lawn Care Side, Lawn Care Rear, Health Club
- HOA fee: $582 monthly
- HOA name: REGENCY AT DOMINION VALLEY
Location
- Region: Haymarket
Financial & listing details
- Price per square foot: $264/sqft
- Tax assessed value: $658,400
- Annual tax amount: $6,295
- Date on market: 7/1/2026
- Listing agreement: Exclusive Right To Sell
- Ownership: Fee Simple
Estimated market value
$731,100
$695,000 - $768,000
$3,026/mo
Price history
| Date | Event | Price |
|---|---|---|
| 7/29/2026 | Contingent | $735,000$264/sqft |
Source:  Bright MLS #VAPW2124266 Report a problem Bright MLS #VAPW2124266 Report a problem | ||
| 7/14/2026 | Listed for sale | $735,000$264/sqft |
Source: Bright MLS #VAPW2124266 Report a problem | ||
| 7/9/2026 | Contingent | $735,000$264/sqft |
Source: Bright MLS #VAPW2124266 Report a problem | ||
| 7/1/2026 | Listed for sale | $735,000+58.1%$264/sqft |
Source: Bright MLS #VAPW2124266 Report a problem | ||
| 11/15/2006 | Sold | $465,000+30.3%$167/sqft |
Source: Public Record Report a problem | ||
| 10/13/2004 | Sold | $356,760$128/sqft |
Source: Public Record Report a problem | ||
Public tax history
| Year | Property taxes | Tax assessment |
|---|---|---|
| 2025 | $6,256 +7% | $638,000 +8.6% |
| 2024 | $5,844 -8.1% | $587,600 -3.9% |
| 2023 | $6,362 +1.7% | $611,400 +9.9% |
| 2022 | $6,255 +5.6% | $556,100 +14.2% |
| 2021 | $5,924 +3.5% | $487,000 +4.4% |
| 2020 | $5,726 +116.9% | $466,500 +6.7% |
| 2019 | $2,640 -47.9% | $437,200 +4.1% |
| 2018 | $5,070 +1.6% | $419,900 +1.5% |
| 2017 | $4,990 +3.3% | $413,500 +4.3% |
| 2016 | $4,832 +0.7% | $396,600 -1.2% |
| 2015 | $4,797 | $401,600 +4.2% |
| 2014 | $4,797 | $385,300 +4.4% |
| 2013 | -- | $369,000 +1.3% |
| 2012 | -- | $364,100 +18.2% |
| 2010 | -- | $308,000 +11.7% |
| 2009 | -- | $275,800 -20.7% |
| 2008 | -- | $348,000 -21.9% |
| 2007 | -- | $445,500 +21.2% |
| 2006 | -- | $367,500 +12.2% |
| 2005 | -- | $327,400 +353.5% |
| 2004 | -- | $72,200 |
Find assessor info on the county website
Monthly payment
Est. payment
Payment breakdown
Explore the cost of this home by adjusting the details. Changes won't be saved.Climate risks
Neighborhood: 20169
Nearby schools
GreatSchools rating
- 10/10J.W. Alvey Elementary SchoolGrades: PK-5Distance: 0.3 mi
- 8/10Ronald Wilson Reagan Middle SchoolGrades: 6-8Distance: 0.7 mi
- 9/10Battlefield High SchoolGrades: 9-12Distance: 1 mi
Schools provided by the listing agent
- District: Prince William County Public Schools
Source: Bright MLS. This data may not be complete. We recommend contacting the local school district to confirm school assignments for this home.
- $616,0002 bd2 ba1.7k sqft5243 Armour Ct, Haymarket, VA 20169Off Market
- $730,5002 bd3 ba3.8k sqft5237 Armour Ct, Haymarket, VA 20169Off Market
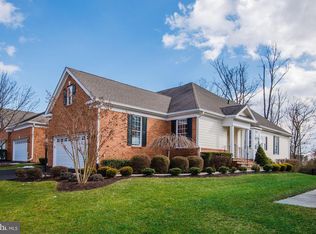
- $699,9002 bd2 ba2.2k sqft15424 Championship Dr, Haymarket, VA 20169Off Market
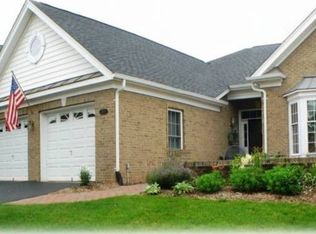
- $725,0003 bd3 ba3.3k sqft15428 Championship Dr, Haymarket, VA 20169Sold

- $590,2002 bd2 ba1.6k sqft5235 Armour Ct, Haymarket, VA 20169Off Market
- $791,5003 bd3 ba2.7k sqft15420 Championship Dr, Haymarket, VA 20169Off Market
- $687,6003 bd3 ba2.3k sqft5244 Armour Ct, Haymarket, VA 20169Off Market
- $696,6003 bd3 ba2.6k sqft5246 Armour Ct, Haymarket, VA 20169Off Market
A local agent can set up tours, give advice and negotiate with sellers.
Similar homes
- $719,0003 bd3 ba2.3k sqft5219 Armour Ct, Haymarket, VA 20169For Sale

 MLS ID #VAPW2122098, Janet Garrison, Pearson Smith Realty LLC. Bright MLS
 - $975,0002 bd2 ba2.2k sqft15454 Legacy Way, Haymarket, VA 20169For Sale
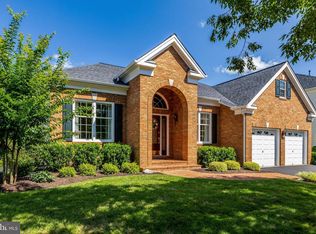 MLS ID #VAPW2126230, Cynthia Giudici, Samson Properties. Bright MLS
 - $775,0003 bd3 ba3.3k sqft5217 Addlerfield Way, Haymarket, VA 20169For Sale
 MLS ID #VAPW2122986, Kim Ramos, Keller Williams Realty. Bright MLS
 - $650,0003 bd3 ba2.7k sqft15829 Fourmile Creek Ct, Haymarket, VA 20169For Sale
 MLS ID #VAPW2119948, Sheri Pierce, Century 21 Redwood Realty. Bright MLS
 - $675,0003 bd4 ba2k sqft14712 Corner Post Pl, Haymarket, VA 20169For SaleMLS ID #VAPW2125906, Dawn Laughlin, RE/MAX Gateway. Bright MLS
- $850,0004 bd4 ba3.9k sqft5416 Zoysia Ct, Haymarket, VA 20169For SaleMLS ID #VAPW2124720, JoAnn Prociv, Long & Foster Real Estate, Inc.. Bright MLS
- $889,9003 bd3 ba3.8k sqft15508 Hagen Way, Haymarket, VA 20169For SaleMLS ID #VAPW2120766, Keith Herrmann, KW United. Bright MLS
- $660,0003 bd3 ba2k sqft15563 Blue Lotus Ln, Haymarket, VA 20169For SaleMLS ID #VAPW2114896, Annette Greco, Samson Properties. Bright MLS
- $760,0004 bd4 ba3.2k sqft13972 Real Quite Ct, Gainesville, VA 20155For SaleMLS ID #VAPW2125802, Kim Ramos, Keller Williams Realty. Bright MLS
- $718,9004 bd4 ba3.1k sqft9903 Cobblestone Dr, Warrenton, VA 20186For SaleMLS ID #VAFQ2023192, Vern McHargue, Keller Williams Realty/Lee Beaver & Assoc.. Bright MLS
- $740,0003 bd3 ba2.7k sqftSouth Riding, Chantilly, VA 20152For SaleMLS ID #VALO2130788, Kiran Morzaria, Samson Properties. Bright MLS
- $740,0004 bd3 ba2k sqft6845 Saddle Run Way, Gainesville, VA 20155For SaleMLS ID #VAPW2121418, Earnest Gorham, Samson Properties. Bright MLS
- $575,0003 bd4 ba2.2k sqft7057 Sauvage Ln, Gainesville, VA 20155For SaleMLS ID #VAPW2125874, Jorden Booth, Samson Properties. Bright MLS
- $759,9993 bd4 ba2.8k sqft25741 Clairmont Manor Sq, Aldie, VA 20105For SaleMLS ID #VALO2128378, Ashish Khianey, Vylla Home. Bright MLS
- $769,5003 bd4 ba2.6k sqft25519 Oak Medley Ter, Aldie, VA 20105For SaleMLS ID #VALO2128260, Tom Moffett, Redfin Corporation. Bright MLS
- $690,0003 bd3 ba2.5k sqft13928 Real Quite Ct, Gainesville, VA 20155For SaleMLS ID #VAPW2121278, Jordan Muirhead, Samson Properties. Bright MLS
- $725,0004 bd4 ba3.6k sqft7823 Overbrook Dr, Catlett, VA 20119For SaleMLS ID #VAFQ2023172, Felicia Pricenor, Weichert, REALTORS. Bright MLS
- $739,9995 bd3 ba3.3k sqft12975 Dunbarton Dr, Bristow, VA 20136For SaleMLS ID #VAPW2122842, Shannon Hrabe, LPT Realty, LLC. Bright MLS
- $789,5003 bd4 ba3k sqft25099 Prairie Fire Sq, Aldie, VA 20105For SaleMLS ID #VALO2128878, Harry Moon, Fairfax Realty Select. Bright MLS
- $720,0004 bd4 ba2.4k sqft8645 Webster Tavern Way, Manassas, VA 20109For SaleMLS ID #VAPW2122582, Kendell Walker, Redfin Corporation. Bright MLS
