Skip main navigation
For sale
  • $749,999

    12975 Dunbarton Dr, Bristow, VA 20136

    5beds
    3,322sqft
    : 
    Loading
    Get pre-qualified
    Single Family Residence
    Built in 2004
    7,601 Square Feet Lot
    $742,300 Zestimate®
    $226/sqft
    $360/mo HOA

    What's special

    Heated flooringOpen floor planSpacious interiorUpgraded granite countertopsDeck with retractable awningExtensive hardscapeHardwood flooring throughout
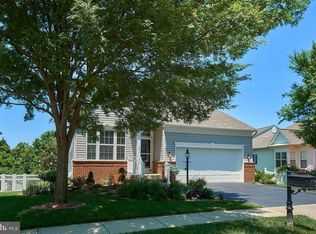
    Nestled in the serene Dunbarton community, this charming detached colonial home is designed for those seeking comfort and convenience in a vibrant senior community. With an age requirement of 55 and above, this residence offers a peaceful retreat while providing access to a wealth of amenities tailored for an active lifestyle. Step inside to discover a spacious interior that exudes warmth and elegance. The open floor plan seamlessly connects the family room with walkout to the spacious deck. The gourmet kitchen, complete with upgraded granite countertops, stainless steel appliances, and a generous island perfect for casual dining. Family room connected to kitchen with gas fireplace, built in shelving and plenty of space to relax or entertain. Enjoy the luxury of a main-level primary bedroom and bath which was recently remodeled featuring a walk-in shower, double vanities, and heated flooring ensuring comfort and accessibility. Natural light floods the home through double-pane windows, enhancing the beauty of the hardwood flooring throughout. Thoughtful details such as crown moldings, built-ins, and window treatments add a touch of sophistication, making this space feel like home. The fully finished basement offers additional living space, complete with a workshop and walkout access to the beautifully landscaped rear yard. Built in cabinets complete with dishwasher, Refrig/freezer and another washer and dryer. The outdoor area is perfect for entertaining or simply enjoying the tranquility of nature, as the property backs to trees, providing a serene backdrop. The exterior features extensive hardscape, a well-maintained lawn with a sprinkler system, and inviting patio and deck for outdoor relaxation. Located close to the Dunbarton Clubhouse where residents enjoy access including a community center, exercise room, outdoor pool, tennis/pickleball courts, and walking paths, all within a gated environment that prioritizes security and peace of mind. They also offer a lot of social events throughout the year! Conveniently located near commuter lots and rail stations, shopping, dining and entertainment, this home ensures easy access to nearby attractions and services. With an attached garage and ample parking, you'll have everything you need right at your fingertips. This exceptional property, built in 2004 and in excellent condition, is not just a house; it's a place to create lasting memories. Embrace the lifestyle you've always dreamed of in this welcoming community, where comfort meets convenience. Updates include newer furnace, water heater, roof-2017, deck with retractable awning, remodeled kitchen, hall bath with handicap accessible amenities, garage door and springs, rear fence, fresh paint, gutters with gutter guards and so much more!
    17 days
    |
    1,015
    |
    42
    |

    Likely to sell faster than

    Zillow last checked:

    Listing updated:

    Listed by:

    Shannon Hrabe 571-239-1401,

    LPT Realty, LLC

    Source: Bright MLS,MLS#: VAPW2122842MLS Logo

    Loading...

      Facts & features

      Interior

      Bedrooms & bathrooms
      • Bedrooms: 5
      • Bathrooms: 3
      • Full bathrooms: 3
      • Main level bathrooms: 2
      • Main level bedrooms: 3
      Rooms
      • Room types: Living Room, Dining Room, Primary Bedroom, Bedroom 2, Bedroom 3, Bedroom 4, Bedroom 5, Kitchen, Family Room, Laundry, Recreation Room
      Primary bedroom
      • Features: Attached Bathroom, Cathedral/Vaulted Ceiling, Ceiling Fan(s), Flooring - HardWood, Walk-In Closet(s)
      • Level: Main
      • Area: 156 Square Feet
      • Dimensions: 12 X 13
      Bedroom 2
      • Features: Ceiling Fan(s), Flooring - Carpet
      • Level: Main
      • Area: 121 Square Feet
      • Dimensions: 11 X 11
      Bedroom 3
      • Features: Flooring - Carpet
      • Level: Main
      Bedroom 4
      • Features: Flooring - Engineered Wood, Walk-In Closet(s)
      • Level: Lower
      • Area: 440 Square Feet
      • Dimensions: 20 X 22
      Bedroom 5
      • Features: Flooring - Engineered Wood
      • Level: Lower
      • Area: 100 Square Feet
      • Dimensions: 10 X 10
      Dining room
      • Features: Chair Rail, Flooring - HardWood
      • Level: Main
      • Area: 110 Square Feet
      • Dimensions: 10 X 11
      Family room
      • Features: Built-in Features, Ceiling Fan(s), Fireplace - Gas, Flooring - HardWood
      • Level: Main
      • Area: 221 Square Feet
      • Dimensions: 13 X 17
      Kitchen
      • Features: Breakfast Nook, Granite Counters, Flooring - HardWood, Kitchen Island, Eat-in Kitchen, Pantry
      • Level: Main
      Laundry
      • Level: Main
      Living room
      • Features: Ceiling Fan(s), Flooring - HardWood
      • Level: Main
      • Area: 304 Square Feet
      • Dimensions: 16 X 19
      Recreation room
      • Features: Basement - Finished, Built-in Features, Flooring - Engineered Wood, Recessed Lighting
      • Level: Lower
      Heating
      • Forced Air, Natural Gas
      Cooling
      • Ceiling Fan(s), Central Air, Electric
      Appliances
      • Included: Dishwasher, Disposal, Exhaust Fan, Microwave, Oven/Range - Gas, Refrigerator, Washer, Dryer, Extra Refrigerator/Freezer, Ice Maker, Stainless Steel Appliance(s), Water Heater, Gas Water Heater
      • Laundry: In Basement, Main Level, Washer In Unit, Dryer In Unit, Laundry Room
      Features
      • Breakfast Area, Dining Area, Entry Level Bedroom, Family Room Off Kitchen, Open Floorplan, Kitchen Island, Primary Bath(s), Bathroom - Tub Shower, Bathroom - Walk-In Shower, Built-in Features, Ceiling Fan(s), Crown Molding, Formal/Separate Dining Room, Eat-in Kitchen, Kitchen - Gourmet, Kitchen - Table Space, Pantry, Upgraded Countertops, Walk-In Closet(s), 9'+ Ceilings, Dry Wall
      • Flooring: Hardwood, Heated, Engineered Wood, Ceramic Tile, Wood
      • Doors: French Doors, Sliding Glass
      • Windows: Double Pane Windows, Screens, Vinyl Clad, Window Treatments
      • Basement: Rear Entrance,Walk-Out Access,Connecting Stairway,Finished,Interior Entry,Exterior Entry,Sump Pump,Windows,Workshop
      • Number of fireplaces: 1
      • Fireplace features: Glass Doors, Gas/Propane, Mantel(s)
      Interior area
      • Total structure area: 3,322
      • Total interior livable area: 3,322 sqft
      • Finished area above ground: 2,222
      • Finished area below ground: 1,100
      Video & virtual tour

      Property

      Parking
      • Total spaces: 2
      • Parking features: Built In, Garage Faces Front, Garage Door Opener, Inside Entrance, Asphalt, Attached, Off Street, Driveway
      • Attached garage spaces: 2
      • Has uncovered spaces: Yes
      Accessibility
      • Accessibility features: Grip-Accessible Features
      Features
      • Levels: Two
      • Stories: 2
      • Patio & porch: Deck, Patio
      • Exterior features: Bump-outs, Extensive Hardscape, Rain Gutters, Lawn Sprinkler, Sidewalks
      • Pool features: Community
      • Fencing: Back Yard
      • Has view: Yes
      • View description: Trees/Woods, Street
      Lot
      • Size: 7,601 Square Feet
      • Features: Backs to Trees, Front Yard, Landscaped, Rear Yard, Middle Of Block
      Details
      • Additional structures: Above Grade, Below Grade
      • Parcel number: 213168
      • Zoning: RPC
      • Special conditions: Standard

      Construction

      Type & style
      • Home type: SingleFamily
      • Architectural style: Colonial
      • Property subtype: Single Family Residence
      Materials
      • Vinyl Siding, Brick Front
      • Foundation: Concrete Perimeter, Slab
      • Roof: Architectural Shingle
      Condition
      • Excellent
      • New construction: No
      • Year built: 2004
      Details
      • Builder model: MORTON

      Utilities & green energy

      • Sewer: Public Sewer
      • Water: Public
      • Utilities for property: Cable Available, Cable, Broadband

      Community & HOA

      Community
      • Security: Security Gate, Smoke Detector(s)
      • Senior community: Yes
      • Subdivision: Braemar
      HOA
      • Has HOA: Yes
      • Amenities included: Gated, Other, Party Room, Pool, Recreation Facilities, Retirement Community, Tennis Court(s), Clubhouse, Cable TV, Fitness Center, Jogging Path, Security
      • Services included: Cable TV, Common Area Maintenance, Internet, Management, Parking Fee, Pool(s), Recreation Facility, Reserve Funds, Road Maintenance, Security, Snow Removal, Trash
      • HOA fee: $360 monthly
      • HOA name: THE DUNBARTON COMMUNITY ASSOCIATION
      Location
      • Region: Bristow

      Financial & listing details

      • Price per square foot: $226/sqft
      • Tax assessed value: $656,700
      • Annual tax amount: $6,304
      • Date on market: 6/24/2026
      • Listing agreement: Exclusive Right To Sell
      • Inclusions: Wall Space Heaters In Basement
      • Ownership: Fee Simple
      • Road surface type: Black Top

        Estimated market value

        $742,300

        $705,000 - $779,000

        $3,428/mo

        Price history

        DateEventPrice
        6/24/2026Listed for sale$749,999+1775%$226/sqft
        Source: Bright MLS #VAPW2122842 Report a problem
        8/17/2015Sold$40,000-90%$12/sqft
        Source: Public Record Report a problem
        7/23/2015Pending sale$399,999$120/sqft
        Source: Long & Foster Real Estate, Inc. #PW8647923 Report a problem
        7/12/2015Price change$399,999-3.1%$120/sqft
        Source: Long & Foster Real Estate, Inc. #PW8647923 Report a problem
        7/3/2015Price change$413,000-5.1%$124/sqft
        Source: Long & Foster Real Estate, Inc. #PW8647923 Report a problem
        6/27/2015Price change$435,000-2.7%$131/sqft
        Source: Long & Foster Real Estate, Inc. #PW8647923 Report a problem
        6/12/2015Price change$447,000-3.9%$135/sqft
        Source: Long & Foster Real Estate, Inc. #PW8647923 Report a problem
        6/1/2015Listed for sale$465,000+17.7%$140/sqft
        Source: Long & Foster Real Estate, Inc. #PW8647923 Report a problem
        11/1/2004Sold$395,065$119/sqft
        Source: Public Record Report a problem

        Public tax history

        YearProperty taxesTax assessment
        2025-- $622,100 +4.1%
        2024-- $597,800 +5.4%
        2023-- $567,400 +8.8%
        2022$44 +12%$521,400 +13.4%
        2021$39 $459,800 +5.7%
        2020-- $434,900 +2.8%
        2019$2,554 -47.9%$423,000 +4.2%
        2018$4,902 +4%$406,000 +3.9%
        2017$4,716 +11881.1%$390,800 +1.2%
        2016$39 -99.2%$386,100 +1.8%
        2015$4,759 $379,400 -0.4%
        2014$4,759 $380,800 +3%
        2013-- $369,700 +6%
        2012-- $348,700
        2010-- $348,700 -0.3%
        2009-- $349,800 -21.3%
        2008-- $444,200 -9.6%
        2007-- $491,300 +8.6%
        2006-- $452,300 +10.4%
        2005-- $409,800 +385.5%
        2004-- $84,400
        Find assessor info on the county website

        Monthly payment

        Est. payment

        Payment breakdown

        Explore the cost of this home by adjusting the details. Changes won't be saved.
        All calculations are estimates and provided by Zillow, Inc. for informational purposes only. Actual amounts may vary.
        HOA fees may include property taxes on listings classified as Co-Ops. Contact the listing agent and/or owner for fee details.
        Mortgage interest rates are dependent on a number of factors, including credit score, down payment, and repayment length. Interest rate data provided by Zillow Group Marketplace, Inc. as of 1/1/1970 from various mortgage lenders with which we have lead or other similar arrangements; the Estimated Payment is an average of those rates.
        See how much you could borrow to make a competitive offer.

        Climate risks

        Neighborhood: 20136

        Getting around

        16 / 100
        Car-Dependent
        36 / 100
        Somewhat Bikeable

        Nearby schools

        GreatSchools rating
        Schools provided by the listing agent
        • Elementary: T Clay Wood
        • Middle: Marsteller
        • High: Patriot
        • District: Prince William County Public Schools

        Source: Bright MLS. This data may not be complete. We recommend contacting the local school district to confirm school assignments for this home.

        A local agent can set up tours, give advice and negotiate with sellers.

        Browse local experts

        Similar homes