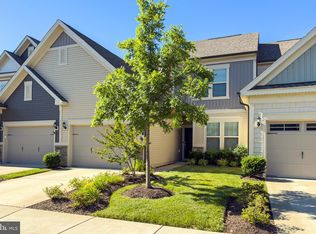
PRICE ADJUSTED! Welcome to 15563 Blue Lotus Lane in the sought-after Carter’s Mill 55+ community in Haymarket. This beautifully appointed Pulte Willowcroft model offers a spacious two-level design with 3 bedrooms, 3 full baths, and the ease of main-level living with plenty of room for guests, hobbies, and everyday comfort. The gourmet kitchen is a standout with quartz countertops, white cabinetry, Whirlpool stainless steel appliances, gas cooktop, wall oven, microwave, walk-in pantry, and stylish pendant lighting. Main-level living areas feature luxury vinyl flooring, while the bedrooms and upper level offer upgraded carpet, and custom plantation shutters throughout add timeless style and privacy. The light-filled main-level primary suite offers a peaceful retreat with a large walk-in closet and an elegant ensuite bath featuring upgraded ceramic tile, double sink granite vanity, frameless shower door, and linen closet. Upstairs, you’ll find a generous loft, a third bedroom, a full bath, and a large temperature-controlled carpeted storage room ideal for crafts, hobbies, workout space, or additional flex use. Additional highlights include a main-level laundry room, extra storage under the stairs, Ring doorbell, TV mount above the fireplace, and a one-year paid 2-10 Home Warranty for added peace of mind. This is a wonderful opportunity to enjoy low-maintenance living in one of Haymarket’s premier active adult communities. Carter’s Mill offers an active adult lifestyle with amenities including a 14,000-square-foot clubhouse, fitness center, indoor and outdoor pools, pickleball, bocce, and many social gatherings and activities. Plus it’s close to shopping, restaurants, golf courses and major commuting routes. ALSO AVAILABLE FOR LEASE.
For sale
Price cut: $5K (8/8)
$655,000
15563 Blue Lotus Ln, Haymarket, VA 20169
3beds
2,063sqft
Townhouse
Built in 2023
3,449 Square Feet Lot
$654,500 Zestimate®
$317/sqft
$294/mo HOA
What's special
Spacious two-level designGenerous loftLight-filled main-level primary suiteMain-level livingRing doorbellLuxury vinyl flooringUpgraded carpet
- 144 days |
- 595 |
- 7 |
Zillow last checked:
Listing updated:
Listed by:
Annette Greco 703-408-5625,
Samson Properties 7039352308
Source: Bright MLS,MLS#: VAPW2114896
Facts & features
Interior
Bedrooms & bathrooms
- Bedrooms: 3
- Bathrooms: 3
- Full bathrooms: 3
- Main level bathrooms: 2
- Main level bedrooms: 2
Basement
- Area: 0
Heating
- Forced Air, Natural Gas
Cooling
- Ceiling Fan(s), Central Air, Electric
Appliances
- Included: Microwave, Cooktop, Dishwasher, Disposal, Ice Maker, Self Cleaning Oven, Water Heater, Refrigerator, Range Hood, Oven, Electric Water Heater
- Laundry: Main Level
Features
- Ceiling Fan(s), Combination Dining/Living, Combination Kitchen/Dining, Entry Level Bedroom, Open Floorplan, Kitchen - Gourmet, Kitchen Island, Pantry, Recessed Lighting, Primary Bath(s), Upgraded Countertops, Walk-In Closet(s), Bathroom - Tub Shower, 9'+ Ceilings, Dry Wall
- Flooring: Luxury Vinyl, Carpet, Ceramic Tile
- Doors: Sliding Glass
- Has basement: No
- Number of fireplaces: 1
- Fireplace features: Gas/Propane
Interior area
- Total structure area: 2,063
- Total interior livable area: 2,063 sqft
- Finished area above ground: 2,063
- Finished area below ground: 0
Property
Parking
- Total spaces: 1
- Parking features: Garage Faces Front, Garage Door Opener, Oversized, Attached, Driveway
- Attached garage spaces: 1
- Has uncovered spaces: Yes
Accessibility
- Accessibility features: None
Features
- Levels: Two
- Stories: 2
- Patio & porch: Patio
- Exterior features: Lighting
- Pool features: Community
Lot
- Size: 3,449 Square Feet
Details
- Additional structures: Above Grade, Below Grade
- Parcel number: 7298329141
- Zoning: PMR
- Special conditions: Standard
Construction
Type & style
- Home type: Townhouse
- Architectural style: Villa,Colonial
- Property subtype: Townhouse
Materials
- Combination, Stone, Vinyl Siding
- Foundation: Slab
- Roof: Architectural Shingle,Pitched
Condition
- Excellent
- New construction: No
- Year built: 2023
Details
- Builder model: Wilowcroft
- Builder name: Del Webb/Pulte
Utilities & green energy
- Sewer: Public Sewer
- Water: Public
- Utilities for property: Cable Connected, Underground Utilities
Community & HOA
Community
- Features: Pool
- Security: Security System, Smoke Detector(s), Motion Detectors
- Senior community: Yes
- Subdivision: Carter's Mill
HOA
- Has HOA: Yes
- Amenities included: Clubhouse, Jogging Path, Indoor Pool, Pool, Retirement Community, Tot Lots/Playground
- Services included: Common Area Maintenance, Lawn Care Front, Lawn Care Rear, Maintenance Grounds, Management, Pool(s), Recreation Facility, Trash, Snow Removal
- HOA fee: $294 monthly
- HOA name: CARTERS MILL HOA
Location
- Region: Haymarket
Financial & listing details
- Price per square foot: $317/sqft
- Tax assessed value: $571,200
- Annual tax amount: $5,708
- Date on market: 3/27/2026
- Listing agreement: Exclusive Right To Sell
- Listing terms: Cash,Conventional,FHA,VA Loan
- Inclusions: Tv Mount Over Fireplace In Family Room
- Exclusions: Washer & Dryer, Tv Over Fireplace In Family Room
- Ownership: Fee Simple
Estimated market value
$654,500
$622,000 - $687,000
$3,308/mo
Price history
| Date | Event | Price |
|---|---|---|
| 8/8/2026 | Price change | $655,000-0.8%$317/sqft |
Source:  Bright MLS #VAPW2114896 Report a problem Bright MLS #VAPW2114896 Report a problem | ||
| 7/9/2026 | Listed for rent | $3,300$2/sqft |
Source: Bright MLS #VAPW2124616 Report a problem | ||
| 6/15/2026 | Listed for sale | $660,000-0.8%$320/sqft |
Source: Bright MLS #VAPW2114896 Report a problem | ||
| 6/11/2026 | Contingent | $665,000$322/sqft |
Source: Bright MLS #VAPW2114896 Report a problem | ||
| 5/21/2026 | Price change | $665,000-1.5%$322/sqft |
Source: Bright MLS #VAPW2114896 Report a problem | ||
| 3/27/2026 | Listed for sale | $675,000+11%$327/sqft |
Source: Bright MLS #VAPW2114896 Report a problem | ||
| 7/11/2023 | Sold | $608,000-1.9%$295/sqft |
Source: Bright MLS #VAPW2049438 Report a problem | ||
| 6/12/2023 | Pending sale | $619,900$300/sqft |
Source: Bright MLS #VAPW2049438 Report a problem | ||
| 5/12/2023 | Listed for sale | $619,900$300/sqft |
Source: Bright MLS #VAPW2049438 Report a problem | ||
| 4/30/2023 | Listing removed | $619,900$300/sqft |
Source: Bright MLS #VAPW2049438 Report a problem | ||
| 4/28/2023 | Listed for sale | $619,900+8.7%$300/sqft |
Source: Bright MLS #VAPW2049438 Report a problem | ||
| 2/9/2023 | Sold | $570,429-1.7%$277/sqft |
Source: Bright MLS #VAPW2041052 Report a problem | ||
| 1/17/2023 | Pending sale | $580,329$281/sqft |
Source: Bright MLS #VAPW2041052 Report a problem | ||
| 11/19/2022 | Price change | $580,329-3.3%$281/sqft |
Source: Bright MLS #VAPW2041052 Report a problem | ||
| 11/7/2022 | Listed for sale | $600,329$291/sqft |
Source: Bright MLS #VAPW2041052 Report a problem | ||
Public tax history
| Year | Property taxes | Tax assessment |
|---|---|---|
| 2025 | $5,601 +6.8% | $571,200 +8.3% |
| 2024 | $5,244 +47.9% | $527,300 +54.8% |
| 2023 | $3,545 +505.1% | $340,700 +544% |
| 2022 | $586 | $52,900 |
Find assessor info on the county website
Monthly payment
Est. payment
Payment breakdown
Explore the cost of this home by adjusting the details. Changes won't be saved.Climate risks
Neighborhood: 20169
Nearby schools
GreatSchools rating
- 10/10Haymarket Elementary SchoolGrades: PK-5Distance: 0.8 mi
- 8/10Ronald Wilson Reagan Middle SchoolGrades: 6-8Distance: 1.9 mi
- 7/10Gainesville HighGrades: 9-11Distance: 4.2 mi
Schools provided by the listing agent
- Middle: Ronald Wilson Regan
- High: Battlefield
- District: Prince William County Public Schools
Source: Bright MLS. This data may not be complete. We recommend contacting the local school district to confirm school assignments for this home.
- $642,9003 bd3 ba2k sqft15565 Blue Lotus Ln, Haymarket, VA 20169Off Market
- $644,5003 bd3 ba2k sqft15567 Blue Lotus Ln, Haymarket, VA 20169Off Market
- $815,6003 bd3 ba2.3k sqft15626 Rose Ellene Ln, Haymarket, VA 20169Off Market
- $722,5003 bd3 ba2.1k sqft15569 Blue Lotus Ln, Haymarket, VA 20169Off Market
- $774,8002 bd3 ba1.6k sqft15630 Rose Ellene Ln, Haymarket, VA 20169Off Market
- $683,2113 bd3 ba2.5k sqft6402 Tulip Ter, Haymarket, VA 20169Sold
- $689,2002 bd3 ba2.3k sqft15562 Blue Lotus Ln, Haymarket, VA 20169Off Market
- $694,0003 bd3 ba2.3k sqft15568 Blue Lotus Ln, Haymarket, VA 20169Off Market
A local agent can set up tours, give advice and negotiate with sellers.
Similar homes
- $599,9003 bd3 ba2.2k sqft6312 Virginia Bluebell Ln, Haymarket, VA 20169For Sale
 MLS ID #VAPW2114944, Gary Fitzgibbon, RE/MAX Gateway, LLC. Bright MLS
 - $642,5003 bd3 ba2.7k sqft15829 Fourmile Creek Ct, Haymarket, VA 20169For Sale
 MLS ID #VAPW2119948, Sheri Pierce, Century 21 Redwood Realty. Bright MLS
 - $455,0003 bd3 ba1.5k sqftMarket Center Condo, Haymarket, VA 20169For Sale
 MLS ID #VAPW2126864, Mercy Lugo-Struthers, Casals, Realtors. Bright MLS
 - $785,0003 bd3 ba1.9k sqft6773 Azalea Ln, Haymarket, VA 20169For Sale
 MLS ID #VAPW2123672, Bonita Love, Weichert, REALTORS. Bright MLS
 - $735,0002 bd2 ba1.6k sqftNone Available, Haymarket, VA 20169For SaleMLS ID #VAPW2126420, Mr. Scott Jacobs, LPT Realty, LLC. Bright MLS
- $585,0003 bd4 ba1.9k sqft15090 Danehurst Cir, Gainesville, VA 20155For SaleMLS ID #VAPW2125536, Kay Hollar, Pearson Smith Realty, LLC. Bright MLS
- $669,0003 bd3 ba2.1k sqft42790 Cedar Hedge St, Chantilly, VA 20152For SaleMLS ID #VALO2133532, Nicole Hillyard, RE/MAX Gateway, LLC. Bright MLS
- $728,9003 bd4 ba2.8k sqft17037 Loftridge Ln, Gainesville, VA 20155For SaleMLS ID #VAPW2128042, Rossana Norwood, Pearson Smith Realty, LLC. Bright MLS
- $865,0004 bd5 ba3k sqft8007 Turtle Creek Cir, Gainesville, VA 20155For SaleMLS ID #VAPW2127106, Jim & Dawn Gaskill, RE/MAX Gateway. Bright MLS
- $634,9003 bd4 ba1.9k sqft41768 McMonagle Sq, Aldie, VA 20105For SaleMLS ID #VALO2133056, Ahmed Nadim, Homesavey, LLC. Bright MLS
- $680,0004 bd4 ba2.1k sqft42630 Burbank Ter, Sterling, VA 20166For SaleMLS ID #VALO2132330, Paul Thistle, Take 2 Real Estate LLC. Bright MLS
- $739,0003 bd3 ba2.5k sqft13281 Fieldstone Way, Gainesville, VA 20155For SaleMLS ID #VAPW2127352, Candace Moe, RLAH @properties. Bright MLS
- $715,0004 bd4 ba2k sqft24550 Pommel Ter, Sterling, VA 20166For SaleMLS ID #VALO2134090, Maura Stevens, Century 21 Redwood Realty. Bright MLS
- $669,9902 bd2 ba2.1k sqft13484 Fieldstone Way, Gainesville, VA 20155For SaleMLS ID #VAPW2118730, Scott MacDonald, RE/MAX Gateway, LLC. Bright MLS
- $639,9003 bd3 ba2.5k sqft43420 Stonewood Crossing Ter, Ashburn, VA 20148For SaleMLS ID #VALO2133280, Scotti Sellers, Compass. Bright MLS
- $659,9004 bd4 ba2.2k sqft2512 Terra Cotta Cir, Herndon, VA 20171For SaleMLS ID #VAFX2324604, Akshay Bhatnagar, Virginia Select Homes, LLC.. Bright MLS
- $425,0002 bd2 ba1.5k sqftThe Greenbrier Condo Assoc Ii, Haymarket, VA 20169For SaleMLS ID #VAPW2126292, Michael Rush, Long & Foster Real Estate, Inc.. Bright MLS
- $650,0003 bd3 ba2.1k sqft43686 Phelps Ter, Ashburn, VA 20147For SaleMLS ID #VALO2132056, REESE SHOPTAW, Real Broker, LLC. Bright MLS
- $575,0003 bd4 ba2.8k sqft10260 Fountain Cir, Manassas, VA 20110For SaleMLS ID #VAMN2011706, Cris Hittle, Century 21 Redwood Realty. Bright MLS
- $455,0003 bd3 ba2.4k sqftMadison Crescent, Gainesville, VA 20155For SaleMLS ID #VAPW2124048, Lindsay Summa, Century 21 Redwood Realty. Bright MLS
