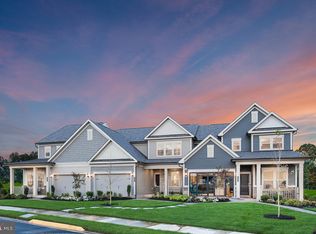
The Bluemont floor plan at Carter’s Mill, a 55+ Del Webb community, has everything you need conveniently located on the main living level. This 2,569 square foot, villa home features 3 bedrooms and 3 bathrooms, a walkout basement with an additional Bedroom and Full Bathroom. You will have numerous opportunities to stay active with the variety of clubs and amenities at Carter’s Mill by Del Webb. The Buckland House will be the social hub of the community and boasts 14,000 square feet of endless opportunities. Enjoy an outdoor pool with shade cabanas & lounge seating, an indoor pool & spa, social hall with a demonstration kitchen, game room, movement studio, fitness room, craft room, and cards room with a bar area.
Sold for $683,211
$683,211
6402 Tulip Ter, Haymarket, VA 20169
3beds
2,569sqft
Single Family Residence
Built in 2023
4,104 Square Feet Lot
$737,600 Zestimate®
$266/sqft
$3,822 Estimated rent
Home value
$737,600
$701,000 - $774,000
$3,822/mo
Zestimate® history
Owner options
List your home for rent
$3,822/mo
Rent Zestimate®
Find your next renter with Zillow Rental Manager. Plus, with online applications, you can quickly screen prospective tenants – for free.
$3,822/mo
Rent Zestimate®
Refinance and save
$4,413/mo
Est. payment
Refinancing to a lower rate could help reduce your monthly payments and save thousands over the life of the loan.
$4,413/mo
Est. payment
Explore your selling options
Work with a Zillow partner agent
Leverage their expertise and Zillow's premium Showcase listings to get your home seen by more buyers.
Get startedList with your own agent
Get your home in front of millions of buyers by listing it on Zillow.
Learn how to do itSell it yourself
Take full control of how buyers see your home on Zillow by listing For Sale by Owner (FSBO).
List your homeWhat's special
Indoor poolOutdoor poolShade cabanasFitness roomSocial hallCraft roomCards room
Zillow last checked:
Listing updated:
Listed by:
Shawn Evans 703-795-3973,
Monument Sotheby's International Realty
Bought with:
Non Member
Metropolitan Regional Information Systems, Inc.
Source: Bright MLS,MLS#: VAPW2056452
Facts & features
Interior
Bedrooms & bathrooms
- Bedrooms: 3
- Bathrooms: 3
- Full bathrooms: 3
- Main level bathrooms: 2
- Main level bedrooms: 2
Basement
- Area: 1051
Heating
- Central, Natural Gas
Cooling
- Central Air, Electric
Appliances
- Included: Cooktop, Dishwasher, Disposal, Freezer, Microwave, Double Oven, Range Hood, Refrigerator, Stainless Steel Appliance(s), Water Heater, Electric Water Heater, Tankless Water Heater
- Laundry: Hookup, Main Level
Features
- Attic, Breakfast Area, Combination Dining/Living, Combination Kitchen/Dining, Crown Molding, Dining Area, Entry Level Bedroom, Open Floorplan, Floor Plan - Traditional, Kitchen - Gourmet, Pantry, Primary Bath(s), Recessed Lighting, Upgraded Countertops, Walk-In Closet(s), Other, 9'+ Ceilings, Dry Wall
- Flooring: Carpet, Ceramic Tile, Luxury Vinyl
- Doors: Insulated, Sliding Glass
- Windows: Energy Efficient, Low Emissivity Windows, Vinyl Clad
- Basement: Partial,Full,Heated,Interior Entry,Exterior Entry,Partially Finished,Concrete,Rear Entrance,Space For Rooms,Sump Pump,Walk-Out Access,Windows
- Has fireplace: No
Interior area
- Total structure area: 2,569
- Total interior livable area: 2,569 sqft
- Finished area above ground: 1,518
- Finished area below ground: 1,051
Property
Parking
- Total spaces: 2
- Parking features: Garage Faces Front, Inside Entrance, Concrete, Attached, Driveway
- Attached garage spaces: 1
- Uncovered spaces: 1
Accessibility
- Accessibility features: Grip-Accessible Features, Accessible Entrance
Features
- Levels: Two
- Stories: 2
- Patio & porch: Deck
- Exterior features: Lighting, Rain Gutters, Sidewalks, Street Lights
- Pool features: Community
Lot
- Size: 4,104 Square Feet
Details
- Additional structures: Above Grade, Below Grade
- Parcel number: 7298116993
- Zoning: N/A
- Special conditions: Standard
Construction
Type & style
- Home type: SingleFamily
- Architectural style: Villa
- Property subtype: Single Family Residence
Materials
- Batts Insulation, Blown-In Insulation, Concrete, CPVC/PVC, Stone, Vinyl Siding, Asphalt, Brick, Frame, Mixed, Spray Foam Insulation
- Foundation: Concrete Perimeter
- Roof: Architectural Shingle
Condition
- Excellent
- New construction: Yes
- Year built: 2023
Details
- Builder model: Bluemont
- Builder name: DEL WEBB
Utilities & green energy
- Electric: 200+ Amp Service
- Sewer: Public Sewer
- Water: Public
- Utilities for property: Cable Available, Electricity Available, Natural Gas Available, Sewer Available, Underground Utilities, Water Available, Fiber Optic
Community & HOA
Community
- Security: Carbon Monoxide Detector(s), Smoke Detector(s), Window Bars
- Senior community: Yes
- Subdivision: Carter's Mill
HOA
- Has HOA: Yes
- Amenities included: Indoor Pool, Pool, Security, Tot Lots/Playground, Clubhouse
- Services included: Common Area Maintenance, Management, Recreation Facility, Pool(s), Maintenance Grounds, Lawn Care Front, Lawn Care Rear, Snow Removal
- HOA fee: $225 monthly
Location
- Region: Haymarket
Financial & listing details
- Price per square foot: $266/sqft
- Tax assessed value: $683,211
- Annual tax amount: $7,789
- Date on market: 8/9/2023
- Listing agreement: Exclusive Right To Sell
- Listing terms: Cash,Conventional,FHA,VA Loan
- Ownership: Fee Simple
- Road surface type: Black Top, Paved
Price history
| Date | Event | Price |
|---|---|---|
| 10/5/2023 | Sold | $683,211$266/sqft |
Source:  Bright MLS #VAPW2056452 Report a problem Bright MLS #VAPW2056452 Report a problem | ||
| 9/6/2023 | Pending sale | $683,211$266/sqft |
Source: Bright MLS #VAPW2056452 Report a problem | ||
| 8/9/2023 | Listed for sale | $683,211$266/sqft |
Source: Bright MLS #VAPW2056452 Report a problem | ||
Public tax history
Tax history is unavailable.
Neighborhood: 20169
Nearby homes
- $636,1923 bd3 ba2.3k sqft6414 Tulip Ter, Haymarket, VA 20169Sold
- $2,372,800-- bd-- ba2.4k sqft15509 John Marshall Hwy, Haymarket, VA 20169Off Market
- $683,4663 bd3 ba2.5k sqft6404 Tulip Ter, Haymarket, VA 20169Sold
- $717,6653 bd3 ba2.5k sqft6410 Tulip Ter, Haymarket, VA 20169Sold
- $609,1722 bd2 ba1.6k sqft6461 Purple Aster Ln, Haymarket, VA 20169Sold
- $660,0003 bd3 ba2k sqft15563 Blue Lotus Ln, Haymarket, VA 20169For Sale
- $724,2123 bd3 ba2.6k sqft6416 Tulip Ter, Haymarket, VA 20169Sold
- $631,0002 bd2 ba1.6k sqft6465 Purple Aster Ln, Haymarket, VA 20169Sold
Nearby schools
GreatSchools rating
- 10/10Haymarket Elementary SchoolGrades: PK-5Distance: 0.8 mi
- 8/10Ronald Wilson Reagan Middle SchoolGrades: 6-8Distance: 1.9 mi
- 7/10Gainesville HighGrades: 9-11Distance: 4.2 mi
Schools provided by the listing agent
- District: Prince William County Public Schools
Source: Bright MLS. This data may not be complete. We recommend contacting the local school district to confirm school assignments for this home.
Get a cash offer in 3 minutes
Find out how much your home could sell for in as little as 3 minutes with a no-obligation cash offer.
Estimated market value
$737,600
Get a cash offer in 3 minutes
Find out how much your home could sell for in as little as 3 minutes with a no-obligation cash offer.
Estimated market value
$737,600
- Virginia
- Prince William County
- Haymarket
- 20169
- 6402 Tulip Ter
Nearby cities
Nearby zip codes
Other Haymarket Topics
