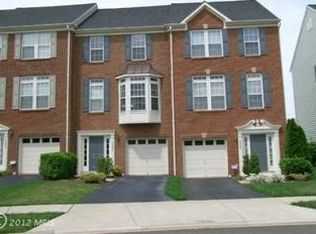
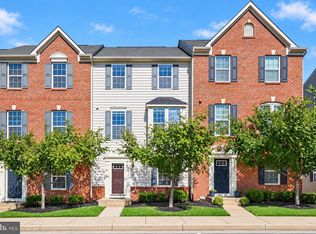
Welcome home to this fabulous garage townhome with spectacular rear views and an ideal blend of style, comfort, and convenience. Freshly painted with refinished hardwood floors and brand-new carpeting, this move-in-ready home is all set for its next chapter. The open-concept main level is perfect for everyday living and entertaining, featuring gleaming hardwood floors, a cozy fireplace, and seamless access to a spacious deck overlooking peaceful views. The kitchen shines with granite countertops, stainless steel appliances, and a center island with seating—perfect for casual meals, morning coffee, or gathering with friends and family. Upstairs, the spacious primary suite offers a vaulted ceiling, a luxurious en-suite bath, and a relaxing retreat at the end of the day. Two additional bedrooms and a full bath provide flexible space for family, guests, a nursery, or a home office. The walk-out lower level offers even more versatility with a bright recreation room that can easily serve as a media room, playroom, home gym, or office. Step outside to a beautifully landscaped patio—an inviting spot to relax, grill, or let little ones play. Enjoy exceptional community amenities, including an outdoor pool, clubhouse, fitness center, business center, walking trails, parks, ponds, basketball and tennis courts, and five tot lots—offering something for every stage of life. Conveniently located with easy access to Routes 15, 29, and 66, commuting, shopping, dining, and recreation are all within easy reach. This is the one you've been waiting for!
Under contract
$585,000
15090 Danehurst Cir, Gainesville, VA 20155
3beds
1,904sqft
Townhouse
Built in 2004
2,317 Square Feet Lot
$578,500 Zestimate®
$307/sqft
$132/mo HOA
What's special
Cozy fireplaceSpectacular rear viewsWalk-out lower levelBright recreation roomBrand-new carpetingOpen-concept main levelBeautifully landscaped patio
- 69 days
- 53
- 1
Likely to sell faster than
Zillow last checked:
Listing updated:
Listed by:
Kay Hollar 703-608-0838,
Pearson Smith Realty, LLC 571-386-1075
Source: Bright MLS,MLS#: VAPW2125536
Facts & features
Interior
Bedrooms & bathrooms
- Bedrooms: 3
- Bathrooms: 4
- Full bathrooms: 2
- 1/2 bathrooms: 2
- Main level bathrooms: 1
Basement
- Area: 464
Heating
- Forced Air, Natural Gas
Cooling
- Ceiling Fan(s), Central Air, Electric
Appliances
- Included: Microwave, Dishwasher, Disposal, Dryer, Exhaust Fan, Ice Maker, Oven/Range - Gas, Refrigerator, Washer, Gas Water Heater
Features
- Soaking Tub, Ceiling Fan(s), Chair Railings, Combination Dining/Living, Crown Molding, Kitchen Island, Primary Bath(s), Recessed Lighting, Walk-In Closet(s)
- Flooring: Hardwood, Carpet, Wood
- Doors: French Doors
- Basement: Full,Finished,Exterior Entry,Rear Entrance
- Number of fireplaces: 1
- Fireplace features: Gas/Propane, Mantel(s)
Interior area
- Total structure area: 1,904
- Total interior livable area: 1,904 sqft
- Finished area above ground: 1,440
- Finished area below ground: 464
Property
Parking
- Total spaces: 1
- Parking features: Garage Faces Front, Garage Door Opener, Attached, Driveway
- Attached garage spaces: 1
- Has uncovered spaces: Yes
Accessibility
- Accessibility features: None
Features
- Levels: Three
- Stories: 3
- Patio & porch: Deck
- Pool features: Community
- Fencing: Back Yard
- Has view: Yes
- View description: Pond, Trees/Woods
- Has water view: Yes
- Water view: Pond
Lot
- Size: 2,317 Square Feet
Details
- Additional structures: Above Grade, Below Grade
- Parcel number: 7398317312
- Zoning: PMR
- Special conditions: Standard
Construction
Type & style
- Home type: Townhouse
- Architectural style: Colonial
- Property subtype: Townhouse
Materials
- Brick Front, Vinyl Siding
- Foundation: Slab
Condition
- Very Good
- New construction: No
- Year built: 2004
Utilities & green energy
- Sewer: Public Sewer
- Water: Public
Community & HOA
Community
- Subdivision: Piedmont South
HOA
- Has HOA: Yes
- Amenities included: Basketball Court, Clubhouse, Fitness Center, Tennis Court(s), Jogging Path, Tot Lots/Playground, Pool
- HOA fee: $132 monthly
- HOA name: PARKS AT PIEDMONT
Location
- Region: Gainesville
Financial & listing details
- Price per square foot: $307/sqft
- Tax assessed value: $329,100
- Annual tax amount: $4,066
- Date on market: 8/6/2026
- Listing agreement: Exclusive Right To Sell
- Ownership: Fee Simple
Estimated market value
$578,500
$550,000 - $607,000
$3,206/mo
Price history
| Date | Event | Price |
|---|---|---|
| 9/11/2026 | Contingent | $585,000$307/sqft |
Source:  Bright MLS #VAPW2125536 Report a problem Bright MLS #VAPW2125536 Report a problem | ||
| 8/6/2026 | Listed for sale | $585,000+56%$307/sqft |
Source: Bright MLS #VAPW2125536 Report a problem | ||
| 2/17/2021 | Listing removed | -- |
Source: Zillow Rental Manager Report a problem | ||
| 2/15/2021 | Listed for rent | $2,200$1/sqft |
Source: Zillow Rental Manager Report a problem | ||
| 11/1/2019 | Sold | $375,000$197/sqft |
Source: Public Record Report a problem | ||
| 9/13/2019 | Listed for sale | $375,000+19.5%$197/sqft |
Source: Linton Hall Realtors #VAPW478836 Report a problem | ||
| 1/29/2004 | Sold | $313,700$165/sqft |
Source: Public Record Report a problem | ||
Public tax history
| Year | Property taxes | Tax assessment |
|---|---|---|
| 2025 | $4,923 +0.8% | $502,100 +2.3% |
| 2024 | $4,882 +4.6% | $490,900 +9.5% |
| 2023 | $4,667 +2.4% | $448,500 +11.4% |
| 2022 | $4,556 +5.8% | $402,700 +14.4% |
| 2021 | $4,308 +4.5% | $352,000 +5.5% |
| 2020 | $4,123 +107.5% | $333,800 +1.4% |
| 2019 | $1,987 -49.2% | $329,100 +1.7% |
| 2018 | $3,907 +6.6% | $323,600 +6.5% |
| 2017 | $3,667 -2.3% | $303,900 -0.8% |
| 2016 | $3,753 +1% | $306,300 +2.8% |
| 2015 | $3,715 | $298,100 +0.5% |
| 2014 | $3,715 | $296,700 +11% |
| 2013 | -- | $267,400 +8.8% |
| 2012 | -- | $245,800 +9.1% |
| 2010 | -- | $225,400 -0.4% |
| 2009 | -- | $226,400 -22.5% |
| 2008 | -- | $292,300 -16.5% |
| 2007 | -- | $350,100 -10.6% |
| 2006 | -- | $391,400 +20.1% |
| 2005 | -- | $325,900 +26.3% |
| 2004 | -- | $258,000 |
Find assessor info on the county website
Monthly payment
Est. payment
Payment breakdown
Explore the cost of this home by adjusting the details. Changes won't be saved.Climate risks
Neighborhood: 20155
Nearby schools
Schools provided by the listing agent
- Elementary: Mountain View
- Middle: Bull Run
- High: Battlefield
- District: Prince William County Public Schools
Source: Bright MLS. This data may not be complete. We recommend contacting the local school district to confirm school assignments for this home.
- $538,1003 bd4 ba1.9k sqft15088 Danehurst Cir, Gainesville, VA 20155Off Market

- $573,8003 bd3 ba2.1k sqft15092 Danehurst Cir, Gainesville, VA 20155Off Market
- $545,4003 bd3 ba1.4k sqft15086 Danehurst Cir, Gainesville, VA 20155Off Market
- $547,9003 bd-- ba1.4k sqft15084 Danehurst Cir, Gainesville, VA 20155Off Market
Similar homes
- $550,0003 bd4 ba1.9k sqft7033 Little Thames Dr, Gainesville, VA 20155For Sale

 MLS ID #VAPW2127186, Mary Ann Bendinelli, Weichert, REALTORS. Bright MLS
 - $564,0004 bd4 ba2.4k sqft13568 Filly Ct, Gainesville, VA 20155For Sale
 MLS ID #VAPW2132242, Janet Rehanek, Century 21 Redwood Realty. Bright MLS
 - $539,0003 bd4 ba2k sqftHeathcote Commons, Gainesville, VA 20155For Sale
 MLS ID #VAPW2130396, Anthony Lam, Redfin Corporation. Bright MLS
 - $399,9003 bd3 ba1.8k sqftParks At Piedmont South Condo, Gainesville, VA 20155For Sale
 MLS ID #VAPW2132178, Jennifer Young, Keller Williams Realty. Bright MLS
 - $624,9993 bd4 ba2.3k sqft6326 Cullen Pl, Haymarket, VA 20169For SaleMLS ID #VAPW2132148, Ashley Tauzier, Berkshire Hathaway HomeServices PenFed Realty. Bright MLS
- $449,9002 bd4 ba1.5k sqftHeathcote Commons, Gainesville, VA 20155For SaleMLS ID #VAPW2131716, Jamison Hart, KW Metro Center. Bright MLS
- $394,9003 bd3 ba1.8k sqftParks At Piedmont South Condo, Gainesville, VA 20155For SaleMLS ID #VAPW2127936, Junius Currier, Berkshire Hathaway HomeServices PenFed Realty. Bright MLS
- $425,0003 bd3 ba1.7k sqft7168 Little Thames Dr, Gainesville, VA 20155For SaleMLS ID #VAPW2129760, Gye Kim, GSHwang Realty. Bright MLS
- $400,0003 bd3 ba1.7k sqft14640 Shelford Way, Gainesville, VA 20155For SaleMLS ID #VAPW2118132, Phillip Brown, Real Broker, LLC. Bright MLS
- $714,0003 bd3 ba2.5k sqft13217 Triple Crown Loop, Gainesville, VA 20155For SaleMLS ID #VAPW2129672, Tracy Chandler, Berkshire Hathaway HomeServices PenFed Realty. Bright MLS
- $644,9902 bd2 ba2.1k sqft13484 Fieldstone Way, Gainesville, VA 20155For SaleMLS ID #VAPW2118730, Scott MacDonald, RE/MAX Gateway, LLC. Bright MLS
- $705,0003 bd3 ba2.5k sqft13281 Fieldstone Way, Gainesville, VA 20155For SaleMLS ID #VAPW2127352, Candace Moe, RLAH @properties. Bright MLS
- $495,0003 bd3 ba2.2k sqftMarket Center Condo, Haymarket, VA 20169For SaleMLS ID #VAPW2131238, Richie Hanna, RE/MAX Gateway. Bright MLS
- $599,0003 bd3 ba2.2k sqft9224 Alvyn Lake Cir, Bristow, VA 20136For SaleMLS ID #VAPW2132090, Katherine Forno, Pearson Smith Realty, LLC. Bright MLS
- $685,0004 bd4 ba2.7k sqft15055 Clementine Way, Haymarket, VA 20169For SaleMLS ID #VAPW2131340, Jodi Bentley, Compass. Bright MLS
- $425,0003 bd2 ba1.4k sqft13891 Chelmsford Dr APT 110, Gainesville, VA 20155For SaleMLS ID #VAPW2115642, Starr Ibach, CENTURY 21 New Millennium. Bright MLS
- $650,0003 bd3 ba2.3k sqft15930 Cucumber Magnolia Way, Haymarket, VA 20169For SaleMLS ID #VAPW2130676, Diana Gharzai, Samson Properties. Bright MLS
- $615,0003 bd4 ba2.1k sqft13834 Rampant Lion Ct, Centreville, VA 20120For SaleMLS ID #VAFX2344802, Bridgete Newman, Samson Properties. Bright MLS
- $575,0003 bd4 ba1.9k sqft6048 Raina Dr, Centreville, VA 20120For SaleMLS ID #VAFX2338854, Victoria Zhao, Samson Properties. Bright MLS
- $499,9003 bd3 ba2.3k sqftMarket Center Condo, Haymarket, VA 20169For SaleMLS ID #VAPW2129462, Paulina Stowell, CENTURY 21 New Millennium. Bright MLS
