Skip main navigation
Off market
  • $553,800

    15088 Danehurst Cir, Gainesville, VA 20155

    3beds
    1,904sqft
    Condo
    Built in 2004
    -- sqft lot
    $553,800 Zestimate®
    $291/sqft
    $2,867 Estimated rent

    Home value

    $553,800

    $526,000 - $581,000

    $2,867/mo

    Zestimate® history
    Loading
    Loading...

    Owner options

    List your home for rent

    $2,867/mo

    Rent Zestimate®

    Find your next renter with Zillow Rental Manager. Plus, with online applications, you can quickly screen prospective tenants – for free.

    Learn more

    $2,867/mo

    Rent Zestimate®

    Refinance and save

    $3,510/mo

    Est. payment

    Refinancing to a lower rate could help reduce your monthly payments and save thousands over the life of the loan.

    See today's rates

    $3,510/mo

    Est. payment

    Explore your selling options

    Work with a Zillow partner agent

    Leverage their expertise and Zillow's premium Showcase listings to get your home seen by more buyers.

    Get started

    List with your own agent

    Get your home in front of millions of buyers by listing it on Zillow.

    Learn how to do it

    Sell it yourself

    Take full control of how buyers see your home on Zillow by listing For Sale by Owner (FSBO).

    List your home

    What's special

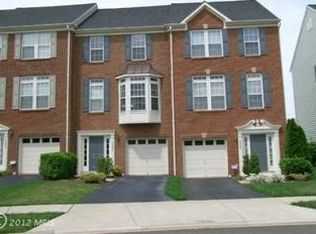
    Gainesville, Virginia - Fabulous opportunity to purchase a home, not only commuter friendly with access to Route 29, Route 66, Route 55 toward Haymarket, Gainesville, Warrenton, Manassas or for commuters heading toward Washington, D. C. Desireable property has many interior updates and mechanical improvements such as new windows, gas hot water heater, the air conditioner and furnace. More Features you won't want to miss include a gas Fireplace in the Living Room and access to the exterior Trex Deck and staircase which leads to the back yard and/or out to the common area. Take note of the Trex Decking, Staircase & Fencing which overlooks a walking path and Pond. Imagine Spring or Summer evenings on the Deck or perhaps an entertaining BBQ for your Family and Friends. If a serene and peaceful home is what you desire, as a new homeowner you'd be proud to boast, you've found it! Fresh paint, newer stainless appliances, walk in closets and garage with interior access for convenience to the main level are but a few of the many things to see. The floor plan of this interior unit offers lots of sunshine and a cheerful start to anyone's day! A Simply Fabulous Place to Call " Home."

    This property is off market, which means it's not currently listed for sale or rent on Zillow. This may be different from what's available on other websites or public sources.
    Facts & features

    Interior

    Bedrooms & bathrooms
    • Bedrooms: 3
    • Bathrooms: 4
    • Full bathrooms: 2
    • 1/2 bathrooms: 2
    Heating
    • Forced air
    Cooling
    • Central
    Appliances
    • Included: Microwave, Refrigerator, Washer
    Features
    • Floor Plan - Open, Window Treatments, Master Bath(s), Crown Moldings, Recessed Lighting, Chair Railings, CeilngFan(s), Dining Area, Breakfast Area, Kitchen - Island, Stall Shower, Attic, Carpet
    • Flooring: Carpet, Hardwood
    • Basement: Finished
    • Has fireplace: Yes
    Interior area
    • Total interior livable area: 1,904 sqft

    Property

    Parking
    • Parking features: Garage - Attached
    Accessibility
    • Accessibility features: Doors - Swing In, Accessible Switches/Outlets
    Features
    • Exterior features: Brick
    • Has view: Yes
    • View description: Water
    • Has water view: Yes
    • Water view: Water
    Lot
    • Size: 2,195 sqft
    Details
    • Parcel number: 7398317512

    Construction

    Type & style
    • Home type: Condo
    Condition
    • Year built: 2004

    Community & neighborhood

    Location
    • Region: Gainesville

    HOA & financial

    HOA
    • Has HOA: Yes
    • HOA fee: $132 monthly

    Other

    Other facts
    • Appliances: Range Hood, Icemaker, Exhaust Fan, Water Heater, Instant Hot Water, Water Dispenser, Stainless Steel Appliances
    • Cooling Type: Energy Star Cooling System, Ceiling Fan(s), Programmable Thermostat
    • Heating YN: Y
    • Property Type: Residential
    • Ownership Interest: Fee Simple
    • Interior Features: Floor Plan - Open, Window Treatments, Master Bath(s), Crown Moldings, Recessed Lighting, Chair Railings, CeilngFan(s), Dining Area, Breakfast Area, Kitchen - Island, Stall Shower, Attic, Carpet
    • Bathrooms Full: 2
    • HOA Fee Freq: Monthly
    • Parking Features: Asphalt Driveway, Parking Space Conveys
    • Bathrooms Half: 2
    • Tax Lot: 33
    • Construction Materials: Mixed
    • Accessibility Features: Doors - Swing In, Accessible Switches/Outlets
    • Above Grade Fin SQFT: 1440
    • Below Grade Unfin SQFT: 256
    • Below Grade Fin SQFT: 464
    • Tax Annual Amount: 4032.0
    • Standard Status: Active Under Contract
    • Type of Parking: Driveway
    • Pool: No Pool
    • Garage Features: Garage Door Opener, Garage - Front Entry, Inside Access
    • Total SQFT Source: Assessor
    • Tax Total Finished SQFT: 1904
    • County Tax Pymnt Freq: Annually
    • County Tax: 3670.00

    Price history

    DateEventPrice
    3/30/2022Sold$485,000$255/sqft
    Source: Bright MLS #VAPW2021950 Report a problem
    3/10/2022Pending sale$485,000$255/sqft
    Source: Bright MLS #VAPW2021950 Report a problem
    3/10/2022Listed for sale$485,000+31.1%$255/sqft
    Source: Bright MLS #VAPW2021950 Report a problem
    3/13/2019Sold$370,000-4.9%$194/sqft
    Source: Public Record Report a problem
    3/5/2019Pending sale$389,000$204/sqft
    Source: RE/MAX Real Estate Connections #VAPW329238 Report a problem
    2/26/2019Listed for sale$389,000$204/sqft
    Source: RE/MAX Real Estate Connections #VAPW329238 Report a problem
    2/15/2019Pending sale$389,000$204/sqft
    Source: RE/MAX Real Estate Connections #VAPW329238 Report a problem
    2/10/2019Listed for sale$389,000+27.5%$204/sqft
    Source: RE/MAX Real Estate Connections #VAPW329238 Report a problem
    12/18/2007Sold$305,000-4.8%$160/sqft
    Source: Public Record Report a problem
    1/30/2004Sold$320,385$168/sqft
    Source: Public Record Report a problem

    Public tax history

    YearProperty taxesTax assessment
    2025$4,960 +0.8%$505,900 +2.2%
    2024$4,921 +4.6%$494,800 +9.5%
    2023$4,703 +2.4%$452,000 +11.3%
    2022$4,593 +5.9%$406,000 +14.5%
    2021$4,338 +4.5%$354,500 +5.5%
    2020$4,151 +107.6%$336,100 +1.5%
    2019$1,999 -49.3%$331,100 +1.5%
    2018$3,940 +4.2%$326,300 +6.5%
    2017$3,783 $306,500 -0.7%
    2016$3,783 +1%$308,800 +2.7%
    2015$3,746 $300,600 +0.5%
    2014$3,746 $299,200 +10.9%
    2013-- $269,700 +8.8%
    2012-- $247,900 +10.4%
    2010-- $224,500 -0.4%
    2009-- $225,400 -22.5%
    2008-- $290,900 -14.6%
    2007-- $340,600 -10.4%
    2006-- $380,300 +20.1%
    2005-- $316,700 +33.6%
    2004-- $237,000

    Find assessor info on the county website

    Neighborhood: 20155

    Nearby schools

    GreatSchools rating
    Schools provided by the listing agent
    • Elementary: Mountain View
    • Middle: Bull Run
    • High: Battlefield
    • District: Prince William County Public Schools

    Source: The MLS. This data may not be complete. We recommend contacting the local school district to confirm school assignments for this home.

    Get a cash offer in 3 minutes
    Find out how much your home could sell for in as little as 3 minutes with a no-obligation cash offer.
    Estimated market value
    $553,800
    Get a cash offer in 3 minutes
    Find out how much your home could sell for in as little as 3 minutes with a no-obligation cash offer.
    Estimated market value
    $553,800