Beautifully maintained Danbury model in the award-winning 55+ gated community of Heritage Hunt! This light-filled home features an open floor plan, soaring two-story living room with two-sided fireplace, and a spacious dining room with an arched entry. The updated kitchen offers a large center island, upgraded cabinetry, stainless steel appliances, and open space for entertaining. Main-level owner’s suite includes a vaulted ceiling, walk-in closets, an ensuite bath, plus a secondary bedroom and full bath. Upper level features a versatile loft/office, oversized guest suite, and full bath. Enjoy the spacious family room and sitting room with sliding doors to a custom patio and beautiful landscaping. Plantation shutters throughout. This home has true pride of ownership and truly SHINES!! Don't miss out on this GEM!
For sale
$714,000
13217 Triple Crown Loop, Gainesville, VA 20155
3beds
2,520sqft
Single Family Residence
Built in 2005
9,439 Square Feet Lot
$-- Zestimate®
$283/sqft
$420/mo HOA
What's special
Beautiful landscapingLight-filled homeTwo-sided fireplaceOpen floor planCustom patioLarge center islandSpacious family room
- 39 days
- 998
- 35
Likely to sell faster than
Zillow last checked:
Listing updated:
Listed by:
Tracy Chandler 703-581-7034,
Berkshire Hathaway HomeServices PenFed Realty 703-396-6000
Source: Bright MLS,MLS#: VAPW2129672
Facts & features
Interior
Bedrooms & bathrooms
- Bedrooms: 3
- Bathrooms: 3
- Full bathrooms: 3
- Main level bathrooms: 2
- Main level bedrooms: 2
Basement
- Area: 0
Heating
- Forced Air, Natural Gas
Cooling
- Central Air, Electric
Appliances
- Included: Gas Water Heater
- Laundry: Main Level
Features
- Has basement: No
- Number of fireplaces: 1
- Fireplace features: Double Sided
Interior area
- Total structure area: 2,520
- Total interior livable area: 2,520 sqft
- Finished area above ground: 2,520
- Finished area below ground: 0
Property
Parking
- Total spaces: 2
- Parking features: Garage Faces Front, Attached
- Attached garage spaces: 2
Accessibility
- Accessibility features: None
Features
- Levels: Two
- Stories: 2
- Patio & porch: Patio
- Pool features: Community
Lot
- Size: 9,439 Square Feet
Details
- Additional structures: Above Grade, Below Grade
- Parcel number: 7398849967
- Zoning: PMR
- Special conditions: Standard
Construction
Type & style
- Home type: SingleFamily
- Architectural style: Traditional
- Property subtype: Single Family Residence
Materials
- Vinyl Siding
- Foundation: Permanent
Condition
- Excellent
- New construction: No
- Year built: 2005
Utilities & green energy
- Sewer: Public Sewer
- Water: Public
Community & HOA
Community
- Senior community: Yes
- Subdivision: Heritage Hunt
HOA
- Has HOA: Yes
- Amenities included: Clubhouse, Common Grounds, Dining Rooms, Fitness Center, Gated, Golf Club, Jogging Path, Meeting Room, Party Room, Picnic Area, Indoor Pool, Pool, Putting Green, Retirement Community, Tennis Court(s)
- Services included: Common Area Maintenance, Road Maintenance, Recreation Facility, Pool(s), Security, Snow Removal, Trash
- HOA fee: $420 monthly
- HOA name: HERITAGE HUNT
Location
- Region: Gainesville
Financial & listing details
- Price per square foot: $283/sqft
- Tax assessed value: $623,600
- Annual tax amount: $5,994
- Date on market: 9/5/2026
- Listing agreement: Exclusive Right To Sell
- Ownership: Fee Simple
Estimated market value
Not available
Estimated sales range
Not available
Not available
Price history
| Date | Event | Price |
|---|---|---|
| 9/5/2026 | Listed for sale | $714,000+19%$283/sqft |
Source:  Bright MLS #VAPW2129672 Report a problem Bright MLS #VAPW2129672 Report a problem | ||
| 11/9/2023 | Listing removed | -- |
Source: Bright MLS #VAPW2009356 Report a problem | ||
| 11/8/2021 | Sold | $600,000+0.2%$238/sqft |
Source: Bright MLS #VAPW2009356 Report a problem | ||
| 9/28/2021 | Contingent | $599,000$238/sqft |
Source: Bright MLS #VAPW2009356 Report a problem | ||
| 9/21/2021 | Listed for sale | $599,000+50.1%$238/sqft |
Source: Bright MLS #VAPW2009356 Report a problem | ||
| 6/15/2012 | Sold | $399,000$158/sqft |
Source: Public Record Report a problem | ||
| 6/1/2012 | Listed for sale | $399,000-6.1%$158/sqft |
Source: Visual Tour #PW9001654 Report a problem | ||
| 3/8/2012 | Listing removed | $425,000$169/sqft |
Source: Visual Tour #PW9001654 Report a problem | ||
| 10/27/2011 | Listed for sale | $425,000-5.6%$169/sqft |
Source: Visual Tour #PW9001654 Report a problem | ||
| 11/28/2005 | Sold | $450,000$179/sqft |
Source: Public Record Report a problem | ||
Public tax history
| Year | Property taxes | Tax assessment |
|---|---|---|
| 2025 | $5,914 +6.8% | $603,200 +8.4% |
| 2024 | $5,535 -0.4% | $556,600 +4.2% |
| 2023 | $5,558 -3.5% | $534,200 +4.8% |
| 2022 | $5,758 +312.8% | $509,600 +12.5% |
| 2021 | $1,395 | $452,800 +6.4% |
| 2020 | -- | $425,700 +5% |
| 2019 | $2,448 -49.1% | $405,500 +1.7% |
| 2018 | $4,813 -1.5% | $398,600 +1.6% |
| 2017 | $4,888 | $392,200 -1.9% |
| 2016 | $4,888 +5.1% | $399,900 -1.6% |
| 2015 | $4,652 | $406,600 +9.3% |
| 2014 | $4,652 | $372,100 +1.4% |
| 2013 | -- | $367,000 +10.1% |
| 2012 | -- | $333,300 +7.9% |
| 2010 | -- | $308,800 +16.2% |
| 2009 | -- | $265,800 -20.2% |
| 2008 | -- | $333,100 -9.3% |
| 2007 | -- | $367,100 -15% |
| 2006 | -- | $431,700 |
Find assessor info on the county website
Monthly payment
Est. payment
Payment breakdown
Explore the cost of this home by adjusting the details. Changes won't be saved.Climate risks
Neighborhood: 20155
Nearby schools
Schools provided by the listing agent
- District: Prince William County Public Schools
Source: Bright MLS. This data may not be complete. We recommend contacting the local school district to confirm school assignments for this home.

- $760,0003 bd4 ba3.1k sqft13209 Triple Crown Loop, Gainesville, VA 20155Off Market
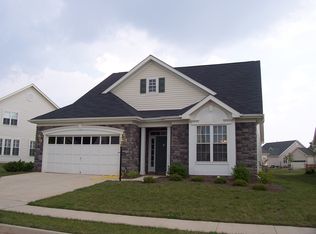
- $704,4003 bd3 ba2.5k sqft13229 Triple Crown Loop, Gainesville, VA 20155Off Market
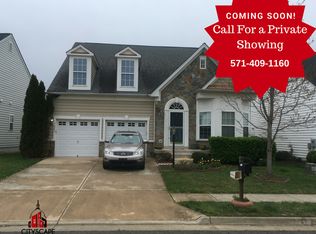
- $748,1003 bd4 ba3.4k sqft13205 Triple Crown Loop, Gainesville, VA 20155Off Market
- $703,9003 bd3 ba2.6k sqft6060 Piney Grove Way, Gainesville, VA 20155Off Market
Similar homes
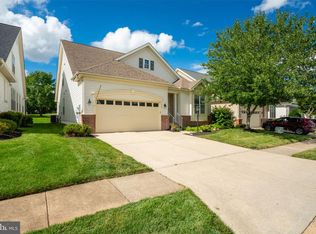
- $705,0003 bd3 ba2.5k sqft13281 Fieldstone Way, Gainesville, VA 20155For Sale
 MLS ID #VAPW2127352, Candace Moe, RLAH @properties. Bright MLS
 - $680,0004 bd4 ba3.2k sqft8881 Screech Owl Ct, Gainesville, VA 20155For Sale
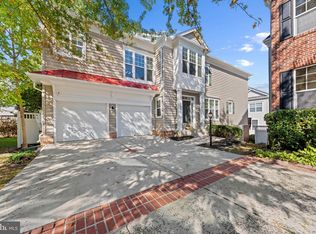 MLS ID #VAPW2130246, Lorraine Barnes, Samson Properties. Bright MLS
 - $734,0003 bd4 ba3.4k sqft6912 Birkenhead Pl, Gainesville, VA 20155For Sale
 MLS ID #VAPW2129982, Earnest Gorham, Samson Properties. Bright MLS
 - $685,0003 bd4 ba2.4k sqft13649 Rockingham Ln, Gainesville, VA 20155For Sale
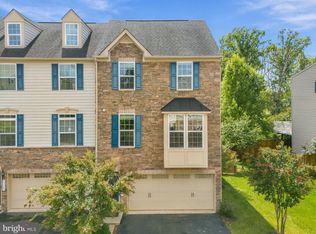 MLS ID #VAPW2130168, Kendell Walker, Redfin Corporation. Bright MLS
 - $825,0004 bd4 ba3.4k sqft13732 Bridlewood Dr, Gainesville, VA 20155For SaleMLS ID #VAPW2130390, Margarita W Moylan, Corcoran McEnearney. Bright MLS
- $924,9004 bd3 ba3.5k sqft5484 Heredity Ln, Gainesville, VA 20155For SaleMLS ID #VAPW2122366, Hunter Key, Pearson Smith Realty, LLC. Bright MLS
- $799,9005 bd4 ba3.1k sqft15205 Humbolt Bay Ct, Gainesville, VA 20155For SaleMLS ID #VAPW2130468, Bishal Karki, DMV Realty, INC.. Bright MLS
- $689,9003 bd4 ba2k sqft10009 Boreland Ct, Bristow, VA 20136For SaleMLS ID #VAPW2129678, Chelle Gassan, RLAH @properties. Bright MLS
- $624,9993 bd4 ba2.3k sqft6326 Cullen Pl, Haymarket, VA 20169For SaleMLS ID #VAPW2132148, Ashley Tauzier, Berkshire Hathaway HomeServices PenFed Realty. Bright MLS
- $399,9003 bd3 ba1.8k sqftParks At Piedmont South Condo, Gainesville, VA 20155For SaleMLS ID #VAPW2132178, Jennifer Young, Keller Williams Realty. Bright MLS
- $539,0003 bd4 ba2k sqftHeathcote Commons, Gainesville, VA 20155For SaleMLS ID #VAPW2130396, Anthony Lam, Redfin Corporation. Bright MLS
- $725,0004 bd3 ba3.7k sqft12028 Rutherglen Pl, Bristow, VA 20136For SaleMLS ID #VAPW2118512, Wendy Hackett, Weichert, REALTORS. Bright MLS
- $835,0004 bd4 ba3k sqft8007 Turtle Creek Cir, Gainesville, VA 20155For SaleMLS ID #VAPW2131800, Jim & Dawn Gaskill, RE/MAX Gateway. Bright MLS
- $700,0004 bd4 ba2.6k sqft12494 Iona Sound Dr, Bristow, VA 20136For SaleMLS ID #VAPW2126932, Steven Joseph, Steven Joseph Real Estate LLC. Bright MLS
- $805,0004 bd3 ba2.4k sqft6513 Wheat Mill Way, Centreville, VA 20121For SaleMLS ID #VAFX2345582, Michelle Doherty, RLAH @properties. Bright MLS
- $699,0003 bd3 ba3.1k sqft8513 Oakview Dr, Manassas, VA 20110For SaleMLS ID #VAPW2129922, Francesca Keith, Corcoran McEnearney. Bright MLS
- $375,0003 bd3 ba1.7k sqft14636 Shelford Way, Gainesville, VA 20155For SaleMLS ID #VAPW2131930, Tia Richards, Keller Williams Realty. Bright MLS
- $720,0003 bd4 ba2.9k sqft6725 Pinchot Ln, Haymarket, VA 20169For SaleMLS ID #VAPW2126338, Matias Leiva, Keller Williams Realty. Bright MLS
- $749,0004 bd4 ba3k sqft8035 Station Rd, Manassas, VA 20111For SaleMLS ID #VAPW2131736, Deliea Roebuck, Pearson Smith Realty LLC. Bright MLS
- $449,9002 bd4 ba1.5k sqftHeathcote Commons, Gainesville, VA 20155For SaleMLS ID #VAPW2131716, Jamison Hart, KW Metro Center. Bright MLS
