Welcome to this Beautiful ELEVATOR Townhome located in the Superb Gated Golf Community of Lake Manassas * EXCELLENT VALUE - Lowest Priced Elevator Townhome in the Last 3 Years * This UNIQUE Enclave of Charleston Inspired Luxury Townhomes offers Stately Brick Facades & 2-Car Garages * PRIVACY & SERENITY abound with this Incredible Setting Backing to WOODS providing Lovely Views of Nature * Enjoy OVER 3,000 Finished Square Feet of Casual Elegance with Fresh Paint & Custom Window Treatments from Top to Bottom * Rich 5” Wide-Plank Hardwood Floors adorn the Main & Lower Levels * NUMEROUS Upgrades & Extras including ALL Furniture & Décor Conveys (anything buyer DOES NOT want will be removed prior to closing) * The FANTASTIC Layout offers Excellent Flow & Space for Entertaining as well as Everyday Living * The CONVENIENT Elevator means No Stairs to climb & makes moving Groceries, Luggage & Heavy Items a Breeze * The SPACIOUS Living & Dining Room provides Versatility & a Great Gathering Spot with a Cozy Gas Fireplace & Handsome Coffered Ceiling * The BRIGHT Open Eat-in Kitchen adjoins an Intimate Seating Area with French Doors to a Cozy Covered Veranda * The Modern Kitchen boasts UPGRADE Stainless Steel Appliances & Ample Work, Storage & Seating Space * Granite Countertops are Highlighted by UPGRADE Cabinetry with Thoughtful Pull-outs & Drawers as well as Special Lighting * The Upper Level features 3 Bedrooms each with its own PRIVATE En-Suite Bath & Ceiling Fan as well as the Laundry Room with Full Size Washer & Dryer * The LARGE Owner’s Suite offers an Extra Closet, Deep Tray Ceiling & access to a PRIVATE Veranda * The NICELY Appointed Bath features a Huge Walk-in Shower, Dual Sink Granite Vanity & a Walk-in Closet * The BRIGHT Lower Level has a Versatile 4th Bedroom Suite perfect for Guests, Home Office, Rec Room or Gym with a Built-in Wet Bar & a Full Bath featuring a Large Tiled “Roll-in” Shower * French Doors open to the Covered Paver Patio & Stone Courtyard with Privacy Fencing * DUAL Zoned HVAC System with Smart Thermostats, Security System, Combo Door Lock & Ring Doorbell Camera * Enjoy Miles of Nearby Walking Trails & All the Amenities Lake Manassas has to offer including: Swimming Pool, Lighted Sport Courts, Playground & Gated Entry * 2 Award Winning Golf Courses in the Community * Minutes to Shopping, Restaurants, Wegmans & MORE
For sale
Price cut: $15K (9/29)
$835,000
8007 Turtle Creek Cir, Gainesville, VA 20155
4beds
3,037sqft
Townhouse
Built in 2015
2,125 Square Feet Lot
$825,700 Zestimate®
$275/sqft
$298/mo HOA
What's special
Cozy gas fireplaceStately brick facadesGranite countertopsBeautiful elevator townhomeBright open eat-in kitchenHandsome coffered ceiling
- 21 days
- 518
- 16
Zillow last checked:
Listing updated:
Listed by:
Jim & Dawn Gaskill 703-926-6299,
RE/MAX Gateway (703) 652-5777
Source: Bright MLS,MLS#: VAPW2131800
Facts & features
Interior
Bedrooms & bathrooms
- Bedrooms: 4
- Bathrooms: 4
- Full bathrooms: 3
- 1/2 bathrooms: 1
- Main level bathrooms: 1
Rooms
- Room types: Living Room, Dining Room, Primary Bedroom, Bedroom 2, Bedroom 3, Bedroom 4, Kitchen, Family Room, Breakfast Room, Laundry, Primary Bathroom
Primary bedroom
- Features: Attached Bathroom, Balcony Access, Ceiling Fan(s), Flooring - Carpet, Lighting - Wall sconces, Walk-In Closet(s)
- Level: Upper
- Area: 195 Square Feet
- Dimensions: 15 X 13
Bedroom 2
- Features: Attached Bathroom, Ceiling Fan(s), Flooring - Carpet, Window Treatments
- Level: Upper
- Area: 132 Square Feet
- Dimensions: 12 X 11
Bedroom 3
- Features: Attached Bathroom, Flooring - Carpet, Window Treatments
- Level: Upper
- Area: 132 Square Feet
- Dimensions: 12 X 11
Bedroom 4
- Features: Attached Bathroom, Built-in Features, Ceiling Fan(s), Flooring - HardWood, Recessed Lighting
- Level: Lower
- Area: 255 Square Feet
- Dimensions: 17 X 15
Primary bathroom
- Features: Bathroom - Walk-In Shower, Granite Counters, Double Sink, Flooring - Ceramic Tile, Lighting - Ceiling, Recessed Lighting
- Level: Upper
Breakfast room
- Features: Flooring - HardWood, Recessed Lighting, Lighting - Wall sconces
- Level: Main
- Area: 100 Square Feet
- Dimensions: 10 X 10
Dining room
- Features: Dining Area, Flooring - HardWood, Lighting - Pendants, Living/Dining Room Combo
- Level: Main
- Area: 120 Square Feet
- Dimensions: 12 X 10
Family room
- Features: Balcony Access, Flooring - HardWood, Recessed Lighting, Ceiling Fan(s)
- Level: Main
- Area: 221 Square Feet
- Dimensions: 17 X 13
Kitchen
- Features: Breakfast Bar, Breakfast Nook, Breakfast Room, Granite Counters, Dining Area, Flooring - HardWood, Kitchen Island, Eat-in Kitchen, Kitchen - Gas Cooking, Recessed Lighting, Pantry
- Level: Main
- Area: 266 Square Feet
- Dimensions: 19 X 14
Laundry
- Features: Flooring - Ceramic Tile, Built-in Features
- Level: Upper
- Area: 36 Square Feet
- Dimensions: 9 X 4
Living room
- Features: Fireplace - Gas, Flooring - HardWood, Recessed Lighting
- Level: Main
- Area: 182 Square Feet
- Dimensions: 14 X 13
Heating
- Forced Air, Zoned, Natural Gas
Cooling
- Central Air, Zoned, Electric
Appliances
- Included: Microwave, Dishwasher, Disposal, Dryer, Ice Maker, Extra Refrigerator/Freezer, Oven/Range - Gas, Range Hood, Refrigerator, Stainless Steel Appliance(s), Washer, Water Heater, Oven, Gas Water Heater
- Laundry: Upper Level, Laundry Room
Features
- Breakfast Area, Crown Molding, Dining Area, Elevator, Entry Level Bedroom, Family Room Off Kitchen, Open Floorplan, Combination Dining/Living, Kitchen Island, Kitchen - Table Space, Recessed Lighting, Upgraded Countertops, Walk-In Closet(s), Bar, 9'+ Ceilings, Tray Ceiling(s)
- Flooring: Wood
- Doors: Six Panel, French Doors
- Windows: Double Pane Windows, Vinyl Clad
- Has basement: No
- Number of fireplaces: 1
- Fireplace features: Gas/Propane, Mantel(s)
Interior area
- Total structure area: 3,409
- Total interior livable area: 3,037 sqft
- Finished area above ground: 3,037
Property
Parking
- Total spaces: 2
- Parking features: Garage Door Opener, Storage, Attached
- Attached garage spaces: 2
Accessibility
- Accessibility features: Accessible Elevator Installed, Accessible Entrance, Roll-in Shower
Features
- Levels: Three
- Stories: 3
- Patio & porch: Deck, Patio
- Exterior features: Extensive Hardscape, Underground Lawn Sprinkler, Balcony
- Pool features: Community
- Fencing: Wood,Privacy
- Has view: Yes
- View description: Trees/Woods
Lot
- Size: 2,125 Square Feet
- Features: Backs to Trees, Landscaped
Details
- Additional structures: Above Grade
- Parcel number: 7297705141
- Zoning: RPC
- Special conditions: Standard
Construction
Type & style
- Home type: Townhouse
- Architectural style: Colonial
- Property subtype: Townhouse
Materials
- Brick Front, HardiPlank Type
- Foundation: Slab
Condition
- Excellent
- New construction: No
- Year built: 2015
Details
- Builder model: NORBURY
- Builder name: BASHEER & EDGEMOORE
Utilities & green energy
- Sewer: Public Sewer
- Water: Public
Community & HOA
Community
- Security: Security System
- Subdivision: Lake Manassas
HOA
- Has HOA: Yes
- Amenities included: Basketball Court, Common Grounds, Gated, Golf Course Membership Available, Jogging Path, Pool, Security, Tennis Court(s), Tot Lots/Playground
- Services included: Common Area Maintenance, Management, Reserve Funds, Road Maintenance, Security, Snow Removal, Trash, Maintenance Grounds
- HOA fee: $298 monthly
- HOA name: CMC FOR LAKE MANASSAS ROA
Location
- Region: Gainesville
Financial & listing details
- Price per square foot: $275/sqft
- Tax assessed value: $796,700
- Annual tax amount: $7,590
- Date on market: 10/2/2026
- Listing agreement: Exclusive Right To Sell
- Inclusions: All Furniture & Decor Inside & Out Conveys. Anything Buyers Do Not Want Will Be Removed By Seller, Prior To Closing. Detailed List On Addendum To Contract To Be Executed Upon Ratification.
- Ownership: Fee Simple
Estimated market value
$825,700
$784,000 - $867,000
$3,581/mo
Price history
| Date | Event | Price |
|---|---|---|
| 9/29/2026 | Price change | $835,000-1.8%$275/sqft |
Source:  Bright MLS #VAPW2127106 Report a problem Bright MLS #VAPW2127106 Report a problem | ||
| 9/8/2026 | Pending sale | $850,000$280/sqft |
Source: Bright MLS #VAPW2127106 Report a problem | ||
| 8/29/2026 | Price change | $850,000-1.7%$280/sqft |
Source: Bright MLS #VAPW2127106 Report a problem | ||
| 8/14/2026 | Listed for sale | $865,000+46.3%$285/sqft |
Source: Bright MLS #VAPW2127106 Report a problem | ||
| 9/4/2015 | Sold | $591,110$195/sqft |
Source: Public Record Report a problem | ||
Public tax history
| Year | Property taxes | Tax assessment |
|---|---|---|
| 2025 | $7,695 +9.3% | $784,800 +10.9% |
| 2024 | $7,038 -0.9% | $707,700 +3.7% |
| 2023 | $7,101 +4.2% | $682,500 +12.5% |
| 2022 | $6,815 +3.2% | $606,700 +11.5% |
| 2021 | $6,606 +4.2% | $543,900 +5.2% |
| 2020 | $6,338 +102.2% | $517,200 -0.4% |
| 2019 | $3,135 -48.5% | $519,200 +3% |
| 2018 | $6,087 -3.9% | $504,100 -4% |
| 2017 | $6,336 +19.3% | $525,100 -4.8% |
| 2016 | $5,313 +1350.3% | $551,400 +981.2% |
| 2015 | $366 | $51,000 |
Find assessor info on the county website
Monthly payment
Est. payment
Payment breakdown
Explore the cost of this home by adjusting the details. Changes won't be saved.Climate risks
Neighborhood: 20155
Nearby schools
Schools provided by the listing agent
- Elementary: Buckland Mills
- Middle: Ronald Wilson Reagan
- High: Gainesville
- District: Prince William County Public Schools
Source: Bright MLS. This data may not be complete. We recommend contacting the local school district to confirm school assignments for this home.
- $753,4003 bd3 ba3.1k sqft8009 Turtle Creek Cir, Gainesville, VA 20155Off Market
- $785,8004 bd4 ba2.3k sqft8005 Turtle Creek Cir, Gainesville, VA 20155Off Market
- $826,3003 bd5 ba3.4k sqft8011 Turtle Creek Cir, Gainesville, VA 20155Off Market
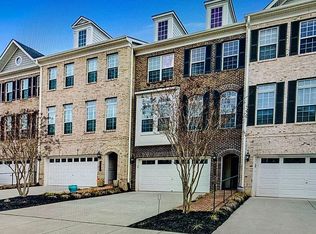
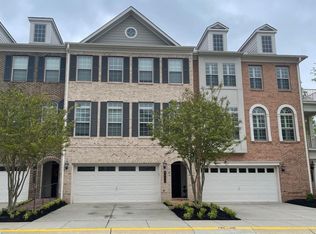
- $753,8003 bd4 ba2.2k sqft8013 Turtle Creek Cir, Gainesville, VA 20155Off Market
Similar homes
- $899,9004 bd4 ba3.8k sqft8121 Willingboro Ct, Gainesville, VA 20155For Sale
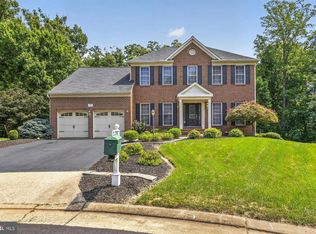
 MLS ID #VAPW2132502, Jim & Dawn Gaskill, RE/MAX Gateway. Bright MLS
 - $729,0003 bd4 ba3.4k sqft6912 Birkenhead Pl, Gainesville, VA 20155For Sale
 MLS ID #VAPW2129982, Earnest Gorham, Samson Properties. Bright MLS
 - $899,0004 bd4 ba4.2k sqft13439 Fieldstone Way, Gainesville, VA 20155For Sale
 MLS ID #VAPW2126712, Ann Smith, Berkshire Hathaway HomeServices PenFed Realty. Bright MLS
 - $849,9004 bd5 ba3k sqft6743 Breezy Dr, Warrenton, VA 20187For Sale
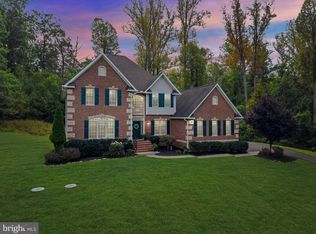 MLS ID #VAFQ2023972, Angela Smoot, Pearson Smith Realty LLC. Bright MLS
 - $819,5004 bd5 ba2.8k sqft13640 Air And Space Museum Pkwy, Herndon, VA 20171For SaleMLS ID #VAFX2345882, Gail Carter, RLAH @properties. Bright MLS
- $746,7293 bd3 ba2.6k sqft15473 Emerald Way, Haymarket, VA 20169New ConstructionBright MLS
- $699,9004 bd4 ba2.5k sqft6175 Toledo Pl, Haymarket, VA 20169For SaleMLS ID #VAPW2128638, Ahmed Makkiyah, Douglas Realty. Bright MLS
- $799,9994 bd4 ba3.6k sqft5349 Christa Ct, Warrenton, VA 20187For SaleMLS ID #VAFQ2024338, Daniel Beaver, LPT Realty, LLC. Bright MLS
- $728,9103 bd3 ba2.7k sqft5974 Sunstone Ln, Haymarket, VA 20169New ConstructionBright MLS
- $999,0005 bd4 ba4.4k sqft4710 Angus Dr, Gainesville, VA 20155For SaleMLS ID #VAPW2122600, Paul Thistle, Take 2 Real Estate LLC. Bright MLS
- $824,9004 bd4 ba3.9k sqft5416 Zoysia Ct, Haymarket, VA 20169For SaleMLS ID #VAPW2124720, JoAnn Prociv, Long & Foster Real Estate, Inc.. Bright MLS
- $839,9004 bd4 ba3.2k sqft42717 Burbank Ter, Sterling, VA 20166For SaleMLS ID #VALO2138092, Maheen Pirzada, RE/MAX Galaxy. Bright MLS
- $1,150,0005 bd4 ba3.8k sqft15609 Thoroughfare Rd, Gainesville, VA 20155For SaleMLS ID #VAPW2124090, Becky Miller, Piedmont Fine Properties. Bright MLS
- $849,0003 bd3 ba4k sqft15508 Hagen Way, Haymarket, VA 20169For SaleMLS ID #VAPW2131846, Allie Chamberlain, Samson Properties. Bright MLS
- $919,0005 bd3 ba3.7k sqft11677 Kahns Rd, Manassas, VA 20112For SaleMLS ID #VAPW2132974, Jodi McCallister, Berkshire Hathaway HomeServices PenFed Realty. Bright MLS
- $850,0005 bd4 ba3.2k sqft10347 Bear Creek Dr, Manassas, VA 20111For SaleMLS ID #VAPW2131110, Tia Richards, Keller Williams Realty. Bright MLS
- $735,0004 bd4 ba2.4k sqft42464 Regal Wood Dr, Ashburn, VA 20148For SaleMLS ID #VALO2138658, Stephanie Young, CENTURY 21 New Millennium. Bright MLS
- $850,0004 bd4 ba3.7k sqft15610 Admiral Baker Cir, Haymarket, VA 20169For SaleMLS ID #VAPW2125280, Richie Hanna, RE/MAX Gateway. Bright MLS
- $725,0004 bd4 ba3.1k sqft10276 Cedar Ridge Dr, Manassas, VA 20110For SaleMLS ID #VAMN2012098, Sheila Mackey, Samson Properties. Bright MLS
- $829,0004 bd5 ba3.4k sqft43451 Charitable St, Ashburn, VA 20148For SaleMLS ID #VALO2138140, Rama Chiruvella, Datta Homes. Bright MLS
