Beautifully maintained home overlooking the golf course in the highly sought-after 55+ community of Heritage Hunt! From the moment you step through the front door, you'll feel right at home. The spacious kitchen features a sunny breakfast area and all-new appliances, making it perfect for everyday living and entertaining. The inviting living room boasts a dual-sided fireplace that opens to a bright and relaxing sunroom. The main-level primary suite offers two walk-in closets and a luxurious bath with a soaking tub and separate walk-in shower. A second bedroom and full bath on the main level provide convenience for family or guests. Upstairs, you'll find a versatile loft, a third bedroom, and a full bath—ideal for overnight guests, a home office, or hobby space. Step outside to the patio and enjoy beautiful views of the manicured 12th fairway, the perfect setting for morning coffee or evening relaxation. Residents of Heritage Hunt enjoy an exceptional lifestyle with an 18-hole golf course (membership optional), five pickleball courts, three tennis courts, bocce, indoor and outdoor pools, fitness center, clubhouse with dining, and an active social calendar with more than 100 clubs and activities.
For sale
Price cut: $15K (9/30)
$705,000
13281 Fieldstone Way, Gainesville, VA 20155
3beds
2,520sqft
Single Family Residence
Built in 2004
5,741 Square Feet Lot
$699,600 Zestimate®
$280/sqft
$420/mo HOA
What's special
Dual-sided fireplaceBright and relaxing sunroomMain-level primary suiteSpacious kitchenSunny breakfast areaSeparate walk-in showerTwo walk-in closets
- 55 days
- 756
- 36
Zillow last checked:
Listing updated:
Listed by:
Candace Moe 540-270-0274,
RLAH @properties 7033909460
Source: Bright MLS,MLS#: VAPW2127352
Facts & features
Interior
Bedrooms & bathrooms
- Bedrooms: 3
- Bathrooms: 3
- Full bathrooms: 3
- Main level bathrooms: 2
- Main level bedrooms: 2
Basement
- Area: 0
Heating
- Forced Air, Natural Gas
Cooling
- Ceiling Fan(s), Central Air, Electric
Appliances
- Included: Microwave, Built-In Range, Dishwasher, Disposal, Dryer, Exhaust Fan, Ice Maker, Self Cleaning Oven, Oven, Oven/Range - Gas, Refrigerator, Stainless Steel Appliance(s), Cooktop, Washer, Water Heater, Electric Water Heater
- Laundry: Main Level
Features
- Attic, Soaking Tub, Bathroom - Walk-In Shower, Breakfast Area, Ceiling Fan(s), Dining Area, Entry Level Bedroom, Open Floorplan, Formal/Separate Dining Room, Kitchen - Gourmet, Kitchen Island, Primary Bath(s), Walk-In Closet(s)
- Flooring: Carpet, Wood
- Windows: Window Treatments
- Has basement: No
- Number of fireplaces: 1
- Fireplace features: Glass Doors, Double Sided, Gas/Propane, Mantel(s)
Interior area
- Total structure area: 2,520
- Total interior livable area: 2,520 sqft
- Finished area above ground: 2,520
- Finished area below ground: 0
Property
Parking
- Total spaces: 2
- Parking features: Garage Faces Front, Garage Door Opener, Attached
- Attached garage spaces: 2
Accessibility
- Accessibility features: Other
Features
- Levels: Two
- Stories: 2
- Pool features: Community
Lot
- Size: 5,741 Square Feet
Details
- Additional structures: Above Grade, Below Grade
- Parcel number: 7498128905
- Zoning: PMR
- Special conditions: Standard
Construction
Type & style
- Home type: SingleFamily
- Architectural style: Traditional
- Property subtype: Single Family Residence
Materials
- Brick, Aluminum Siding
- Foundation: Slab
Condition
- New construction: No
- Year built: 2004
Utilities & green energy
- Sewer: Public Septic
- Water: Public
Community & HOA
Community
- Senior community: Yes
- Subdivision: Heritage Hunt
HOA
- Has HOA: Yes
- Amenities included: Bar/Lounge, Billiard Room, Cable TV, Clubhouse, Common Grounds, Dining Rooms, Fitness Center, Gated, Golf Course, Golf Course Membership Available, Library, Meeting Room, Indoor Pool, Pool, Putting Green, Security, Tennis Court(s)
- Services included: Cable TV, Common Area Maintenance, Pool(s), Road Maintenance, Security, Snow Removal, Trash
- HOA fee: $420 monthly
- HOA name: CAMP
Location
- Region: Gainesville
Financial & listing details
- Price per square foot: $280/sqft
- Tax assessed value: $661,500
- Annual tax amount: $6,349
- Date on market: 8/6/2026
- Listing agreement: Exclusive Right To Sell
- Listing terms: Cash,Conventional,VA Loan
- Ownership: Fee Simple
Estimated market value
$699,600
$665,000 - $735,000
$3,420/mo
Price history
| Date | Event | Price |
|---|---|---|
| 9/30/2026 | Listed for sale | $705,000-2.1%$280/sqft |
Source:  Bright MLS #VAPW2127352 Report a problem Bright MLS #VAPW2127352 Report a problem | ||
| 9/23/2026 | Contingent | $720,000$286/sqft |
Source: Bright MLS #VAPW2127352 Report a problem | ||
| 8/27/2026 | Price change | $720,000-2.6%$286/sqft |
Source: Bright MLS #VAPW2127352 Report a problem | ||
| 8/6/2026 | Listed for sale | $739,000+94%$293/sqft |
Source: Bright MLS #VAPW2127352 Report a problem | ||
| 6/21/2004 | Sold | $381,013$151/sqft |
Source: Public Record Report a problem | ||
Public tax history
| Year | Property taxes | Tax assessment |
|---|---|---|
| 2025 | $4,703 +60.3% | $639,600 +8.4% |
| 2024 | $2,935 -0.4% | $590,200 +4.2% |
| 2023 | $2,947 -34.9% | $566,500 +4.9% |
| 2022 | $4,528 +55.4% | $539,800 +12.5% |
| 2021 | $2,913 -29.5% | $479,900 +6.2% |
| 2020 | $4,132 +58.3% | $451,900 +4.6% |
| 2019 | $2,609 -49.2% | $432,200 +1.5% |
| 2018 | $5,140 +1.7% | $425,700 +1.6% |
| 2017 | $5,054 +31% | $418,800 -1.7% |
| 2016 | $3,857 +57.2% | $426,000 -1.6% |
| 2015 | $2,454 | $433,000 +9.4% |
| 2014 | $2,454 | $395,700 +1.4% |
| 2013 | -- | $390,100 +7.9% |
| 2012 | -- | $361,600 +8.5% |
| 2010 | -- | $333,200 +14.5% |
| 2009 | -- | $290,900 -20.2% |
| 2008 | -- | $364,600 -9.6% |
| 2007 | -- | $403,200 -13.1% |
| 2006 | -- | $464,200 +20% |
| 2005 | -- | $386,800 |
Find assessor info on the county website
Monthly payment
Est. payment
Payment breakdown
Explore the cost of this home by adjusting the details. Changes won't be saved.Climate risks
Neighborhood: 20155
Nearby schools
Schools provided by the listing agent
- District: Prince William County Public Schools
Source: Bright MLS. This data may not be complete. We recommend contacting the local school district to confirm school assignments for this home.
- $727,1003 bd3 ba2.5k sqft13285 Fieldstone Way, Gainesville, VA 20155Off Market
- $799,9003 bd2 ba2.6k sqft13277 Fieldstone Way, Gainesville, VA 20155Off Market
- $752,3003 bd3 ba2.7k sqft13289 Fieldstone Way, Gainesville, VA 20155Off Market
- $790,3003 bd4 ba2.5k sqft13273 Fieldstone Way, Gainesville, VA 20155Off Market
Similar homes
- $714,0003 bd3 ba2.5k sqft13217 Triple Crown Loop, Gainesville, VA 20155For Sale

 MLS ID #VAPW2129672, Tracy Chandler, Berkshire Hathaway HomeServices PenFed Realty. Bright MLS
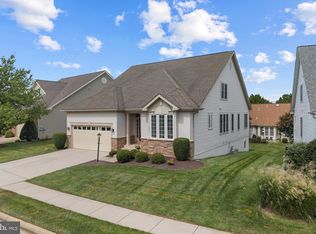
 - $750,0004 bd4 ba3.1k sqft13972 Real Quite Ct, Gainesville, VA 20155For Sale
 MLS ID #VAPW2130316, Karyl Allen, Pearson Smith Realty LLC. Bright MLS
 - $699,9003 bd4 ba2k sqft10009 Boreland Ct, Bristow, VA 20136For Sale
 MLS ID #VAPW2129678, Chelle Gassan, RLAH @properties. Bright MLS
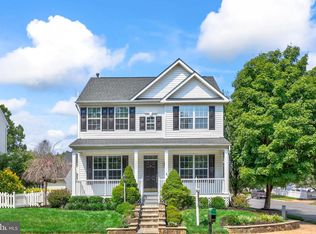
 - $715,0004 bd4 ba2.6k sqft12494 Iona Sound Dr, Bristow, VA 20136For Sale
 MLS ID #VAPW2126932, Steven Joseph, Steven Joseph Real Estate LLC. Bright MLS
 - $699,0003 bd3 ba3.1k sqft8513 Oakview Dr, Manassas, VA 20110For SaleMLS ID #VAPW2129922, Francesca Keith, Corcoran McEnearney. Bright MLS
- $539,0003 bd4 ba2k sqftHeathcote Commons, Gainesville, VA 20155For SaleMLS ID #VAPW2130396, Anthony Lam, Redfin Corporation. Bright MLS
- $609,9994 bd4 ba2.1k sqft7870 Crescent Park Dr, Gainesville, VA 20155For SaleMLS ID #VAPW2130332, MARY T HALEY, Pearson Smith Realty LLC. Bright MLS
- $719,0004 bd4 ba3.4k sqft10036 Pentland Hills Way, Bristow, VA 20136For SaleMLS ID #VAPW2124932, Brenda Rich, Century 21 Redwood Realty. Bright MLS
- $720,0003 bd4 ba2.9k sqft6725 Pinchot Ln, Haymarket, VA 20169For SaleMLS ID #VAPW2126338, Matias Leiva, Keller Williams Realty. Bright MLS
- $649,9004 bd4 ba3.2k sqft13199 Ormond Dr, Bristow, VA 20136For SaleMLS ID #VAPW2129696, Jennifer Young, Keller Williams Realty. Bright MLS
- $719,8003 bd3 ba3k sqft9563 Jefferson St, Manassas, VA 20110For SaleMLS ID #VAMN2011918, Kevin Tran, Fairfax Realty Premier. Bright MLS
- $625,0003 bd4 ba2.3k sqft6326 Cullen Pl, Haymarket, VA 20169For SaleMLS ID #VAPW2128064, Ashley Tauzier, Berkshire Hathaway HomeServices PenFed Realty. Bright MLS
- $714,9006 bd4 ba3.4k sqft10095 Post Oak Ter, Manassas, VA 20110For SaleMLS ID #VAPW2122116, Alex Khu, Berkshire Hathaway HomeServices PenFed Realty. Bright MLS
- $719,9903 bd3 ba2.7k sqftSouth Riding, Chantilly, VA 20152For SaleMLS ID #VALO2130788, Kiran Morzaria, Samson Properties. Bright MLS
- $394,9003 bd3 ba1.8k sqftParks At Piedmont South Condo, Gainesville, VA 20155For SaleMLS ID #VAPW2127936, Junius Currier, Berkshire Hathaway HomeServices PenFed Realty. Bright MLS
- $693,0003 bd3 ba2.6k sqft25107 Silurian Ter, Aldie, VA 20105For SaleMLS ID #VALO2134958, Andrew Cho, KW Metro Center. Bright MLS
- $789,9004 bd4 ba3.4k sqft12179 Open Meadow Ln, Bristow, VA 20136For SaleMLS ID #VAPW2130482, Daan De Raedt, Property Collective. Bright MLS
- $835,0005 bd5 ba3.6k sqft15553 Admiral Baker Cir, Haymarket, VA 20169For SaleMLS ID #VAPW2129910, Delana Winslow, Pearson Smith Realty LLC. Bright MLS
- $715,0003 bd4 ba2.6k sqft24837 Mason Dale Ter, Chantilly, VA 20152For SaleMLS ID #VALO2130914, Eyob Lube, Keller Williams Realty. Bright MLS
- $400,0003 bd3 ba1.7k sqft14640 Shelford Way, Gainesville, VA 20155For SaleMLS ID #VAPW2118132, Phillip Brown, Real Broker, LLC. Bright MLS
