Welcome Home to your Miller & Smith, Crimson Model Home in highly the desirable Pembrooke Subdivision. Offering over 2,300 Sqft. of luxury living space, spread out on 3 levels. This rare opportunity only arrives once in a while. 3 spacious bedrooms, 2 Full, 1 Half bathrooms, a formal living room and upgraded gourmet kitchen with gleaming hardwood floors, luxury high-end Samsung Appliances, backsplash and 42" cabinets invites the Chef in you to create lavish meals and entertain around the generous sized Center Island. Step right outside your French Doors to the Stone Patio and enjoy your morning coffee in complete privacy, surrounded by rose bushes and established landscaping. The oversized, detached 2 car garage, is just steps away. Ascend to the 2nd level and enjoy a more casual living space, 2 secondary bedrooms and a Full Bathroom with a dual vanity and ceramic tile. Retreat to the 3rd floor where you will discover a flex space, for an office, den or workout room. The spacious primary Bedroom awaits you, just down the hall, with an extra large walk-in closet. The Spa-like primary Bathroom features a large walk-in Roman Shower with a seat, dual vanity and ceramic tile. Just minutes away , you'll find the convenient and numerous shopping and dining locations, that makes this feel just like Home!
For sale
$639,000
9224 Alvyn Lake Cir, Bristow, VA 20136
3beds
2,288sqft
Townhouse
Built in 2010
1,981 Square Feet Lot
$587,800 Zestimate®
$279/sqft
$120/mo HOA
What's special
Luxury high-end samsung appliancesStone patioSpacious primary bedroomFrench doorsGleaming hardwood floorsUpgraded gourmet kitchenGenerous sized center island
- 6 days
- 223
- 7
Zillow last checked:
Listing updated:
Listed by:
Katherine Forno 703-589-3584,
Pearson Smith Realty, LLC 571-386-1075
Source: Bright MLS,MLS#: VAPW2128298
Facts & features
Interior
Bedrooms & bathrooms
- Bedrooms: 3
- Bathrooms: 3
- Full bathrooms: 2
- 1/2 bathrooms: 1
- Main level bathrooms: 1
Rooms
- Room types: Primary Bedroom, Bedroom 1
Primary bedroom
- Level: Upper
Bedroom 1
- Level: Upper
Heating
- Forced Air, Natural Gas
Cooling
- Central Air, Electric
Appliances
- Included: Microwave, Dryer, Washer, Dishwasher, Disposal, Refrigerator, Ice Maker, Cooktop, Gas Water Heater
Features
- Ceiling Fan(s)
- Has basement: No
- Has fireplace: No
Interior area
- Total structure area: 2,288
- Total interior livable area: 2,288 sqft
- Finished area above ground: 2,288
- Finished area below ground: 0
Property
Parking
- Total spaces: 2
- Parking features: Garage Door Opener, Detached
- Garage spaces: 2
Accessibility
- Accessibility features: None
Features
- Levels: Three
- Stories: 3
- Pool features: Community
Lot
- Size: 1,981 Square Feet
Details
- Additional structures: Above Grade, Below Grade
- Parcel number: 7595298779
- Zoning: R6
- Special conditions: Standard
Construction
Type & style
- Home type: Townhouse
- Architectural style: Colonial
- Property subtype: Townhouse
Materials
- Vinyl Siding
- Foundation: Other
Condition
- New construction: No
- Year built: 2010
Utilities & green energy
- Sewer: Public Sewer
- Water: Public
Community & HOA
Community
- Subdivision: Pembrooke
HOA
- Has HOA: Yes
- Amenities included: Basketball Court, Bike Trail, Clubhouse, Common Grounds, Community Center, Pool, Tot Lots/Playground
- Services included: Common Area Maintenance, Road Maintenance, Snow Removal, Trash
- HOA fee: $120 monthly
- HOA name: VICTORY LAKES CA
Location
- Region: Bristow
Financial & listing details
- Price per square foot: $279/sqft
- Tax assessed value: $549,500
- Annual tax amount: $5,274
- Date on market: 9/4/2026
- Listing agreement: Exclusive Right To Sell
- Ownership: Fee Simple
Estimated market value
$587,800
$558,000 - $617,000
$2,873/mo
Price history
| Date | Event | Price |
|---|---|---|
| 9/4/2026 | Listed for sale | $639,000+18.3%$279/sqft |
Source:  Bright MLS #VAPW2128298 Report a problem Bright MLS #VAPW2128298 Report a problem | ||
| 3/11/2022 | Sold | $540,000-1.8%$236/sqft |
Source: Bright MLS #VAPW2018176 Report a problem | ||
| 2/10/2022 | Pending sale | $549,900$240/sqft |
Source: Bright MLS #VAPW2018176 Report a problem | ||
| 2/9/2022 | Contingent | $549,900$240/sqft |
Source: Bright MLS #VAPW2018176 Report a problem | ||
| 1/28/2022 | Listed for sale | $549,900+71.8%$240/sqft |
Source: Bright MLS #VAPW2018176 Report a problem | ||
| 4/2/2012 | Sold | $320,000+6.7%$140/sqft |
Source: Public Record Report a problem | ||
| 9/1/2010 | Sold | $299,810$131/sqft |
Source: Public Record Report a problem | ||
Public tax history
| Year | Property taxes | Tax assessment |
|---|---|---|
| 2025 | $5,315 +5.7% | $542,100 +7.2% |
| 2024 | $5,028 +2.6% | $505,600 +7.4% |
| 2023 | $4,899 -3.1% | $470,800 +5.1% |
| 2022 | $5,058 +4.9% | $448,000 +13.4% |
| 2021 | $4,821 +6.5% | $394,900 +7.5% |
| 2020 | $4,528 +119.5% | $367,300 +7.5% |
| 2019 | $2,062 -49.3% | $341,600 +1.5% |
| 2018 | $4,066 +0.5% | $336,700 +0.4% |
| 2017 | $4,047 0% | $335,400 +1.3% |
| 2016 | $4,049 +5.6% | $331,100 +0.7% |
| 2015 | $3,836 | $328,700 +7.2% |
| 2014 | $3,836 | $306,600 +4.2% |
| 2013 | -- | $294,300 +7.1% |
| 2012 | -- | $274,800 |
Find assessor info on the county website
Monthly payment
Est. payment
Payment breakdown
Explore the cost of this home by adjusting the details. Changes won't be saved.Climate risks
Neighborhood: 20136
Nearby schools
Schools provided by the listing agent
- Elementary: Victory
- Middle: Marsteller
- High: Patriot
- District: Prince William County Public Schools
Source: Bright MLS. This data may not be complete. We recommend contacting the local school district to confirm school assignments for this home.
Similar homes
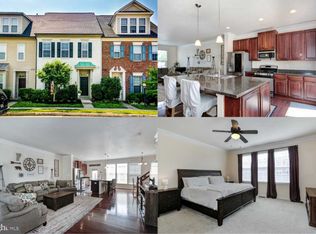
- $649,9004 bd4 ba3.2k sqft13199 Ormond Dr, Bristow, VA 20136For Sale

 MLS ID #VAPW2129696, Jennifer Young, Keller Williams Realty. Bright MLS
 - $499,9993 bd4 ba2.1k sqft9087 Slate Stone Loop, Bristow, VA 20136For Sale
 MLS ID #VAPW2128520, Areeb Fayyaz, Redfin Corporation. Bright MLS
 - $499,0003 bd3 ba1.4k sqft9083 Slate Stone Loop, Bristow, VA 20136For Sale
 MLS ID #VAPW2124972, Stacy Ours, Samson Properties. Bright MLS
 - $639,9003 bd4 ba2k sqft15993 Marsh Pl, Haymarket, VA 20169For Sale
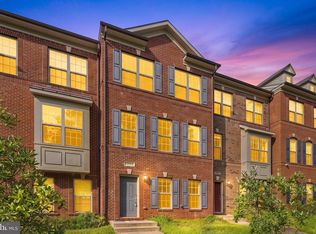 MLS ID #VAPW2129072, Candace Bush, Redfin Corporation. Bright MLS
 - $640,0003 bd4 ba2.3k sqft6326 Cullen Pl, Haymarket, VA 20169For SaleMLS ID #VAPW2128064, Ashley Tauzier, Berkshire Hathaway HomeServices PenFed Realty. Bright MLS
- $719,0004 bd4 ba3.4k sqft10036 Pentland Hills Way, Bristow, VA 20136For SaleMLS ID #VAPW2124932, Brenda Rich, Century 21 Redwood Realty. Bright MLS
- $589,9993 bd4 ba2.8k sqft10254 Whitworth Ln, Manassas, VA 20110For SaleMLS ID #VAMN2011578, Ferzana Faizy, Samson Properties. Bright MLS
- $575,0003 bd3 ba2.4k sqft8925 Quarry Rd, Manassas, VA 20110For SaleMLS ID #VAMN2011460, Deborah Sebour, New Beginnings Real Estate Company. Bright MLS
- $699,8884 bd3 ba3k sqft11154 Stonebrook Dr, Manassas, VA 20112For SaleMLS ID #VAPW2129506, Stephanie Wayne, eXp Realty LLC. Bright MLS
- $469,0002 bd4 ba1.7k sqft8310 Ewing Pl, Manassas, VA 20109For SaleMLS ID #VAPW2129810, Natalie McArtor, Samson Properties. Bright MLS
- $569,0004 bd4 ba2.4k sqft13568 Filly Ct, Gainesville, VA 20155For SaleMLS ID #VAPW2115966, Janet Rehanek, Century 21 Redwood Realty. Bright MLS
- $695,0003 bd3 ba2.1k sqft42948 Miltec Ter, Chantilly, VA 20152For SaleMLS ID #VALO2119064, SALAR HAJIBABAEI, Fairfax Realty of Tysons. Bright MLS
- $625,0003 bd3 ba1.8k sqft14651 Seasons Dr, Centreville, VA 20120For SaleMLS ID #VAFX2323662, Vielka Gary, City Realty. Bright MLS
- $579,8883 bd3 ba1.8k sqft5849 Wye Oak Commons Ct, Burke, VA 22015For SaleMLS ID #VAFX2320346, Stephanie Wayne, eXp Realty LLC. Bright MLS
- $559,0003 bd4 ba2.3k sqft15536 Exmore Ct, Woodbridge, VA 22191For SaleMLS ID #VAPW2130034, Megan Boisvert, Samson Properties. Bright MLS
- $585,0003 bd4 ba1.9k sqft15090 Danehurst Cir, Gainesville, VA 20155For SaleMLS ID #VAPW2125536, Kay Hollar, Pearson Smith Realty, LLC. Bright MLS
- $705,0003 bd4 ba2.4k sqft25151 Sweet Myrtle Sq, Aldie, VA 20105For SaleMLS ID #VALO2135158, Michele Noel, Pearson Smith Realty, LLC. Bright MLS
- $624,9003 bd4 ba1.9k sqft41768 McMonagle Sq, Aldie, VA 20105For SaleMLS ID #VALO2133056, Ahmed Nadim, Homesavey, LLC. Bright MLS
- $550,0003 bd4 ba1.9k sqft7033 Little Thames Dr, Gainesville, VA 20155For SaleMLS ID #VAPW2127186, Mary Ann Bendinelli, Weichert, REALTORS. Bright MLS
- $665,0003 bd3 ba2.2k sqft25474 Brickell Dr, Chantilly, VA 20152For SaleMLS ID #VALO2126832, Carol Kearney, Momentum Realty LLC. Bright MLS
