Welcome to this beautifully maintained three-level townhome in the sought-after Foxborough community of Bristow! Offering over 2,100 square feet of comfortable living space, this 3-bedroom, 3.5-bath home combines spacious interiors with everyday convenience. The bright and inviting main level features an open-concept living and dining area, creating the perfect space for entertaining or relaxing. The well-appointed kitchen offers ample cabinetry, generous counter space, and easy access to the rear deck—ideal for morning coffee, outdoor dining, or grilling. Upstairs, the spacious primary suite provides a relaxing retreat with a private en-suite bath. Two additional bedrooms and a full hall bath complete the upper level, offering plenty of flexibility for family, guests, or a home office. The finished walk-out lower level features a large recreation room, a full bathroom, and versatile space that can easily serve as a media room, fitness area, guest suite, or playroom. Recent upgrades and maintenance points include: Professional air dust removal (July 2026), siding washing (July '26), new fence, new AC (2022), new heating system (2024). Enjoy a low-maintenance lifestyle in the desirable Foxborough community with convenient access to shopping, dining, parks, and major commuter routes including I-66, Route 28, and Route 29, as well as nearby VRE stations and commuter lots. Located within the highly regarded Patriot High School district, this home offers the perfect combination of comfort, convenience, and location. Don't miss the opportunity to make this exceptional Bristow townhome your own!
For sale
Price cut: $25K (8/20)
$499,999
9087 Slate Stone Loop, Bristow, VA 20136
3beds
2,124sqft
Townhouse
Built in 1996
1,498 Square Feet Lot
$497,800 Zestimate®
$235/sqft
$100/mo HOA
What's special
New fenceFinished walk-out lower levelBeautifully maintained three-level townhomeLarge recreation roomGenerous counter spacePrivate en-suite bathWell-appointed kitchen
- 36 days
- 879
- 61
Likely to sell faster than
Zillow last checked:
Listing updated:
Listed by:
Areeb Fayyaz 703-850-7304,
Redfin Corporation 703-665-6665
Source: Bright MLS,MLS#: VAPW2128520
Facts & features
Interior
Bedrooms & bathrooms
- Bedrooms: 3
- Bathrooms: 4
- Full bathrooms: 3
- 1/2 bathrooms: 1
- Main level bathrooms: 1
Basement
- Area: 720
Heating
- Forced Air, Natural Gas
Cooling
- Central Air, Electric
Appliances
- Included: Gas Water Heater
Features
- Basement: Other
- Has fireplace: No
Interior area
- Total structure area: 2,160
- Total interior livable area: 2,124 sqft
- Finished area above ground: 1,440
- Finished area below ground: 684
Property
Parking
- Total spaces: 2
- Parking features: Parking Lot
Accessibility
- Accessibility features: None
Features
- Levels: Three
- Stories: 3
- Pool features: None
Lot
- Size: 1,498 Square Feet
Details
- Additional structures: Above Grade, Below Grade
- Parcel number: 7496319046
- Zoning: R6
- Special conditions: Standard
Construction
Type & style
- Home type: Townhouse
- Architectural style: Colonial
- Property subtype: Townhouse
Materials
- Vinyl Siding
- Foundation: Permanent
Condition
- New construction: No
- Year built: 1996
Utilities & green energy
- Sewer: Public Sewer
- Water: Public
Community & HOA
Community
- Subdivision: Foxborough
HOA
- Has HOA: Yes
- HOA fee: $300 quarterly
Location
- Region: Bristow
Financial & listing details
- Price per square foot: $235/sqft
- Tax assessed value: $508,100
- Annual tax amount: $4,886
- Date on market: 8/20/2026
- Listing agreement: Exclusive Right To Sell
- Ownership: Fee Simple
Estimated market value
$497,800
$473,000 - $523,000
$2,918/mo
Price history
| Date | Event | Price |
|---|---|---|
| 8/20/2026 | Price change | $499,999-4.8%$235/sqft |
Source:  Bright MLS #VAPW2128520 Report a problem Bright MLS #VAPW2128520 Report a problem | ||
| 7/14/2026 | Price change | $525,000-1.9%$247/sqft |
Source: Bright MLS #VAPW2124154 Report a problem | ||
| 7/10/2026 | Listed for sale | $535,000+52.9%$252/sqft |
Source: Bright MLS #VAPW2124154 Report a problem | ||
| 11/24/2020 | Sold | $349,9000%$165/sqft |
Source: Public Record Report a problem | ||
| 10/20/2020 | Pending sale | $349,990$165/sqft |
Source: The Lady with the Hat Real #VAPW505426 Report a problem | ||
| 10/17/2020 | Listed for sale | $349,990+53.6%$165/sqft |
Source: The Lady with the Hat Real #VAPW505426 Report a problem | ||
| 10/6/2008 | Sold | $227,900-1.8%$107/sqft |
Source: Public Record Report a problem | ||
| 2/13/2004 | Sold | $232,000+144.3%$109/sqft |
Source: Public Record Report a problem | ||
| 11/27/1996 | Sold | $94,950$45/sqft |
Source: Public Record Report a problem | ||
Public tax history
| Year | Property taxes | Tax assessment |
|---|---|---|
| 2025 | $4,993 +18.3% | $509,200 +20% |
| 2024 | $4,222 -1.8% | $424,500 +2.7% |
| 2023 | $4,299 -0.9% | $413,200 +7.9% |
| 2022 | $4,337 +6% | $382,900 +14.7% |
| 2021 | $4,091 +4.5% | $333,900 +5.5% |
| 2020 | $3,915 +104.8% | $316,600 |
| 2019 | $1,911 -46% | $316,600 +8% |
| 2018 | $3,540 +4.4% | $293,200 +4.3% |
| 2017 | $3,391 +2.6% | $281,000 +4.6% |
| 2016 | $3,304 +2.6% | $268,700 +1.3% |
| 2015 | $3,220 | $265,300 +3.6% |
| 2014 | $3,220 | $256,200 +11.9% |
| 2013 | -- | $228,900 +4.9% |
| 2012 | -- | $218,300 +7.4% |
| 2010 | -- | $203,300 -4.5% |
| 2009 | -- | $212,900 -21.9% |
| 2008 | -- | $272,500 -14.8% |
| 2007 | -- | $320,000 -7.5% |
| 2006 | -- | $346,000 +28.8% |
| 2005 | -- | $268,700 +24.5% |
| 2004 | -- | $215,800 +15.3% |
| 2003 | -- | $187,100 +16.2% |
| 2002 | -- | $161,000 +27.3% |
| 2001 | -- | $126,500 |
Find assessor info on the county website
Monthly payment
Est. payment
Payment breakdown
Explore the cost of this home by adjusting the details. Changes won't be saved.Climate risks
Neighborhood: 20136
Nearby schools
Schools provided by the listing agent
- District: Prince William County Public Schools
Source: Bright MLS. This data may not be complete. We recommend contacting the local school district to confirm school assignments for this home.
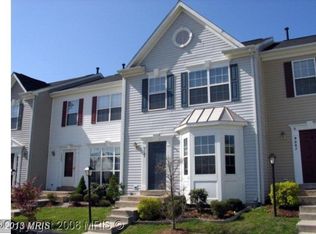
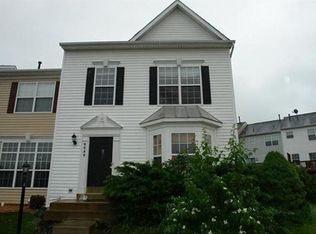
Similar homes
- $489,0003 bd3 ba1.4k sqft9083 Slate Stone Loop, Bristow, VA 20136For Sale

 MLS ID #VAPW2124972, Stacy Ours, Samson Properties. Bright MLS
 - $470,0002 bd3 ba1.5k sqft13515 Colesmire Gate Way, Bristow, VA 20136For Sale
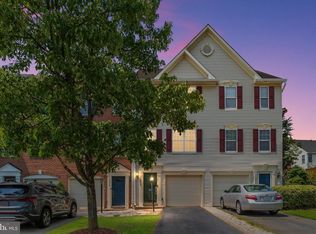 MLS ID #VAPW2127908, Lori Coffey, Johnston and Rhodes Real Estate. Bright MLS
 - $475,0002 bd3 ba1.6k sqft9837 Maitland Loop, Bristow, VA 20136For Sale
 MLS ID #VAPW2127136, Rachel Shepherd, Pearson Smith Realty LLC. Bright MLS
 - $579,0003 bd4 ba2.4k sqft11883 Benton Lake Rd, Bristow, VA 20136For Sale
 MLS ID #VAPW2122550, Lori Jung, Galaxy Realty LLC. Bright MLS
 - $639,0003 bd3 ba2.2k sqft9224 Alvyn Lake Cir, Bristow, VA 20136For SaleMLS ID #VAPW2128298, Katherine Forno, Pearson Smith Realty, LLC. Bright MLS
- $499,9994 bd4 ba1.9k sqft10984 Pope St, Manassas, VA 20109For SaleMLS ID #VAPW2127976, Mrs. Katie L Carroll, LPT Realty, LLC. Bright MLS
- $469,0002 bd4 ba1.7k sqft8310 Ewing Pl, Manassas, VA 20109For SaleMLS ID #VAPW2129810, Natalie McArtor, Samson Properties. Bright MLS
- $569,0004 bd4 ba2.4k sqft13568 Filly Ct, Gainesville, VA 20155For SaleMLS ID #VAPW2115966, Janet Rehanek, Century 21 Redwood Realty. Bright MLS
- $550,0003 bd4 ba1.9k sqft7033 Little Thames Dr, Gainesville, VA 20155For SaleMLS ID #VAPW2127186, Mary Ann Bendinelli, Weichert, REALTORS. Bright MLS
- $514,0004 bd4 ba2.2k sqftSummerwalk At Stone Ridge, Aldie, VA 20105For SaleMLS ID #VALO2137278, Danny Humphreys, Real Broker, LLC. Bright MLS
- $474,9004 bd4 ba1.6k sqft10508 Oronoco Ln, Manassas, VA 20109For SaleMLS ID #VAPW2127928, Jean Kacou Aboi, Terra Prima Realty. Bright MLS
- $715,0004 bd4 ba2.6k sqft12494 Iona Sound Dr, Bristow, VA 20136For SaleMLS ID #VAPW2126932, Steven Joseph, Steven Joseph Real Estate LLC. Bright MLS
- $545,0004 bd3 ba1.5k sqft11617 Lucasville Rd, Manassas, VA 20112For SaleMLS ID #VAPW2130808, Lizzie Helmig, Metro House. Bright MLS
- $398,0003 bd4 ba1.9k sqftJacksons Ridge Condo, Manassas, VA 20109For SaleMLS ID #VAPW2129508, Adam Elnagdy, RLAH @properties. Bright MLS
- $534,9003 bd4 ba2.9k sqft8605 Liberty Trl, Manassas, VA 20110For SaleMLS ID #VAMN2011646, Ann-Marie Jewell, Lando Massey Real Estate. Bright MLS
- $417,5003 bd4 ba2.3k sqft9560 Buttonbush Ct, Manassas, VA 20110For SaleMLS ID #VAMN2011860, Jim Downs, MYVAHOME.COM LLC. Bright MLS
- $510,0002 bd4 ba1.8k sqft14536 Castleford Ct, Centreville, VA 20121For SaleMLS ID #VAFX2332356, Teddy Clary, Compass. Bright MLS
- $489,9993 bd4 ba1.9k sqft12517 Manchester Way, Woodbridge, VA 22192For SaleMLS ID #VAPW2128498, Wayne Lee, Fathom Realty. Bright MLS
- $499,0003 bd3 ba2k sqftGlen Oaks Condos, Woodbridge, VA 22192For SaleMLS ID #VAPW2127116, Frank Schofield, Compass. Bright MLS
- $394,9003 bd3 ba1.8k sqftParks At Piedmont South Condo, Gainesville, VA 20155For SaleMLS ID #VAPW2127936, Junius Currier, Berkshire Hathaway HomeServices PenFed Realty. Bright MLS
