Welcome home to this beautifully maintained and thoughtfully upgraded end-unit townhome-style condo in Manassas! Pride of ownership is evident throughout this move-in-ready home, featuring gleaming hardwood floors across the first two levels and newly installed luxury vinyl plank flooring on the bedroom level. The kitchen offers granite countertops and plenty of space for everyday living and entertaining, while each bathroom has also been upgraded with granite countertops for a cohesive, elevated feel. Fresh paint throughout gives the entire home a bright, clean, and refreshed look. Step outside and enjoy the brand-new stone patio, creating the perfect outdoor space for grilling, relaxing, or entertaining. Major systems have also been recently updated, including a new water heater in 2026 and HVAC system installed in 2023, providing added peace of mind for years to come. With its desirable end-unit location, extensive updates, and meticulous condition, this home is truly move-in ready and waiting for its next owner!
Under contract
$398,000
11236 Stagestone Way, Manassas, VA 20109
3beds
1,963sqft
Townhouse
Built in 1991
-- sqft lot
$394,700 Zestimate®
$203/sqft
$390/mo HOA
What's special
Desirable end-unit locationBrand-new stone patioFresh paint throughoutKitchen offers granite countertops
- 42 days
- 854
- 50
Likely to sell faster than
Zillow last checked:
Listing updated:
Listed by:
Adam Elnagdy 571-286-1887,
RLAH @properties 7033909460
Source: Bright MLS,MLS#: VAPW2129508
Facts & features
Interior
Bedrooms & bathrooms
- Bedrooms: 3
- Bathrooms: 4
- Full bathrooms: 2
- 1/2 bathrooms: 2
- Main level bathrooms: 1
Basement
- Area: 0
Heating
- Forced Air, Natural Gas
Cooling
- Ceiling Fan(s), Central Air, Natural Gas
Appliances
- Included: Dishwasher, Dryer, Microwave, Refrigerator, Cooktop, Washer, Gas Water Heater
Features
- Combination Kitchen/Dining, Floor Plan - Traditional
- Flooring: Hardwood, Luxury Vinyl
- Basement: Finished,Rear Entrance
- Number of fireplaces: 1
Interior area
- Total structure area: 1,963
- Total interior livable area: 1,963 sqft
- Finished area above ground: 1,963
- Finished area below ground: 0
Property
Parking
- Total spaces: 2
- Parking features: Assigned, Parking Lot
- Details: Assigned Parking
Accessibility
- Accessibility features: None
Features
- Levels: Three
- Stories: 3
- Pool features: Community
- Fencing: Partial,Back Yard,Wood
Details
- Additional structures: Above Grade, Below Grade
- Parcel number: 110612
- Zoning: R16
- Special conditions: Standard
Construction
Type & style
- Home type: Townhouse
- Architectural style: Traditional
- Property subtype: Townhouse
Materials
- Combination
- Foundation: Slab
Condition
- Excellent,Good
- New construction: No
- Year built: 1991
Utilities & green energy
- Sewer: Public Sewer
- Water: Public
Community & HOA
Community
- Condo and coop fee: $390 monthly
- Subdivision: Jacksons Ridge Condos
HOA
- Has HOA: No
- Amenities included: Pool
- Services included: Trash, Road Maintenance, Snow Removal, Water, Common Area Maintenance
- HOA name: Jacksons Ridge Condo
Location
- Region: Manassas
Financial & listing details
- Price per square foot: $203/sqft
- Tax assessed value: $389,300
- Annual tax amount: $3,753
- Date on market: 9/3/2026
- Listing agreement: Exclusive Right To Sell
- Listing terms: Cash,Conventional,VA Loan
- Ownership: Condominium
Estimated market value
$394,700
$375,000 - $414,000
$2,778/mo
Price history
| Date | Event | Price |
|---|---|---|
| 9/30/2026 | Listing removed | $2,850$1/sqft |
Source: Bright MLS #VAPW2129532 Report a problem | ||
| 9/30/2026 | Contingent | $398,000+148.8%$203/sqft |
Source:  Bright MLS #VAPW2129508 Report a problem Bright MLS #VAPW2129508 Report a problem | ||
| 9/3/2026 | Listed for rent | $2,850+15.2%$1/sqft |
Source: Bright MLS #VAPW2129532 Report a problem | ||
| 10/5/2024 | Listing removed | $2,475$1/sqft |
Source: Bright MLS #VAPW2078354 Report a problem | ||
| 9/25/2024 | Listed for rent | $2,475+33.8%$1/sqft |
Source: Bright MLS #VAPW2078354 Report a problem | ||
| 8/3/2018 | Listing removed | $1,850$1/sqft |
Source: Berkshire Hathaway HomeServices PenFed Realty #1002036348 Report a problem | ||
| 7/14/2018 | Listed for rent | $1,850+8.8%$1/sqft |
Source: Berkshire Hathaway HomeServices PenFed Realty #PW10297074 Report a problem | ||
| 6/28/2017 | Listing removed | $1,700$1/sqft |
Source: Berkshire Hathaway HomeServices PenFed Realty #PW9986871 Report a problem | ||
| 6/24/2017 | Listed for rent | $1,700$1/sqft |
Source: Berkshire Hathaway HomeServices PenFed Realty #PW9986871 Report a problem | ||
| 12/30/2015 | Sold | $160,000-0.9%$82/sqft |
Source: Public Record Report a problem | ||
| 4/20/2015 | Sold | $161,500$82/sqft |
Source: Public Record Report a problem | ||
Public tax history
| Year | Property taxes | Tax assessment |
|---|---|---|
| 2025 | $3,728 +17.7% | $380,200 +19.4% |
| 2024 | $3,167 -3% | $318,500 +1.5% |
| 2023 | $3,266 +3.4% | $313,900 +12.9% |
| 2022 | $3,160 +0.9% | $278,100 +9% |
| 2021 | $3,131 +4% | $255,100 +5% |
| 2020 | $3,010 +117.7% | $242,900 +6.1% |
| 2019 | $1,383 -45.7% | $229,000 +8.6% |
| 2018 | $2,547 +5.7% | $210,900 +5.6% |
| 2017 | $2,410 +6.7% | $199,700 +9.4% |
| 2016 | $2,259 +1.1% | $182,600 +1.6% |
| 2015 | $2,234 | $179,800 +1.8% |
| 2014 | $2,234 | $176,700 +13.1% |
| 2013 | -- | $156,300 +9.5% |
| 2012 | -- | $142,700 +13.9% |
| 2010 | -- | $125,300 -8.7% |
| 2009 | -- | $137,300 -37.8% |
| 2008 | -- | $220,800 -25.4% |
| 2007 | -- | $295,800 +1.7% |
| 2006 | -- | $290,800 +22.8% |
| 2005 | -- | $236,900 +28.5% |
| 2004 | -- | $184,300 +27.2% |
| 2003 | -- | $144,900 +14.6% |
| 2002 | -- | $126,400 +14.3% |
| 2001 | -- | $110,600 |
Find assessor info on the county website
Monthly payment
Est. payment
Payment breakdown
Explore the cost of this home by adjusting the details. Changes won't be saved.Climate risks
Neighborhood: Bull Run
Nearby schools
Schools provided by the listing agent
- District: Prince William County Public Schools
Source: Bright MLS. This data may not be complete. We recommend contacting the local school district to confirm school assignments for this home.
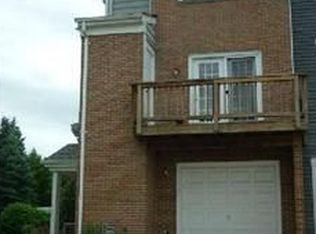
- $362,8003 bd3 ba1.6k sqft11232 Stagestone Way, Manassas, VA 20109Off Market
- $391,4003 bd3 ba1.9k sqft11240 Stagestone Way, Manassas, VA 20109Off Market
- $370,8003 bd3 ba1.6k sqft11228 Stagestone Way, Manassas, VA 20109Off Market
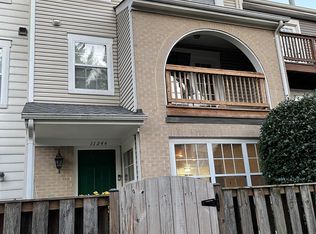
- $375,9003 bd2 ba1.9k sqft11244 Stagestone Way, Manassas, VA 20109Off Market
Similar homes
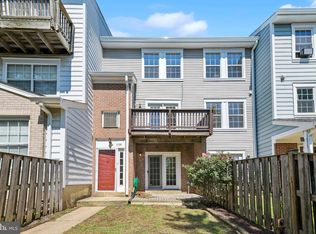
- $359,0002 bd4 ba1.6k sqft11128 Stagestone Way, Manassas, VA 20109For Sale
 MLS ID #VAPW2130162, Verria Hairston, Open Door Brokerage, LLC. Bright MLS
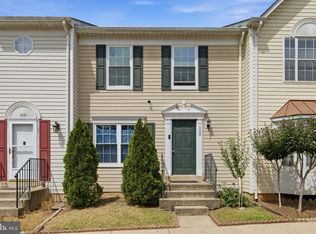
 - $417,5003 bd4 ba1.8k sqft302 Moseby Ct, Manassas Park, VA 20111For Sale
 MLS ID #VAMP2004334, Jag Singh, Move4Free Realty, LLC. Bright MLS
 - $306,0002 bd2 ba1k sqftStratford Condo, Manassas, VA 20109For Sale
 MLS ID #VAPW2128126, Jon Gift, Samson Properties. Bright MLS
 - $415,0003 bd3 ba1.8k sqftParks At Piedmont South Condo, Gainesville, VA 20155For Sale
 MLS ID #VAPW2129712, Stephany DeBerry, EXP Realty, LLC. Bright MLS
 - $475,0003 bd3 ba1.7k sqft8711 Ditmars Ct, Manassas, VA 20110For SaleMLS ID #VAMN2011658, LuVerne Boes, Century 21 Redwood Realty. Bright MLS
- $389,9003 bd3 ba1.7k sqft14571 Marlow St, Gainesville, VA 20155For SaleMLS ID #VAPW2119202, Andrea Shoeb, Rosemont Real Estate, LLC. Bright MLS
- $509,0003 bd4 ba2.2k sqftSummerwalk At Stone Ridge, Aldie, VA 20105For SaleMLS ID #VALO2138336, Danny Humphreys, Real Broker, LLC. Bright MLS
- $339,0003 bd3 ba1.2k sqftThe Townes Condominium, Manassas Park, VA 20111For SaleMLS ID #VAMP2004340, John Brand, Compass. Bright MLS
- $474,9904 bd3 ba1.8k sqftFalls Grove Condominium, Manassas, VA 20111For SaleMLS ID #VAPW2125284, Donald Winland, LPT Realty, LLC. Bright MLS
- $500,0003 bd4 ba1.6k sqft9055 Falcon Glen Ct, Bristow, VA 20136For SaleMLS ID #VAPW2131844, Steven Joseph, Steven Joseph Real Estate LLC. Bright MLS
- $464,9003 bd3 ba1.6k sqftVirginia Manor, Aldie, VA 20105For SaleMLS ID #VALO2138030, Mary Calderwood, Integrity Real Estate Group. Bright MLS
- $499,9993 bd4 ba2.1k sqft9087 Slate Stone Loop, Bristow, VA 20136For SaleMLS ID #VAPW2128520, Areeb Fayyaz, Redfin Corporation. Bright MLS
- $489,0003 bd3 ba1.4k sqft9083 Slate Stone Loop, Bristow, VA 20136For SaleMLS ID #VAPW2124972, Stacy Ours, Samson Properties. Bright MLS
- $375,0003 bd3 ba1.6k sqftSomerset At Westridge Condo, Woodbridge, VA 22192For SaleMLS ID #VAPW2131306, Adam Elnagdy, RLAH @properties. Bright MLS
- $470,0002 bd3 ba1.5k sqft13515 Colesmire Gate Way, Bristow, VA 20136For SaleMLS ID #VAPW2127908, Lori Coffey, Johnston and Rhodes Real Estate. Bright MLS
- $399,0003 bd2 ba1.3k sqftLakeshore Condo In Ashburn Vil, Ashburn, VA 20147For SaleMLS ID #VALO2138238, Laura Walsh, Corcoran McEnearney. Bright MLS
- $439,9002 bd4 ba1.6k sqft15409 Rosemont Manor Dr, Haymarket, VA 20169For SaleMLS ID #VAPW2130254, Suzanne Parisi, Century 21 Redwood Realty. Bright MLS
- $469,9003 bd2 ba1.6k sqft14829 Hancock Ct, Centreville, VA 20120For SaleMLS ID #VAFX2333876, Saul Semidey, Smart Realty, LLC. Bright MLS
- $435,0004 bd4 ba2.1k sqft15377 Inlet Pl, Dumfries, VA 22025For SaleMLS ID #VAPW2123380, Chris J DiNapoli, Samson Properties. Bright MLS
- $449,9003 bd2 ba1.1k sqft14419 Black Horse Ct, Centreville, VA 20120For SaleMLS ID #VAFX2331208, Sohamy Marquina, Real Broker, LLC. Bright MLS
