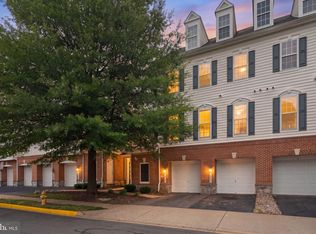
***This fall price drop won’t last — move fast.*** This stunning four‑level townhouse‑style condo in the highly desirable Parks at Piedmont community, is offering over 1,800 sq ft of refined living space. This beautifully maintained residence features an exceptional multi‑level layout with three oversized bedrooms, including secondary bedrooms on a separate level from the private primary suite, creating a rare and luxurious sense of space and privacy. The open‑concept main level is filled with natural light and showcases elegant hardwood flooring, a chef’s kitchen with granite countertops, stainless‑steel appliances, and seamless flow into the living and dining areas—ideal for both everyday living and sophisticated entertaining. Flexible loft‑style spaces provide options for a home office, fitness area, or media lounge. The expansive primary suite occupies its own dedicated floor, offering a serene retreat with generous proportions and exceptional comfort. Additional highlights include 2.5 well‑appointed baths, an attached garage, driveway parking, and abundant additional parking throughout the community. Located in the sought‑after Parks at Piedmont subdivision, residents enjoy beautifully landscaped grounds, walking paths, and a peaceful neighborhood setting. Minutes from Virginia Gateway’s premier shopping, dining, and entertainment, with convenient access to I‑66, Route 29, and Route 15. A rare opportunity to own a spacious, stylish, and luxury‑appointed home in one of Gainesville’s most desirable communities. Make an appointment to view this beautiful listing today.
For sale
Price cut: $41K (10/16)
$373,999
6821 Hampton Bay Ln, Gainesville, VA 20155
3beds
1,825sqft
Townhouse
Built in 2007
-- sqft lot
$-- Zestimate®
$205/sqft
$610/mo HOA
What's special
Attached garageBeautifully landscaped groundsDriveway parkingPeaceful neighborhood settingThree oversized bedroomsElegant hardwood flooringWalking paths
- 49 days
- 727
- 57
Zillow last checked:
Listing updated:
Listed by:
Stephany DeBerry 571-258-7371,
EXP Realty, LLC 8668257169
Source: Bright MLS,MLS#: VAPW2129712
Facts & features
Interior
Bedrooms & bathrooms
- Bedrooms: 3
- Bathrooms: 3
- Full bathrooms: 2
- 1/2 bathrooms: 1
Basement
- Area: 0
Heating
- Forced Air, Natural Gas
Cooling
- Central Air, Electric
Appliances
- Included: Microwave, Dishwasher, Dryer, Cooktop, Washer, Gas Water Heater
- Laundry: Upper Level, Washer In Unit, Dryer In Unit
Features
- Soaking Tub, Bathroom - Walk-In Shower, Bathroom - Tub Shower, Ceiling Fan(s), Chair Railings, Open Floorplan, Walk-In Closet(s), Combination Dining/Living, Combination Kitchen/Living
- Flooring: Ceramic Tile, Hardwood, Wood
- Has basement: No
- Number of fireplaces: 1
- Fireplace features: Gas/Propane, Screen
Interior area
- Total structure area: 1,825
- Total interior livable area: 1,825 sqft
- Finished area above ground: 1,825
- Finished area below ground: 0
Property
Parking
- Total spaces: 1
- Parking features: Garage Faces Front, Attached
- Attached garage spaces: 1
Accessibility
- Accessibility features: None
Features
- Levels: Four
- Stories: 4
- Pool features: Community
Details
- Additional structures: Above Grade, Below Grade
- Parcel number: 7397293678.01
- Zoning: PMR
- Special conditions: Standard
Construction
Type & style
- Home type: Townhouse
- Architectural style: Colonial
- Property subtype: Townhouse
Materials
- Brick, Vinyl Siding
- Foundation: Slab
Condition
- Excellent
- New construction: No
- Year built: 2007
Utilities & green energy
- Sewer: Public Sewer
- Water: Public
Community & HOA
Community
- Condo and coop fee: $421 monthly
- Subdivision: Parks At Piedmont South
HOA
- Has HOA: Yes
- Amenities included: Basketball Court, Clubhouse, Common Grounds, Fitness Center, Jogging Path, Other, Pool, Tennis Court(s), Tot Lots/Playground
- Services included: Common Area Maintenance, Maintenance Structure, Management, Pool(s), Reserve Funds, Road Maintenance, Sewer, Snow Removal, Trash, Water
- HOA fee: $189 monthly
- HOA name: PARKS AT PIEDMONT HOA
- Second HOA name: Sequoia Management
Location
- Region: Gainesville
Financial & listing details
- Price per square foot: $205/sqft
- Tax assessed value: $406,300
- Annual tax amount: $3,672
- Date on market: 9/4/2026
- Listing agreement: Exclusive Right To Sell
- Listing terms: Cash,Conventional,VA Loan
- Ownership: Condominium
Estimated market value
Not available
Estimated sales range
Not available
Not available
Price history
| Date | Event | Price |
|---|---|---|
| 10/16/2026 | Price change | $373,999-9.9%$205/sqft |
Source:  Bright MLS #VAPW2129712 Report a problem Bright MLS #VAPW2129712 Report a problem | ||
| 9/4/2026 | Listed for sale | $415,000$227/sqft |
Source: Bright MLS #VAPW2129712 Report a problem | ||
| 7/1/2026 | Listing removed | $415,000$227/sqft |
Source: Bright MLS #VAPW2118002 Report a problem | ||
| 5/19/2026 | Price change | $415,000-2.4%$227/sqft |
Source: Bright MLS #VAPW2118002 Report a problem | ||
| 5/8/2026 | Price change | $425,000-1.2%$233/sqft |
Source: Bright MLS #VAPW2118002 Report a problem | ||
| 4/25/2026 | Listed for sale | $430,000$236/sqft |
Source: Bright MLS #VAPW2118002 Report a problem | ||
| 4/23/2026 | Listing removed | $430,000$236/sqft |
Source: Bright MLS #VAPW2102718 Report a problem | ||
| 3/27/2026 | Listed for sale | $430,000$236/sqft |
Source: Bright MLS #VAPW2102718 Report a problem | ||
| 3/6/2026 | Contingent | $430,000$236/sqft |
Source: Bright MLS #VAPW2102718 Report a problem | ||
| 11/18/2025 | Price change | $430,000-3.4%$236/sqft |
Source: Bright MLS #VAPW2102718 Report a problem | ||
| 10/29/2025 | Price change | $445,000+1.1%$244/sqft |
Source: Bright MLS #VAPW2102718 Report a problem | ||
| 10/22/2025 | Pending sale | $440,000$241/sqft |
Source: Bright MLS #VAPW2102718 Report a problem | ||
| 10/14/2025 | Price change | $440,000-2.2%$241/sqft |
Source: Bright MLS #VAPW2102718 Report a problem | ||
| 9/29/2025 | Price change | $450,000-1.1%$247/sqft |
Source: Bright MLS #VAPW2102718 Report a problem | ||
| 9/12/2025 | Listed for sale | $455,000+102.2%$249/sqft |
Source: Bright MLS #VAPW2102718 Report a problem | ||
| 12/30/2015 | Sold | $225,000+28.9%$123/sqft |
Source: Public Record Report a problem | ||
| 9/16/2013 | Listing removed | $1,800$1/sqft |
Source: RE/MAX GATEWAY #PW8162173 Report a problem | ||
| 8/20/2013 | Listed for rent | $1,800$1/sqft |
Source: RE/MAX GATEWAY #PW8162173 Report a problem | ||
| 12/17/2012 | Sold | $174,497-5.1%$96/sqft |
Source: Public Record Report a problem | ||
| 11/21/2012 | Pending sale | $183,900$101/sqft |
Source: Samson Properties #PW7958407 Report a problem | ||
| 11/9/2012 | Listed for sale | $183,900$101/sqft |
Source: Samson Properties #PW7958407 Report a problem | ||
| 9/25/2012 | Listing removed | $183,900$101/sqft |
Source: Samson Properties #PW7922621 Report a problem | ||
| 9/8/2012 | Listed for sale | $183,900-43.8%$101/sqft |
Source: foreclosure.com Report a problem | ||
| 3/29/2007 | Sold | $327,210$179/sqft |
Source: Public Record Report a problem | ||
Public tax history
| Year | Property taxes | Tax assessment |
|---|---|---|
| 2025 | $3,907 +9% | $398,500 +10.5% |
| 2024 | $3,586 +4.5% | $360,600 +9.3% |
| 2023 | $3,433 +1.9% | $329,900 +11.1% |
| 2022 | $3,368 +2.1% | $296,900 +10.3% |
| 2021 | $3,299 +3.9% | $269,100 +4.9% |
| 2020 | $3,174 +127.7% | $256,500 +11.1% |
| 2019 | $1,394 -46.5% | $230,900 +7.1% |
| 2018 | $2,603 +1.7% | $215,600 +1.7% |
| 2017 | $2,559 -2.3% | $212,100 -0.4% |
| 2016 | $2,621 -0.2% | $212,900 -0.3% |
| 2015 | $2,626 | $213,600 +2.3% |
| 2014 | $2,626 | $208,800 +25.2% |
| 2013 | -- | $166,800 +5.4% |
| 2012 | -- | $158,200 -4.3% |
| 2010 | -- | $165,300 +1.9% |
| 2009 | -- | $162,200 -34.4% |
| 2008 | -- | $247,300 +4.2% |
| 2007 | -- | $237,300 |
Find assessor info on the county website
Monthly payment
Est. payment
Payment breakdown
Explore the cost of this home by adjusting the details. Changes won't be saved.Climate risks
Neighborhood: 20155
Nearby schools
Schools provided by the listing agent
- District: Prince William County Public Schools
Source: Bright MLS. This data may not be complete. We recommend contacting the local school district to confirm school assignments for this home.

Similar homes
- $375,0003 bd3 ba1.7k sqft14636 Shelford Way, Gainesville, VA 20155For Sale

 MLS ID #VAPW2131930, Tia Richards, Keller Williams Realty. Bright MLS
 - $375,0003 bd3 ba1.8k sqftParks At Piedmont South Condo, Gainesville, VA 20155For Sale
 MLS ID #VAPW2132178, Jennifer Young, Keller Williams Realty. Bright MLS
 - $394,9003 bd3 ba1.8k sqftParks At Piedmont South Condo, Gainesville, VA 20155For Sale
 MLS ID #VAPW2127936, Junius Currier, Berkshire Hathaway HomeServices PenFed Realty. Bright MLS
 - $525,0003 bd4 ba2k sqftHeathcote Commons, Gainesville, VA 20155For Sale
 MLS ID #VAPW2132798, Anthony Lam, Redfin Corporation. Bright MLS
 - $449,9002 bd4 ba1.5k sqftHeathcote Commons, Gainesville, VA 20155For SaleMLS ID #VAPW2131716, Jamison Hart, KW Metro Center. Bright MLS
- $550,0003 bd4 ba1.9k sqft7033 Little Thames Dr, Gainesville, VA 20155For SaleMLS ID #VAPW2127186, Mary Ann Bendinelli, Weichert, REALTORS. Bright MLS
- $499,9993 bd3 ba2k sqft13963 Chelmsford Dr, Gainesville, VA 20155For SaleMLS ID #VAPW2121736, Matias Leiva, Keller Williams Realty. Bright MLS
- $425,0003 bd2 ba1.4k sqft13891 Chelmsford Dr APT 110, Gainesville, VA 20155For SaleMLS ID #VAPW2115642, Starr Ibach, CENTURY 21 New Millennium. Bright MLS
- $400,0003 bd3 ba1.4k sqftMarket Center Condo, Haymarket, VA 20169For SaleMLS ID #VAPW2127282, Christa Rorrer, King George Realty. Bright MLS
- $425,0002 bd2 ba1.3k sqftHeritage Hunt Co, Gainesville, VA 20155For SaleMLS ID #VAPW2126016, Heidi Ludwig, Real Property Management Pros. Bright MLS
- $495,0003 bd3 ba2.2k sqftMarket Center Condo, Haymarket, VA 20169For SaleMLS ID #VAPW2131238, Richie Hanna, RE/MAX Gateway. Bright MLS
- $439,9002 bd4 ba1.6k sqft15409 Rosemont Manor Dr, Haymarket, VA 20169For SaleMLS ID #VAPW2130254, Suzanne Parisi, Century 21 Redwood Realty. Bright MLS
- $359,0002 bd4 ba1.6k sqft11128 Stagestone Way, Manassas, VA 20109For SaleMLS ID #VAPW2130162, Verria Hairston, Open Door Brokerage, LLC. Bright MLS
- $520,0003 bd3 ba1.8k sqft12314 Jarrow Ln, Bristow, VA 20136For SaleMLS ID #VAPW2132270, Joe Dettor, Keller Williams Fairfax Gateway. Bright MLS
- $375,0003 bd3 ba1.6k sqft9342 Fringe Tree Ln, Manassas, VA 20110For SaleMLS ID #VAMN2011544, Nathan Johnson, Keller Williams Capital Properties. Bright MLS
- $339,0003 bd3 ba1.2k sqftThe Townes Condominium, Manassas Park, VA 20111For SaleMLS ID #VAMP2004340, John Brand, Compass. Bright MLS
- $345,0003 bd3 ba1.2k sqftThe Townes Condominium, Manassas Park, VA 20111For SaleMLS ID #VAMP2004230, Angel Tighe, Samson Properties. Bright MLS
- $500,0003 bd4 ba1.6k sqft9055 Falcon Glen Ct, Bristow, VA 20136For SaleMLS ID #VAPW2131844, Steven Joseph, Steven Joseph Real Estate LLC. Bright MLS
- $405,0002 bd2 ba1.3k sqftFox Mill Station Condo, Herndon, VA 20171For SaleMLS ID #VAFX2346846, Daniel Ferreira, KW Metro Center. Bright MLS
- $530,0003 bd4 ba2.1k sqftHaymarket Crossing Condominium, Haymarket, VA 20169For SaleMLS ID #VAPW2128658, Taylor Tolbert, Samson Properties. Bright MLS
