Welcome to 13040 Cabin Creek Road! Discover comfort, convenience, and low-maintenance living in the desirable Fox Mill Station community. This beautifully maintained, two-level condo townhome offers 2 spacious bedrooms, 2 full bathrooms, and approximately 1,312 square feet of inviting living space. Step inside to a bright, open-concept main level featuring generous living and dining areas, a cozy gas fireplace, and large windows that fill the home with natural light. Step outside onto your private balcony, perfect for enjoying your morning coffee or unwinding after a long day. The updated kitchen features granite countertops, 42-inch maple cabinetry, stainless steel appliances, and a convenient breakfast bar. Recent improvements include kitchen updates and carpeting completed in 2024, along with an HVAC system replaced in 2020. Upstairs, the spacious primary suite offers a walk-in closet and private en-suite bathroom. A second generously sized bedroom, full bathroom, and convenient upper-level laundry complete the home. Enjoy community amenities including a swimming pool and fitness center, all while being conveniently located near shopping, dining, major commuter routes, and everything Herndon has to offer. Move-in ready and waiting for you to call it home!
For sale
$405,000
13040 Cabin Creek Rd, Herndon, VA 20171
2beds
1,312sqft
Townhouse
Built in 1999
-- sqft lot
$-- Zestimate®
$309/sqft
$417/mo HOA
What's special
Private balconyCozy gas fireplaceBright open-concept main levelGranite countertopsConvenient breakfast barPrivate en-suite bathroomSecond generously sized bedroom
- 1 day
- 154
- 11
Zillow last checked:
Listing updated:
Listed by:
Daniel Ferreira 703-517-8545,
KW Metro Center (703) 564-4000
Source: Bright MLS,MLS#: VAFX2346846
Facts & features
Interior
Bedrooms & bathrooms
- Bedrooms: 2
- Bathrooms: 2
- Full bathrooms: 2
Basement
- Area: 0
Heating
- Forced Air, Natural Gas
Cooling
- Ceiling Fan(s), Central Air, Electric
Appliances
- Included: Dishwasher, Disposal, Dryer, Exhaust Fan, Ice Maker, Oven/Range - Gas, Refrigerator, Washer, Microwave, Gas Water Heater
- Laundry: Dryer In Unit, Washer In Unit, Upper Level
Features
- Breakfast Area, Dining Area, Primary Bath(s), Open Floorplan, Ceiling Fan(s), Crown Molding, Kitchen - Gourmet, Recessed Lighting, Walk-In Closet(s), Upgraded Countertops, Bathroom - Tub Shower, Combination Dining/Living, Pantry, 9'+ Ceilings
- Flooring: Carpet, Ceramic Tile
- Doors: Sliding Glass, Six Panel
- Windows: Double Pane Windows, Screens, Window Treatments
- Has basement: No
- Number of fireplaces: 1
- Fireplace features: Glass Doors, Gas/Propane
Interior area
- Total structure area: 1,312
- Total interior livable area: 1,312 sqft
- Finished area above ground: 1,312
- Finished area below ground: 0
Property
Parking
- Total spaces: 2
- Parking features: Assigned, Parking Space Conveys, Unassigned, Parking Lot
- Details: Assigned Parking, Assigned Space #: 28
Accessibility
- Accessibility features: None
Features
- Levels: Two
- Stories: 2
- Exterior features: Extensive Hardscape, Lighting, Flood Lights, Play Area, Sidewalks, Street Lights, Other, Balcony
- Pool features: Community
Details
- Additional structures: Above Grade, Below Grade
- Parcel number: 0163 18 0140
- Zoning: 312
- Special conditions: Standard
Construction
Type & style
- Home type: Townhouse
- Architectural style: Colonial
- Property subtype: Townhouse
Materials
- Combination, Brick, Vinyl Siding
- Foundation: Other
Condition
- New construction: No
- Year built: 1999
Utilities & green energy
- Sewer: Public Sewer
- Water: Public
- Utilities for property: Water Available, Natural Gas Available, Electricity Available
Community & HOA
Community
- Features: Pool
- Security: Smoke Detector(s), Fire Sprinkler System
- Condo and coop fee: $417 monthly
- Subdivision: Fox Mill Station
HOA
- Has HOA: No
- Amenities included: Community Center, Fitness Center, Pool
- Services included: Common Area Maintenance, Maintenance Structure, Snow Removal, Trash, Sewer, Water
Location
- Region: Herndon
Financial & listing details
- Price per square foot: $309/sqft
- Tax assessed value: $407,060
- Annual tax amount: $4,559
- Date on market: 10/22/2026
- Listing agreement: Exclusive Right To Sell
- Listing terms: Cash,Conventional
- Ownership: Condominium
Estimated market value
Not available
Estimated sales range
Not available
Not available
Price history
| Date | Event | Price |
|---|---|---|
| 10/22/2026 | Listed for sale | $405,000$309/sqft |
Source:  Bright MLS #VAFX2346846 Report a problem | ||
| 10/19/2026 | Listed for rent | $2,500$2/sqft |
Source: Bright MLS #VAFX2346832 Report a problem | ||
Public tax history
Tax history is unavailable.
Monthly payment
Est. payment
Payment breakdown
Explore the cost of this home by adjusting the details. Changes won't be saved.Climate risks
Neighborhood: 20171
Nearby schools
Schools provided by the listing agent
- Elementary: Mcnair
- Middle: Carson
- High: Westfield
- District: Fairfax County Public Schools
Source: Bright MLS. This data may not be complete. We recommend contacting the local school district to confirm school assignments for this home.

Similar homes
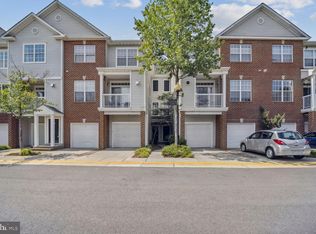
- $400,0002 bd2 ba1.3k sqftFox Mill Station Condominium, Herndon, VA 20171For Sale

 MLS ID #VAFX2343510, Mindy Thunman, RE/MAX Allegiance. Bright MLS
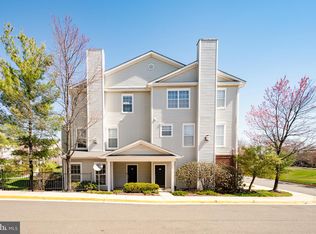
- $415,0003 bd2 ba1.2k sqftFox Mill Station, Herndon, VA 20171For Sale
 MLS ID #VAFX2336730, Lilian Jorgenson, Long & Foster Real Estate, Inc.. Bright MLS
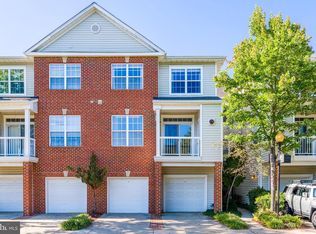
- $410,0003 bd2 ba1.2k sqftFox Mill Station, Herndon, VA 20171For Sale
 MLS ID #VAFX2336536, Lilian Jorgenson, Long & Foster Real Estate, Inc.. Bright MLS
- $409,8722 bd3 ba1.2k sqft13390 Spofford Rd APT 302, Herndon, VA 20171For Sale
 MLS ID #VAFX2339042, Nate Evans, Pearson Smith Realty, LLC. Bright MLS
- $465,0003 bd2 ba1k sqft3013 McMaster Ct, Herndon, VA 20171For SaleMLS ID #VAFX2342888, Jenny McClintock, Serhant. Bright MLS
- $349,9902 bd2 ba1k sqftBryson At Woodland Park, Herndon, VA 20171For SaleMLS ID #VAFX2311662, Cheryl Wood, Redfin Corporation. Bright MLS
- $405,0002 bd2 ba1.1k sqftEdgewater At Town Center, Reston, VA 20190For SaleMLS ID #VAFX2329836, Steph Drahozal, Pearson Smith Realty, LLC. Bright MLS
- $355,9992 bd2 ba1.2k sqftEdgewater At Town Center, Reston, VA 20190For SaleMLS ID #VAFX2345816, Keri Shull, EXP Realty, LLC. Bright MLS
- $400,0002 bd2 ba1.1k sqftEdgewater At Town Center, Reston, VA 20190For SaleMLS ID #VAFX2310334, John Gordon, EXP Realty, LLC. Bright MLS
- $375,0002 bd2 ba966 sqftEdgewater At Tow, Reston, VA 20190For SaleMLS ID #VAFX2338494, Gregg Zeiler, Compass. Bright MLS
- $399,9002 bd1 ba1.2k sqftGates Of Fair Lakes Cond, Fairfax, VA 22033For SaleMLS ID #VAFX2277874, Lilian Jorgenson, Long & Foster Real Estate, Inc.. Bright MLS
- $399,9002 bd1 ba1.2k sqftGates Of Fair Lakes Cond, Fairfax, VA 22033For SaleMLS ID #VAFX2277858, Lilian Jorgenson, Long & Foster Real Estate, Inc.. Bright MLS
- $399,9002 bd1 ba1.2k sqft4506 Superior Sq #4506, Fairfax, VA 22033For SaleMLS ID #VAFX2268678, Lilian Jorgenson, Long & Foster Real Estate, Inc.. Bright MLS
- $399,9002 bd1 ba1.2k sqftGates Of Fair Lakes Cond, Fairfax, VA 22033For SaleMLS ID #VAFX2277878, Lilian Jorgenson, Long & Foster Real Estate, Inc.. Bright MLS
- $399,9002 bd1 ba1.2k sqftGates Of Fair Lakes Cond, Fairfax, VA 22033For SaleMLS ID #VAFX2277862, Lilian Jorgenson, Long & Foster Real Estate, Inc.. Bright MLS
- $374,9992 bd1 ba856 sqftStratford Condo, Reston, VA 20190For SaleMLS ID #VAFX2342430, Kim Barber, EXP Realty, LLC. Bright MLS
- $429,9002 bd3 ba1.2k sqftFair Lakes Condo, Fairfax, VA 22033For SaleMLS ID #VAFX2340230, Lindsay Potter, Real Broker, LLC. Bright MLS
- $399,0003 bd2 ba1.3k sqftLakeshore Condo In Ashburn Vil, Ashburn, VA 20147For SaleMLS ID #VALO2138238, Laura Walsh, Corcoran McEnearney. Bright MLS
- $439,9903 bd2 ba1.3k sqft12010 Golf Ridge Ct APT 302, Fairfax, VA 22033For SaleMLS ID #VAFX2345670, Tutu Mahmudova, Compass. Bright MLS
- $395,0002 bd1 ba1k sqftRandom Hills, Fairfax, VA 22030For SaleMLS ID #VAFX2345146, Kevin Richards, Pearson Smith Realty, LLC. Bright MLS
