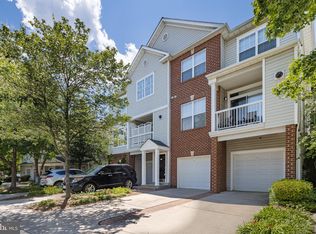
SELLER REQUESTS SETTLEMENT WITH POTOMAC TITLE. Excellent opportunity for investors or future owner-occupants! This well-located condo offers an appealing combination of space, convenience, and rental potential. Ideally situated near major commuter routes, shopping, dining, and everyday necessities. Whether you are looking to expand your real estate portfolio or purchase a home for future use, this property offers exceptional flexibility. Freshly updated and move-in ready! This bright and spacious two-level condo features 3 bedrooms, 1.5 updated baths, fresh interior paint, and new carpeting throughout. The light-filled main level offers a welcoming living and dining area, a spacious kitchen, and direct access to a private balcony—perfect for relaxing outdoors. Upstairs, you’ll find generously sized bedrooms with large windows providing abundant natural light. Enjoy community amenities including a swimming pool, fitness center, playground, and picnic area with grills. Conveniently located near the Herndon Metro Station, Dulles Toll Road, Woodland Park Crossing, Clocktower Shopping Center, Reston Town Center, and Tysons Corner. Includes assigned parking space #043 and use of a limited common-element storage area. An excellent opportunity in a convenient Herndon location!
For sale
$410,000
13096 Marcey Creek Rd, Herndon, VA 20171
3beds
1,238sqft
Townhouse
Built in 1999
-- sqft lot
$407,300 Zestimate®
$331/sqft
$417/mo HOA
What's special
Move-in readyNew carpeting throughoutLight-filled main levelPicnic area with grillsFresh interior paintFreshly updatedGenerously sized bedrooms
- 49 days
- 1,278
- 69
Likely to sell faster than
Zillow last checked:
Listing updated:
Listed by:
Lilian Jorgenson 703-407-0766,
Long & Foster Real Estate, Inc. (703) 790-1990
Source: Bright MLS,MLS#: VAFX2336536
Facts & features
Interior
Bedrooms & bathrooms
- Bedrooms: 3
- Bathrooms: 2
- Full bathrooms: 1
- 1/2 bathrooms: 1
- Main level bathrooms: 1
- Main level bedrooms: 3
Rooms
- Room types: Living Room, Dining Room, Primary Bedroom, Bedroom 2, Bedroom 3, Kitchen, Laundry
Primary bedroom
- Features: Flooring - Carpet
- Level: Upper
- Area: 140 Square Feet
- Dimensions: 10 X 14
Bedroom 2
- Features: Flooring - Carpet
- Level: Upper
- Area: 120 Square Feet
- Dimensions: 10 X 12
Bedroom 3
- Features: Flooring - Carpet
- Level: Upper
- Area: 110 Square Feet
- Dimensions: 10 X 11
Dining room
- Features: Flooring - Carpet
- Level: Main
- Area: 110 Square Feet
- Dimensions: 10 X 11
Kitchen
- Features: Flooring - Tile/Brick
- Level: Main
Laundry
- Level: Main
Living room
- Features: Flooring - Carpet
- Level: Main
- Area: 280 Square Feet
- Dimensions: 14 X 20
Heating
- Forced Air, Natural Gas
Cooling
- Central Air, Electric
Appliances
- Included: Dishwasher, Disposal, Dryer, Exhaust Fan, Microwave, Oven/Range - Gas, Refrigerator, Washer, Gas Water Heater
- Laundry: Laundry Room
Features
- Combination Dining/Living, Open Floorplan, Breakfast Area, Recessed Lighting, Dining Area, Crown Molding
- Flooring: Carpet
- Windows: Window Treatments
- Has basement: No
- Has fireplace: No
Interior area
- Total structure area: 1,238
- Total interior livable area: 1,238 sqft
- Finished area above ground: 1,238
Property
Parking
- Parking features: Assigned, Parking Lot
- Details: Assigned Parking, Assigned Space #: 43
Accessibility
- Accessibility features: None
Features
- Levels: Two
- Stories: 2
- Exterior features: Lighting, Balcony
- Pool features: Community
Details
- Additional structures: Above Grade
- Parcel number: 0163 18 0024
- Zoning: 312
- Special conditions: Standard
Construction
Type & style
- Home type: Townhouse
- Architectural style: Contemporary
- Property subtype: Townhouse
Materials
- Vinyl Siding, Brick
- Foundation: Other
Condition
- New construction: No
- Year built: 1999
Utilities & green energy
- Sewer: Public Sewer
- Water: Public
Community & HOA
Community
- Condo and coop fee: $417 monthly
- Subdivision: Fox Mill Station
HOA
- Has HOA: No
- Amenities included: Clubhouse, Fitness Center, Party Room, Picnic Area, Pool, Tot Lots/Playground, Community Center
- Services included: Common Area Maintenance, Maintenance Grounds, Management, Insurance, Parking Fee, Pool(s), Reserve Funds, Road Maintenance, Sewer, Snow Removal, Trash
Location
- Region: Herndon
Financial & listing details
- Price per square foot: $331/sqft
- Tax assessed value: $310,660
- Annual tax amount: $3,648
- Date on market: 8/21/2026
- Listing agreement: Exclusive Right To Sell
- Ownership: Condominium
Estimated market value
$407,300
$387,000 - $428,000
$2,837/mo
Price history
| Date | Event | Price |
|---|---|---|
| 8/21/2026 | Listed for sale | $410,000$331/sqft |
Source:  Bright MLS #VAFX2336536 Report a problem Bright MLS #VAFX2336536 Report a problem | ||
Public tax history
Tax history is unavailable.
Monthly payment
Est. payment
Payment breakdown
Explore the cost of this home by adjusting the details. Changes won't be saved.Climate risks
Neighborhood: 20171
Nearby schools
Schools provided by the listing agent
- Elementary: Mcnair
- Middle: Carson
- High: Westfield
- District: Fairfax County Public Schools
Source: Bright MLS. This data may not be complete. We recommend contacting the local school district to confirm school assignments for this home.


Similar homes
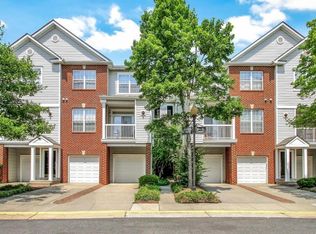
- $415,0003 bd2 ba1.2k sqftFox Mill Station, Herndon, VA 20171For Sale

 MLS ID #VAFX2336730, Lilian Jorgenson, Long & Foster Real Estate, Inc.. Bright MLS
 - $420,0003 bd2 ba1.2k sqftFox Mill Station Condo, Herndon, VA 20171For Sale
 MLS ID #VAFX2336716, Lilian Jorgenson, Long & Foster Real Estate, Inc.. Bright MLS
 - $400,0002 bd2 ba1.3k sqftFox Mill Station Condominium, Herndon, VA 20171For Sale
 MLS ID #VAFX2343510, Mindy Thunman, RE/MAX Allegiance. Bright MLS
 - $409,8722 bd3 ba1.2k sqft13390 Spofford Rd APT 302, Herndon, VA 20171For Sale
 MLS ID #VAFX2339042, Nate Evans, Pearson Smith Realty, LLC. Bright MLS
 - $351,9002 bd2 ba1k sqftBryson At Woodla, Herndon, VA 20171For SaleMLS ID #VAFX2316524, David Luckenbaugh, Samson Properties. Bright MLS
- $349,9902 bd2 ba1k sqftBryson At Woodland Park, Herndon, VA 20171For SaleMLS ID #VAFX2311662, Cheryl Wood, Redfin Corporation. Bright MLS
- $375,0002 bd2 ba966 sqftEdgewater At Tow, Reston, VA 20190For SaleMLS ID #VAFX2338494, Gregg Zeiler, Compass. Bright MLS
- $405,0002 bd2 ba1.1k sqftEdgewater At Town Center, Reston, VA 20190For SaleMLS ID #VAFX2329836, Steph Drahozal, Pearson Smith Realty, LLC. Bright MLS
- $399,9002 bd1 ba1.2k sqftGates Of Fair Lakes Cond, Fairfax, VA 22033For SaleMLS ID #VAFX2277858, Lilian Jorgenson, Long & Foster Real Estate, Inc.. Bright MLS
- $399,9002 bd1 ba1.2k sqftGates Of Fair Lakes Cond, Fairfax, VA 22033For SaleMLS ID #VAFX2277862, Lilian Jorgenson, Long & Foster Real Estate, Inc.. Bright MLS
- $399,9002 bd1 ba1.2k sqftGates Of Fair Lakes Cond, Fairfax, VA 22033For SaleMLS ID #VAFX2277878, Lilian Jorgenson, Long & Foster Real Estate, Inc.. Bright MLS
- $399,9002 bd1 ba1.2k sqftGates Of Fair Lakes Cond, Fairfax, VA 22033For SaleMLS ID #VAFX2277874, Lilian Jorgenson, Long & Foster Real Estate, Inc.. Bright MLS
- $399,9002 bd1 ba1.2k sqft4506 Superior Sq #4506, Fairfax, VA 22033For SaleMLS ID #VAFX2268678, Lilian Jorgenson, Long & Foster Real Estate, Inc.. Bright MLS
- $400,0002 bd2 ba1.1k sqftEdgewater At Town Center, Reston, VA 20190For SaleMLS ID #VAFX2310334, John Gordon, EXP Realty, LLC. Bright MLS
- $380,0002 bd1 ba856 sqftStratford Condo, Reston, VA 20190For SaleMLS ID #VAFX2342430, Kim Barber, EXP Realty, LLC. Bright MLS
- $375,0003 bd3 ba1.7k sqft14636 Shelford Way, Gainesville, VA 20155For SaleMLS ID #VAPW2131930, Tia Richards, Keller Williams Realty. Bright MLS
- $578,0003 bd4 ba1.6k sqft1453 Bluemont Ct, Herndon, VA 20170For SaleMLS ID #VAFX2313264, Natalie McArtor, Samson Properties. Bright MLS
- $380,0002 bd2 ba1.2k sqftAshburn Village, Ashburn, VA 20147For SaleMLS ID #VALO2137936, Sadaf Alhooie, Realty ONE Group Capital. Bright MLS
- $465,0003 bd2 ba1.3k sqftNorth Point Villas Condo, Reston, VA 20194For SaleMLS ID #VAFX2338868, Kristina Bianchetta, Pearson Smith Realty, LLC. Bright MLS
- $420,0002 bd2 ba980 sqftChristopher At Cedar Lak, Fairfax, VA 22033For SaleMLS ID #VAFX2340492, Jason Cheperdak, Samson Properties. Bright MLS
