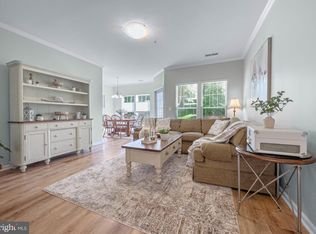
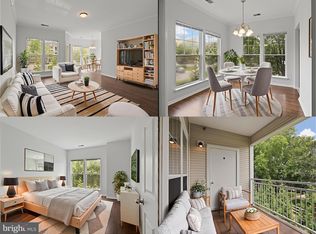
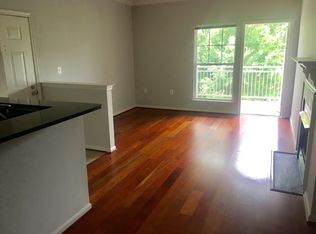
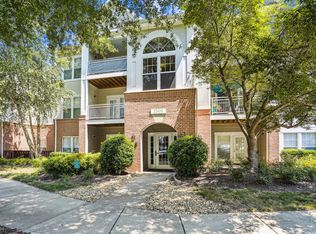
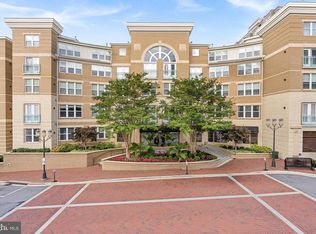
A rare 3 bedroom condo in the heart of North Reston, offering nearly 1,300 square feet of spacious one level living in a location that makes everyday life incredibly convenient.This open and light filled home features an abundance of windows with peaceful, tree lined views. Freshly painted throughout with newer LVP flooring, the home is truly turn key and ready for its next owner. The dedicated dining area includes custom built ins and opens to a private balcony, perfect for morning coffee or relaxing at the end of the day. The kitchen features granite countertops, a casual eating area and a recently replaced full size washer and dryer. The spacious primary suite includes a private bath and walk in closet, while two additional bedrooms offer plenty of flexibility for guests, a home office, workout space or whatever fits your lifestyle. A second full bath and generous closet space complete the home. The condo also includes one assigned parking space with additional guest parking available throughout the community. One of the best parts of living here is everything you can access right outside your door. North Point Village Center is within walking distance for Starbucks, groceries, dining and everyday errands. Beyond that, you have the full Reston lifestyle with miles of trails, lakes, pools, tennis and basketball courts, playgrounds, parks and a full calendar of community activities throughout the year. Reston Town Center is just minutes away for even more shopping, dining and entertainment. For commuters, the location is equally convenient with easy access to the Reston technology corridor, Metro, Route 267 and major commuter routes throughout Northern Virginia. Located in a secure building, this spacious 3 bedroom home offers the ease of low maintenance condo living with the space, amenities and lifestyle that make North Reston such a desirable place to call home.
For sale
$465,000
1511 N Point Dr APT 201, Reston, VA 20194
3beds
1,300sqft
Condominium
Built in 1999
-- sqft lot
$462,600 Zestimate®
$358/sqft
$652/mo HOA
What's special
Spacious one level livingNewer lvp flooringFreshly painted throughoutCasual eating areaGenerous closet space
- 2 days
- 59
- 8
Zillow last checked:
Listing updated:
Listed by:
Kristina Bianchetta 571-388-3138,
Pearson Smith Realty, LLC 571-386-1075,
Listing Team: Kbsellsva, Co-Listing Team: Kbsellsva,Co-Listing Agent: Tara Smyth 703-217-8218,
Pearson Smith Realty, LLC
Source: Bright MLS,MLS#: VAFX2338868
Facts & features
Interior
Bedrooms & bathrooms
- Bedrooms: 3
- Bathrooms: 2
- Full bathrooms: 2
- Main level bathrooms: 2
- Main level bedrooms: 3
Rooms
- Room types: Living Room, Dining Room, Primary Bedroom, Bedroom 2, Bedroom 3, Kitchen
Primary bedroom
- Level: Main
Bedroom 2
- Level: Main
Bedroom 3
- Level: Main
Dining room
- Level: Main
Kitchen
- Level: Main
Living room
- Level: Main
Heating
- Forced Air, Natural Gas
Cooling
- Ceiling Fan(s), Central Air, Electric
Appliances
- Included: Gas Water Heater
- Laundry: Washer In Unit, Dryer In Unit, In Unit
Features
- Crown Molding, Ceiling Fan(s), Butlers Pantry, Upgraded Countertops, Walk-In Closet(s), Bathroom - Stall Shower, Bathroom - Tub Shower, Dining Area
- Has basement: No
- Has fireplace: No
Interior area
- Total structure area: 1,300
- Total interior livable area: 1,300 sqft
- Finished area above ground: 1,300
- Finished area below ground: 0
Property
Parking
- Parking features: Assigned, Parking Lot
- Details: Assigned Parking, Assigned Space #: 25
Accessibility
- Accessibility features: None
Features
- Levels: One
- Stories: 1
- Exterior features: Balcony
- Pool features: Community
Details
- Additional structures: Above Grade, Below Grade
- Parcel number: 0114 28050201
- Zoning: 372
- Special conditions: Standard
Construction
Type & style
- Home type: Condo
- Architectural style: Colonial
- Property subtype: Condominium
- Attached to another structure: Yes
Materials
- Brick, Vinyl Siding
Condition
- New construction: No
- Year built: 1999
Utilities & green energy
- Sewer: Other
- Water: Other
Community & HOA
Community
- Condo and coop fee: $578 monthly
- Subdivision: North Point Villas
HOA
- Has HOA: Yes
- Amenities included: Basketball Court, Common Grounds, Jogging Path, Pool, Indoor Pool, Lake
- Services included: Common Area Maintenance, Pool(s), Water, Snow Removal, Management
- HOA fee: $890 annually
Location
- Region: Reston
Financial & listing details
- Price per square foot: $358/sqft
- Tax assessed value: $442,500
- Annual tax amount: $5,313
- Date on market: 9/11/2026
- Listing agreement: Exclusive Right To Sell
- Listing terms: Cash,Conventional,FHA,VA Loan
- Ownership: Condominium
Estimated market value
$462,600
$439,000 - $486,000
$2,803/mo
Price history
| Date | Event | Price |
|---|---|---|
| 9/11/2026 | Listed for sale | $465,000+46.7%$358/sqft |
Source:  Bright MLS #VAFX2338868 Report a problem Bright MLS #VAFX2338868 Report a problem | ||
| 8/17/2023 | Listing removed | -- |
Source: Zillow Rentals Report a problem | ||
| 7/19/2023 | Listed for rent | $2,400+10.3%$2/sqft |
Source: Zillow Rentals Report a problem | ||
| 7/11/2019 | Listing removed | $2,175$2/sqft |
Source: Real Property Management Pros Report a problem | ||
| 7/2/2019 | Listed for rent | $2,175+3.6%$2/sqft |
Source: Zillow Rental Network Report a problem | ||
| 7/23/2018 | Listing removed | $2,100$2/sqft |
Source: Real Property Management Pros Report a problem | ||
| 7/12/2018 | Listed for rent | $2,100$2/sqft |
Source: Real Property Management Pros Report a problem | ||
| 1/18/2018 | Sold | $317,000-2.2%$244/sqft |
Source: Public Record Report a problem | ||
| 12/9/2017 | Price change | $324,000-1.5%$249/sqft |
Source: Pearson Smith Realty, Llc #1003134053 Report a problem | ||
| 11/20/2017 | Price change | $329,000-1.8%$253/sqft |
Source: Pearson Smith Realty, Llc #1003134053 Report a problem | ||
| 10/23/2017 | Listed for sale | $335,000+4.7%$258/sqft |
Source: Pearson Smith Realty, LLC #FX10087722 Report a problem | ||
| 12/29/2009 | Sold | $320,000$246/sqft |
Source: Public Record Report a problem | ||
Public tax history
| Year | Property taxes | Tax assessment |
|---|---|---|
| 2025 | $4,929 +8.8% | $409,720 +9% |
| 2024 | $4,531 +9.7% | $375,890 +7% |
| 2023 | $4,130 -1.3% | $351,300 |
| 2022 | $4,182 | $351,300 +3% |
| 2021 | -- | $341,070 +10% |
| 2020 | $3,815 | $310,060 |
| 2019 | $3,815 | $310,060 |
| 2018 | $3,815 -2.2% | $310,060 -4% |
| 2017 | $3,902 +0.2% | $322,980 |
| 2016 | $3,894 -2.5% | $322,980 -6% |
| 2015 | $3,994 +3.2% | $343,450 +3% |
| 2014 | $3,870 | $333,460 +5% |
| 2013 | -- | $317,580 +3.9% |
| 2012 | -- | $305,790 |
| 2011 | -- | $305,790 |
| 2010 | -- | $305,790 |
| 2009 | -- | $305,790 |
Find assessor info on the county website
Monthly payment
Est. payment
Payment breakdown
Explore the cost of this home by adjusting the details. Changes won't be saved.Climate risks
Neighborhood: 20194
Nearby schools
Schools provided by the listing agent
- District: Fairfax County Public Schools
Source: Bright MLS. This data may not be complete. We recommend contacting the local school district to confirm school assignments for this home.
Similar homes
- $410,0002 bd2 ba1k sqftNorth Point Villas Condo, Reston, VA 20194For Sale

 MLS ID #VAFX2290120, Charles J Wade, Samson Properties. Bright MLS
 - $375,0002 bd2 ba1k sqft1319 Garden Wall Ct #404, Reston, VA 20194For Sale
 MLS ID #VAFX2330530, Nadia Khan, EXP Realty, LLC. Bright MLS
 - $499,9992 bd2 ba1k sqft12000 Market St APT 329, Reston, VA 20190For Sale
 MLS ID #VAFX2327158, Lena Perales, Pearson Smith Realty, LLC. Bright MLS
 - $410,0002 bd2 ba1.1k sqftEdgewater At Town Center, Reston, VA 20190For Sale
 MLS ID #VAFX2329836, Steph Drahozal, Pearson Smith Realty, LLC. Bright MLS
 - $449,9503 bd3 ba1.4k sqft4501 Hazeltine Ct #G, Alexandria, VA 22312For SaleMLS ID #VAFX2339314, Cindy Schneider, Long & Foster Real Estate, Inc.. Bright MLS
- $420,0002 bd2 ba980 sqftChristopher At Cedar Lak, Fairfax, VA 22033For SaleMLS ID #VAFX2340492, Jason Cheperdak, Samson Properties. Bright MLS
- $400,0002 bd2 ba1.1k sqftEdgewater At Town Center, Reston, VA 20190For SaleMLS ID #VAFX2310334, John Gordon, EXP Realty, LLC. Bright MLS
- $525,0002 bd2 ba1k sqftSavoy @ Reston Town Center, Reston, VA 20190For SaleMLS ID #VAFX2323918, Mona Banes, TTR Sothebys International Realty. Bright MLS
- $499,9003 bd4 ba1.5k sqft42810 Sykes Ter, Chantilly, VA 20152For SaleMLS ID #VALO2135764, Kathy O'Neal, RE/MAX Executives. Bright MLS
- $499,9003 bd3 ba1.7k sqftTownes Condominium, Leesburg, VA 20176For SaleMLS ID #VALO2136172, Lindsay Potter, Real Broker, LLC. Bright MLS
- $415,0003 bd2 ba1.2k sqftFox Mill Station, Herndon, VA 20171For SaleMLS ID #VAFX2336730, Lilian Jorgenson, Long & Foster Real Estate, Inc.. Bright MLS
- $465,0003 bd2 ba1.5k sqftCentre Park Stone Ridge Condo, Aldie, VA 20105For SaleMLS ID #VALO2134944, Karl Achstetter, Keller Williams Realty. Bright MLS
- $498,8883 bd2 ba1.5k sqftChristopher At Cedar Lak, Fairfax, VA 22030For SaleMLS ID #VAFX2324084, Mrs. Tracy Comstock, SilverLine Realty & Investment LLC. Bright MLS
- $499,9902 bd2 ba1.5k sqft20580 Hope Spring Ter Unit 204, Ashburn, VA 20147For SaleMLS ID #VALO2128052, Chuck LaRock, Keller Williams Realty. Bright MLS
- $325,0002 bd2 ba986 sqftNorthgate, Reston, VA 20190For SaleMLS ID #VAFX2316692, Antonio Nguyen, Serhant. Bright MLS
- $529,9003 bd2 ba1.5k sqftChristopher At Cedar Lak, Fairfax, VA 22033For SaleMLS ID #VAFX2335578, Orna Simpson, Keller Williams Realty. Bright MLS
- $325,0001 bd1 ba731 sqftCommons On Potomac Square, Sterling, VA 20165For SaleMLS ID #VALO2136114, Desiree Rejeili, Samson Properties. Bright MLS
- $629,0002 bd3 ba1.3k sqft12001 Market St APT 443, Reston, VA 20190For SaleMLS ID #VAFX2305928, Angela Shelton, Bay Property Mgmt Group Northern Virginia, LLC.. Bright MLS
- $335,0003 bd2 ba1.5k sqftStonington Condominiums, Manassas, VA 20109For SaleMLS ID #VAPW2129132, Angie Delboy, Corcoran McEnearney. Bright MLS
- $350,0002 bd1 ba1.1k sqftHunters Crossing, Reston, VA 20191For SaleMLS ID #VAFX2316354, JUDY GOETZKE, Samson Properties. Bright MLS
