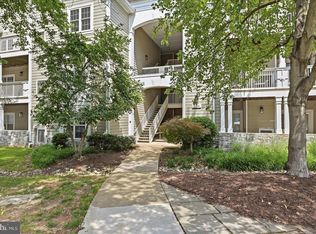
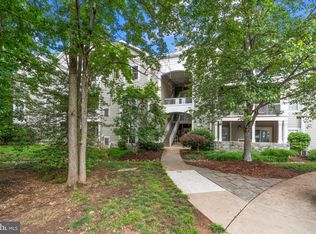
NEW PRICE + $10,000 TOWARD BUYER CLOSING COSTS! Seller is offering up to $10,000 toward buyer closing costs with an acceptable offer, subject to lender guidelines. Welcome to 1855 Stratford Park Place, where penthouse-level living, peaceful wooded views, and one of Reston's most convenient locations come together!Located on the top floor, this inviting home immediately feels different with soaring vaulted ceilings, abundant natural light, hardwood flooring, and beautiful wooded views from throughout the home. Mature trees create a wonderfully private backdrop from the living spaces and bedrooms, allowing you to enjoy the natural light and views while still feeling tucked away. Freshly and professionally painted throughout in a beautiful three-tone palette, the home feels crisp, updated, and ready for its next owner. The spacious living and dining areas offer plenty of room to relax and entertain, while a fireplace adds warmth and character. Step outside to the private balcony for morning coffee, an evening glass of wine, or simply time spent relaxing above the trees. The kitchen features stainless steel appliances and desirable gas cooking and is clean and functional today, while offering the opportunity to personalize over time. The spacious primary bedroom continues the wooded views and offers excellent storage with two closets, including a walk-in. Generous closet space throughout, in-home laundry, and additional storage add everyday convenience. An assigned space in the secure garage makes coming and going easy, while abundant outdoor parking provides welcome flexibility for guests or an additional vehicle. Stratford offers an outdoor pool, fitness center, clubhouse, meeting/party room, elevators, and professionally managed common areas. And then there’s the location—enjoy easy access to Reston Town Center, the Silver Line Metro, W&OD Trail, Dulles Toll Road, Dulles Airport, restaurants, shopping, entertainment, and more. A wonderful opportunity to enjoy privacy, vaulted ceilings, views, and penthouse-level living with a fresh neutral backdrop and the flexibility to make it distinctly your own.
For sale
Price cut: $5K (10/18)
$374,999
1855 Stratford Park Pl APT 416, Reston, VA 20190
2beds
856sqft
Condominium
Built in 2000
-- sqft lot
$373,900 Zestimate®
$438/sqft
$627/mo HOA
What's special
Peaceful wooded viewsPrivate balconyOutdoor poolDesirable gas cookingAdditional storageSoaring vaulted ceilingsAbundant natural light
- 34 days
- 497
- 28
Zillow last checked:
Listing updated:
Listed by:
Kim Barber 571-269-2281,
EXP Realty, LLC 8668257169,
Co-Listing Agent: Christine M Adkins 571-258-9481,
EXP Realty, LLC
Source: Bright MLS,MLS#: VAFX2342430
Facts & features
Interior
Bedrooms & bathrooms
- Bedrooms: 2
- Bathrooms: 1
- Full bathrooms: 1
- Main level bathrooms: 1
- Main level bedrooms: 2
Heating
- Forced Air, Electric
Cooling
- Central Air, Heat Pump, Electric
Appliances
- Included: Microwave, Dishwasher, Disposal, Dryer, Exhaust Fan, Refrigerator, Stainless Steel Appliance(s), Washer, Oven/Range - Gas, Gas Water Heater
- Laundry: Dryer In Unit, Washer In Unit, In Unit
Features
- Bathroom - Tub Shower, Combination Dining/Living, Combination Kitchen/Dining, Combination Kitchen/Living, Dining Area, Entry Level Bedroom, Open Floorplan, Kitchen - Country, Recessed Lighting, Walk-In Closet(s)
- Flooring: Hardwood, Tile/Brick, Wood
- Windows: Window Treatments
- Has basement: No
- Number of fireplaces: 1
- Common walls with other units/homes: No One Above
Interior area
- Total structure area: 856
- Total interior livable area: 856 sqft
- Finished area above ground: 856
Property
Parking
- Total spaces: 1
- Parking features: Covered, Storage, Garage Door Opener, Assigned, Secured, Unassigned, Garage, On Street
- Garage spaces: 1
- Has uncovered spaces: Yes
- Details: Assigned Parking, Assigned Space #: 24
Accessibility
- Accessibility features: Accessible Doors
Features
- Levels: Four
- Stories: 4
- Exterior features: Extensive Hardscape, Lighting, Street Lights
- Pool features: Community
- Has view: Yes
- View description: Trees/Woods
Details
- Additional structures: Above Grade
- Parcel number: 0174 28030416
- Zoning: 372
- Special conditions: Standard
- Other equipment: Intercom
Construction
Type & style
- Home type: Condo
- Architectural style: Colonial
- Property subtype: Condominium
- Attached to another structure: Yes
Materials
- Brick
Condition
- Good
- New construction: No
- Year built: 2000
Utilities & green energy
- Sewer: Other
- Water: Public
Community & HOA
Community
- Features: Pool
- Security: 24 Hour Security, Main Entrance Lock, Security Gate, Smoke Detector(s), Security System, Fire Sprinkler System
- Condo and coop fee: $627 monthly
- Subdivision: Stratford Condominiums
HOA
- Has HOA: No
- Amenities included: Clubhouse, Common Grounds, Community Center, Dog Park, Elevator(s), Fitness Center, Storage, Jogging Path, Pool, Party Room, Meeting Room
- Services included: Common Area Maintenance, Maintenance Structure, Lawn Care Front, Lawn Care Rear, Lawn Care Side, Management, Pool(s), Recreation Facility, Reserve Funds, Road Maintenance, Security, Trash, Water
- HOA name: Cmc
Location
- Region: Reston
Financial & listing details
- Price per square foot: $438/sqft
- Tax assessed value: $382,600
- Annual tax amount: $4,674
- Date on market: 9/29/2026
- Listing agreement: Exclusive Right To Sell
- Listing terms: Cash,Conventional,FHA,Negotiable,Private Financing Available,VA Loan
- Ownership: Condominium
Estimated market value
$373,900
$355,000 - $393,000
$2,288/mo
Price history
| Date | Event | Price |
|---|---|---|
| 10/18/2026 | Price change | $374,999-1.3%$438/sqft |
Source:  Bright MLS #VAFX2342430 Report a problem | ||
| 9/29/2026 | Listed for sale | $380,000+137.3%$444/sqft |
Source: Bright MLS #VAFX2342430 Report a problem | ||
| 3/1/2000 | Sold | $160,103$187/sqft |
Source: Public Record Report a problem | ||
Public tax history
| Year | Property taxes | Tax assessment |
|---|---|---|
| 2026 | $4,673 +0.8% | $382,600 +1% |
| 2025 | $4,637 +7.8% | $378,810 +8% |
| 2024 | $4,302 +8.7% | $350,750 +6% |
| 2023 | $3,959 -1.2% | $330,900 |
| 2022 | $4,009 | $330,900 -5% |
| 2021 | -- | $348,320 +14% |
| 2020 | $3,824 +9.9% | $305,540 +9.9% |
| 2019 | $3,478 | $277,890 -3% |
| 2018 | -- | $286,480 -6.1% |
| 2017 | -- | $305,130 |
| 2016 | -- | $305,130 -7% |
| 2015 | -- | $328,100 +7% |
| 2014 | -- | $306,640 +9% |
| 2013 | -- | $281,360 +5.9% |
| 2012 | -- | $265,600 |
| 2011 | -- | $265,600 +5% |
| 2010 | -- | $252,950 +2% |
| 2009 | -- | $247,990 -16% |
| 2008 | -- | $295,230 -7.9% |
| 2007 | -- | $320,720 +76.2% |
| 2003 | -- | $182,000 |
| 2002 | -- | $182,000 |
Find assessor info on the county website
Monthly payment
Est. payment
Payment breakdown
Explore the cost of this home by adjusting the details. Changes won't be saved.Climate risks
Neighborhood: Sunset Hills
Nearby schools
Schools provided by the listing agent
- Elementary: Lake Anne
- Middle: Hughes
- High: South Lakes
- District: Fairfax County Public Schools
Source: Bright MLS. This data may not be complete. We recommend contacting the local school district to confirm school assignments for this home.
- $540,0002 bd2 ba1k sqft1855 Stratford Park Pl APT 103, Reston, VA 20190Sold
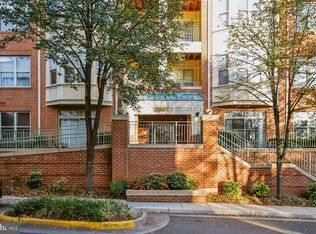
- $515,0002 bd2 ba1.3k sqft1855 Stratford Park Pl APT 104, Reston, VA 20190Sold
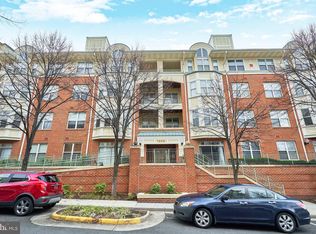
- $530,0002 bd2 ba1k sqft1855 Stratford Park Pl APT 106, Reston, VA 20190Sold
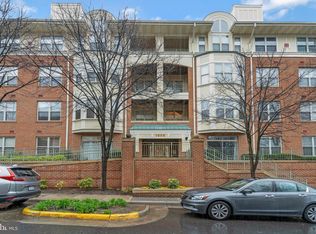
- $409,9902 bd2 ba878 sqft1855 Stratford Park Pl APT 107, Reston, VA 20190For Sale
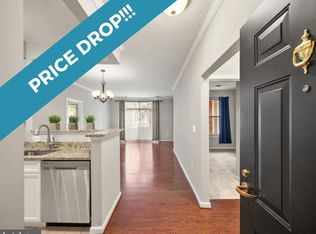
Similar homes
- $374,9002 bd1 ba893 sqftMarket Street @ Town Center, Reston, VA 20190For Sale

 MLS ID #VAFX2339440, Marnie Schaar, Compass. Bright MLS
- $355,9992 bd2 ba1.2k sqftEdgewater At Town Center, Reston, VA 20190For Sale
 MLS ID #VAFX2345816, Keri Shull, EXP Realty, LLC. Bright MLS
- $488,8882 bd2 ba1k sqft12000 Market St APT 329, Reston, VA 20190For Sale
 MLS ID #VAFX2347642, Lena Perales, Pearson Smith Realty, LLC. Bright MLS
- $349,0002 bd2 ba966 sqftEdgewater At Town Center, Reston, VA 20190For Sale
 MLS ID #VAFX2313234, PARNAZ FARSHCHI, Samson Properties. Bright MLS
- $525,0002 bd2 ba1k sqftSavoy @ Reston Town Center, Reston, VA 20190For SaleMLS ID #VAFX2323918, Mona Banes, TTR Sotheby's International Realty. Bright MLS
- $380,0001 bd1 ba911 sqftAcadia Condo, Vienna, VA 22181For SaleMLS ID #VAFX2347808, Jennifer Mack, EXP Realty, LLC. Bright MLS
- $375,0002 bd2 ba1k sqft4200 Mozart Brigade Ln APT V, Fairfax, VA 22033For SaleMLS ID #VAFX2330238, Judy Fanucci, Samson Properties. Bright MLS
- $395,0002 bd1 ba1k sqftRandom Hills, Fairfax, VA 22030For SaleMLS ID #VAFX2345146, Kevin Richards, Pearson Smith Realty, LLC. Bright MLS
- $375,0002 bd2 ba939 sqftPointe At Park C, Alexandria, VA 22302For SaleMLS ID #VAAX2067894, Meghan Whaley, KW United. Bright MLS
- $349,9902 bd2 ba1k sqftBryson At Woodland Park, Herndon, VA 20171For SaleMLS ID #VAFX2311662, Cheryl Wood, Redfin Corporation. Bright MLS
- $295,0001 bd1 ba664 sqftMercer A Condo, Reston, VA 20191For SaleMLS ID #VAFX2337038, Kevin Rowe, Compass. Bright MLS
- $319,9002 bd1 ba990 sqftWorldgate Condo, Herndon, VA 20170For SaleMLS ID #VAFX2343748, Jenny Canales, Redfin Corporation. Bright MLS
- $359,9002 bd2 ba952 sqft1504 Lincoln Way APT 133, McLean, VA 22102For SaleMLS ID #VAFX2330276, Heather Fry, Capital Center. Bright MLS
- $415,0002 bd2 ba1.2k sqftFairfield House Condo, Fairfax, VA 22033For SaleMLS ID #VAFX2312552, Melissa Comi, CENTURY 21 New Millennium. Bright MLS
- $425,0002 bd2 ba1.1k sqftLegato Corner Condo, Fairfax, VA 22030For SaleMLS ID #VAFX2344426, Loula Ayoub, Samson Properties. Bright MLS
- $380,0002 bd2 ba1.2k sqftAshburn Village, Ashburn, VA 20147For SaleMLS ID #VALO2137936, Sadaf Alhooie, Realty ONE Group Capital. Bright MLS
- $385,0002 bd2 ba1k sqft6614 Jupiter Hills Cir APT E, Alexandria, VA 22312For SaleMLS ID #VAFX2346940, Tracey Barrett, Century 21 Redwood Realty. Bright MLS
- $420,0002 bd2 ba980 sqftChristopher At Cedar Lak, Fairfax, VA 22033For SaleMLS ID #VAFX2340492, Jason Cheperdak, Samson Properties. Bright MLS
- $335,0002 bd1 ba876 sqftPenderbrook Square Condo, Fairfax, VA 22033For SaleMLS ID #VAFX2311564, Krissy Cruse, Pearson Smith Realty, LLC. Bright MLS
- $388,0001 bd2 ba988 sqftLillian Court At Tysons, Tysons Corner, VA 22102For SaleMLS ID #VAFX2337808, Megan Thiel, Long & Foster Real Estate, Inc.. Bright MLS
