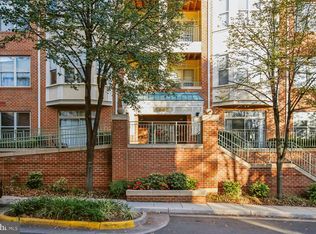
See the documents for upgrade details !! Beautifully updated, exceptionally private, and just steps from Reston Town Center—this is Reston living at its best. Welcome to this spacious 2-bedroom, 2-bath, pet-friendly condo offering the perfect combination of comfort, style, and convenience in one of Restons most desirable locations. With elevator access, garage parking, exceptional storage, and a peaceful tree-lined setting, this meticulously maintained home is truly move-in ready. Step inside to 9-foot ceilings, abundant natural light, hardwood flooring throughout, and elegant custom millwork in the main living areas. A beautiful bay window fills the home with light. At the same time, the private covered balcony overlooking mature trees creates a serene retreat for morning coffee, relaxing outdoors, or enjoying the morning sun. The renovated kitchen is both stylish and functional, featuring granite countertops, a stone backsplash, stainless steel appliances, a 5-burner gas range, high-end tile flooring, and updated fixtures. The Whirlpool refrigerator was replaced in 2024, and the microwave was replaced in 2020. Both bathrooms have been tastefully updated with high-end tile, granite-topped vanities, modern lighting, upgraded fixtures, and glass shower enclosures. Major recent upgrades provide added peace of mind, including a Carrier HVAC system replaced in 2023 and equipped with a Nest thermostat, plus a GE 2-in-1 washer/dryer replaced in 2024. All smoke detectors were also replaced in 2023. Thoughtful custom details elevate the home throughout, including 2.5-inch Hunter Douglas wood blinds, crown and chair molding, oversized baseboards, recessed LED lighting, Hunter ceiling fans, upgraded hardware, and USB outlets. Custom wood shelving maximizes storage in the primary bedroom’s walk-in and linen closets, with additional custom shelving in the guest bedroom. Two wall-mounted TV mounts convey, with wiring professionally concealed within the walls. A gas fireplace hookup is also available. Storage is another standout feature, with two large dedicated storage spaces in the garage—one conveniently located directly in front of assigned garage parking space #35 and an additional space in Storage Closet #4 (Space #75). Ample outdoor guest parking provides added convenience for visitors. FIOS gigabit-speed connectivity makes working from home, streaming, and staying connected effortless. The community clubhouse includes, among other amenities, an outdoor pool, fitness center, business center, kitchen, and community room. And then there’s the location. Reston Town Center’s dining, shopping, entertainment, parks, and year-round activities are within easy walking distance, along with multiple grocery options. The Reston Town Center Metro station is approximately 0.5 miles away, and the W&OD Trail is just moments from your door. Quick access to the Dulles Toll Road, Route 28, the Dulles Tech Corridor, and Dulles International Airport makes commuting and travel exceptionally convenient. Turnkey, beautifully upgraded, remarkably private, and walkable to everything Reston Town Center has to offer—1855 Stratford Park Place #215 is a home you won’t want to miss.
For sale
$475,000
1855 Stratford Park Pl APT 215, Reston, VA 20190
2beds
899sqft
Condominium
Built in 2000
-- sqft lot
$470,200 Zestimate®
$528/sqft
$627/mo HOA
What's special
Modern lightingUpgraded hardwareHigh-end tile flooringGranite countertopsPeaceful tree-lined settingRecessed led lightingStone backsplash
- 2 days
- 150
- 11
Zillow last checked:
Listing updated:
Listed by:
Reba Rahimzadeh 571-332-2731,
Samson Properties 7033788810
Source: Bright MLS,MLS#: VAFX2338360
Facts & features
Interior
Bedrooms & bathrooms
- Bedrooms: 2
- Bathrooms: 2
- Full bathrooms: 2
- Main level bathrooms: 2
- Main level bedrooms: 2
Basement
- Area: 0
Heating
- Forced Air, Natural Gas
Cooling
- Heat Pump, Electric
Appliances
- Included: Microwave, Washer, Dryer, Disposal, Refrigerator, Cooktop, Dishwasher, Gas Water Heater
- Laundry: Washer In Unit, Dryer In Unit, In Unit
Features
- Flooring: Hardwood, Ceramic Tile
- Has basement: No
- Has fireplace: No
Interior area
- Total structure area: 899
- Total interior livable area: 899 sqft
- Finished area above ground: 899
- Finished area below ground: 0
Video & virtual tour
Property
Parking
- Total spaces: 1
- Parking features: Covered, Garage Door Opener, Underground, Paved, Assigned, Parking Space Conveys, Garage
- Garage spaces: 1
- Details: Assigned Parking, Assigned Space #: 35
Accessibility
- Accessibility features: Accessible Elevator Installed, Accessible Entrance
Features
- Levels: Two
- Stories: 2
- Pool features: Community
Details
- Additional structures: Above Grade, Below Grade
- Parcel number: 0174 28030215
- Zoning: 372
- Special conditions: Standard
Construction
Type & style
- Home type: Condo
- Property subtype: Condominium
- Attached to another structure: Yes
Materials
- Aluminum Siding, Brick Front
Condition
- New construction: No
- Year built: 2000
Details
- Builder model: Chamberlain 2C
Utilities & green energy
- Sewer: Public Sewer
- Water: Public
- Utilities for property: Electricity Available, Natural Gas Available, Water Available, Sewer Available
Community & HOA
Community
- Condo and coop fee: $627 monthly
- Subdivision: Reston
HOA
- Has HOA: No
- Amenities included: Community Center, Fitness Center, Elevator(s), Pool
- Services included: Water, Sewer
- HOA name: Cmc
Location
- Region: Reston
Financial & listing details
- Price per square foot: $528/sqft
- Tax assessed value: $419,580
- Annual tax amount: $5,125
- Date on market: 9/3/2026
- Listing agreement: Exclusive Right To Sell
- Listing terms: Cash,Conventional,FHA
- Ownership: Condominium
Estimated market value
$470,200
$447,000 - $494,000
$2,550/mo
Price history
| Date | Event | Price |
|---|---|---|
| 9/3/2026 | Listed for sale | $475,000+15%$528/sqft |
Source:  Bright MLS #VAFX2338360 Report a problem Bright MLS #VAFX2338360 Report a problem | ||
| 10/9/2024 | Listing removed | $2,600$3/sqft |
Source: Bright MLS #VAFX2205152 Report a problem | ||
| 10/8/2024 | Listed for rent | $2,600$3/sqft |
Source: Bright MLS #VAFX2205152 Report a problem | ||
| 4/16/2021 | Sold | $413,000+13.2%$459/sqft |
Source: Public Record Report a problem | ||
| 3/1/2013 | Sold | $364,900$406/sqft |
Source: Public Record Report a problem | ||
| 2/7/2013 | Pending sale | $364,900$406/sqft |
Source: Keller Williams Realty #FX8003602 Report a problem | ||
| 2/6/2013 | Listed for sale | $364,900+18.7%$406/sqft |
Source: Keller Williams Realty #FX8003602 Report a problem | ||
| 4/11/2011 | Sold | $307,500+2.5%$342/sqft |
Source: Public Record Report a problem | ||
| 5/30/2008 | Sold | $300,000-30.1%$334/sqft |
Source: Public Record Report a problem | ||
| 10/5/2005 | Sold | $429,000+165%$477/sqft |
Source: Public Record Report a problem | ||
| 4/14/2000 | Sold | $161,861$180/sqft |
Source: Public Record Report a problem | ||
Public tax history
| Year | Property taxes | Tax assessment |
|---|---|---|
| 2025 | $5,085 +7.8% | $415,430 +8% |
| 2024 | $4,718 +8.7% | $384,660 +6% |
| 2023 | $4,342 +0.7% | $362,890 +2% |
| 2022 | $4,310 | $355,770 +4% |
| 2021 | -- | $342,250 +14% |
| 2020 | $3,757 +3.1% | $300,220 +3.1% |
| 2019 | $3,645 -3% | $291,280 -3% |
| 2018 | $3,758 -3.5% | $300,290 -6% |
| 2017 | $3,893 +1.1% | $319,460 |
| 2016 | $3,851 -3.6% | $319,460 -7% |
| 2015 | $3,995 +7.2% | $343,500 +7% |
| 2014 | $3,726 | $321,030 +5% |
| 2013 | -- | $305,790 +5.8% |
| 2012 | -- | $288,930 |
| 2011 | -- | $288,930 +5% |
| 2010 | -- | $275,170 +2% |
| 2009 | -- | $269,770 -16% |
| 2008 | -- | $321,160 -8% |
| 2007 | -- | $349,270 +48.2% |
| 2003 | -- | $235,700 +18% |
| 2002 | -- | $199,810 |
Find assessor info on the county website
Monthly payment
Est. payment
Payment breakdown
Explore the cost of this home by adjusting the details. Changes won't be saved.Climate risks
Neighborhood: Sunset Hills
Nearby schools
Schools provided by the listing agent
- Elementary: Lake Anne
- Middle: Hughes
- High: South Lakes
- District: Fairfax County Public Schools
Source: Bright MLS. This data may not be complete. We recommend contacting the local school district to confirm school assignments for this home.
- $549,0002 bd2 ba1k sqft1855 Stratford Park Pl APT 103, Reston, VA 20190For Sale
- $515,0002 bd2 ba1.3k sqft1855 Stratford Park Pl APT 104, Reston, VA 20190Sold

- $530,0002 bd2 ba1k sqft1855 Stratford Park Pl APT 106, Reston, VA 20190Sold

- $415,0002 bd2 ba878 sqft1855 Stratford Park Pl APT 107, Reston, VA 20190For Sale

Similar homes
- $495,0002 bd2 ba1k sqftCarlton House Condo, Reston, VA 20190For Sale

 MLS ID #VAFX2335098, Omayma Abutaleb, Long & Foster Real Estate, Inc.. Bright MLS
 - $495,0002 bd2 ba1k sqft11800 Sunset Hls #202, Reston, VA 20190For SaleMLS ID #VAFX2335098, Omayma Abutaleb. Long & Foster Broker Feed
- $435,0002 bd2 ba962 sqftMercer A Condo, Reston, VA 20191For Sale
 MLS ID #VAFX2333162, Christie Clark, Coldwell Banker Realty. Bright MLS
 - $510,0002 bd2 ba1k sqft12001 Market St APT 159, Reston, VA 20190For Sale
 MLS ID #VAFX2336682, Victoria Yoder, MN3 LLC. Bright MLS
 - $415,0002 bd2 ba878 sqftStratford Condo, Reston, VA 20190For SaleMLS ID #VAFX2335630, Zanne Barber, Pearson Smith Realty, LLC. Bright MLS
- $499,9992 bd2 ba1k sqft12000 Market St APT 329, Reston, VA 20190For SaleMLS ID #VAFX2327158, Lena Perales, Pearson Smith Realty, LLC. Bright MLS
- $568,0001 bd2 ba1.3k sqftMidtown North Condo, Reston, VA 20190For SaleMLS ID #VAFX2339200, Shellie Hanlon, Real Broker, LLC. Bright MLS
- $525,0002 bd2 ba1k sqftSavoy @ Reston Town Center, Reston, VA 20190For SaleMLS ID #VAFX2323918, Mona Banes, TTR Sothebys International Realty. Bright MLS
- $549,0002 bd2 ba1k sqftStratford Condo, Reston, VA 20190For SaleMLS ID #VAFX2322524, Christy Meade, Coldwell Banker Realty. Bright MLS
- $409,9992 bd2 ba1k sqftOak Park Condo At Reston, Reston, VA 20190For SaleMLS ID #VAFX2334878, Jonathan Harrison, CENTURY 21 New Millennium. Bright MLS
- $549,9002 bd2 ba1.3k sqftMidtown North, Reston, VA 20190For SaleMLS ID #VAFX2336374, Dale Repshas, Long & Foster Real Estate, Inc.. Bright MLS
- $465,0003 bd3 ba1.1k sqft2262 Covent Gardens Ct, Reston, VA 20191For SaleMLS ID #VAFX2339038, Jamie Cook, Treck Realty LLC. Bright MLS
- $425,0002 bd2 ba1.2k sqftEdgewater At Town Center, Reston, VA 20190For SaleMLS ID #VAFX2328484, Uday Kammula, Spring Hill Real Estate, LLC.. Bright MLS
- $410,0002 bd2 ba1.1k sqftEdgewater At Town Center, Reston, VA 20190For SaleMLS ID #VAFX2329836, Steph Drahozal, Pearson Smith Realty, LLC. Bright MLS
- $485,9003 bd3 ba1.2k sqft1550 Moorings Dr, Reston, VA 20190For SaleMLS ID #VAFX2332652, Jo Ann Carpinello, Pearson Smith Realty, LLC. Bright MLS
- $489,0003 bd3 ba1.1k sqft2130 Cartwright Pl, Reston, VA 20191For SaleMLS ID #VAFX2317732, Berta Vasquez, Samson Properties. Bright MLS
- $335,0001 bd1 ba759 sqftCarlton House Condo, Reston, VA 20190For SaleMLS ID #VAFX2336998, Nick Thomas, Keller Williams Realty. Bright MLS
- $549,9002 bd2 ba1.2k sqft1669 Bandit Loop Unit 105A, Reston, VA 20190For SaleMLS ID #VAFX2336436, Kristine Condie, Long & Foster Real Estate, Inc.. Bright MLS
- $365,0001 bd1 ba763 sqftCarlton House Condo, Reston, VA 20190For SaleMLS ID #VAFX2328038, Mark Lawter, Pearson Smith Realty, LLC. Bright MLS
- $629,5002 bd2 ba1.1k sqftMidtown At Reston Town C, Reston, VA 20190For SaleMLS ID #VAFX2333638, PETER LEONARD-MORGAN, Hunt Country Sotheby's International Realty. Bright MLS
