Skip main navigation
Sold for $530,000
  • $530,000

    1855 Stratford Park Pl APT 106, Reston, VA 20190

    2beds
    1,055sqft
    Condominium
    Built in 2000
    -- sqft lot
    $520,300 Zestimate®
    $502/sqft
    $2,706 Estimated rent

    Home value

    $520,300

    $494,000 - $546,000

    $2,706/mo

    Zestimate® history
    Loading
    Loading...

    Owner options

    List your home for rent

    $2,706/mo

    Rent Zestimate®

    Find your next renter with Zillow Rental Manager. Plus, with online applications, you can quickly screen prospective tenants – for free.

    Learn more

    $2,706/mo

    Rent Zestimate®

    Refinance and save

    $3,231/mo

    Est. payment

    Refinancing to a lower rate could help reduce your monthly payments and save thousands over the life of the loan.

    See today's rates

    $3,231/mo

    Est. payment

    Explore your selling options

    Work with a Zillow partner agent

    Leverage their expertise and Zillow's premium Showcase listings to get your home seen by more buyers.

    Get started

    List with your own agent

    Get your home in front of millions of buyers by listing it on Zillow.

    Learn how to do it

    Sell it yourself

    Take full control of how buyers see your home on Zillow by listing For Sale by Owner (FSBO).

    List your home

    What's special

    Contemporary elegancePrivate balconyLuxury condoModernist linear fireplaceAmple storage spaceStorage areaFitness center
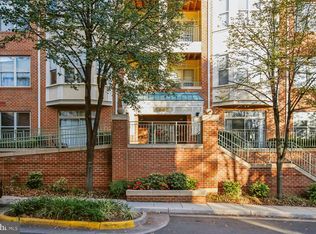
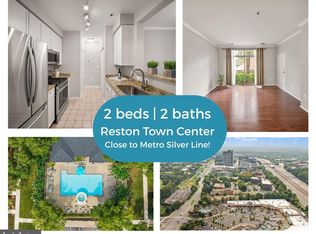
    Welcome to this impeccably renovated 2-bedroom, 2-bathroom luxury condo, boasting contemporary elegance and thoughtful upgrades throughout. Renovated in 2022, this stunning residence exudes modern sophistication and offers an exceptional living experience in a prime location. As you step inside, you are greeted by new LVP flooring that flows seamlessly throughout the open-concept living space, providing both durability and style. Recessed lighting illuminates the entire home, creating a warm and inviting ambiance. The kitchen has been tastefully remodeled with pristine white cabinetry, stainless steel appliances, and luxurious leathered Quartzite countertops, offering both functionality and timeless elegance. The spacious living room features a modernist linear fireplace, perfect for cozy evenings, and offers access to the private balcony, where you can relax and enjoy the views. The primary suite is a retreat of luxury, featuring 2 closets with Elfa organizers, providing ample storage space for your wardrobe. The primary bath has been exquisitely remodeled with a shower, jetted tub, and sink with matte Quartzite counters, offering a spa-like oasis for relaxation and rejuvenation. The secondary bedroom also boasts a generous closet with Elfa organizers, providing versatility and convenience. The hall bath has been thoughtfully remodeled with a tiled shower, offering functionality and style. This unit includes a storage area and a garage parking spot, ensuring both convenience and security for residents. Enjoy the convenience of walking to the Metro, Reston Town Center, trails, and shopping, allowing you to embrace the vibrant lifestyle that this sought-after neighborhood offers. Community amenities abound, including a pool, fitness center, and clubhouse, providing residents with the perfect balance of relaxation and recreation. Experience luxury living at its finest in this meticulously crafted condo, where every detail has been carefully curated to exceed your expectations.

    Zillow last checked:

    Listing updated:

    Listed by:

    Melissa Comi 703-624-1204,

    CENTURY 21 New Millennium

    Bought with:

    Keri Shull, 618083

    EXP Realty, LLC

    Dennis Furey, 0225220894

    EXP Realty, LLC

    Source: Bright MLS,MLS#: VAFX2172110MLS Logo

    Facts & features

    Interior

    Bedrooms & bathrooms
    • Bedrooms: 2
    • Bathrooms: 2
    • Full bathrooms: 2
    • Main level bathrooms: 2
    • Main level bedrooms: 2
    Basement
    • Area: 0
    Heating
    • Forced Air, Natural Gas
    Cooling
    • Central Air, Electric
    Appliances
    • Included: Microwave, Dishwasher, Disposal, Dryer, Ice Maker, Freezer, Refrigerator, Oven/Range - Gas, Exhaust Fan, Humidifier, Six Burner Stove, Stainless Steel Appliance(s), Washer, Washer/Dryer Stacked, Water Heater, Gas Water Heater
    • Laundry: Dryer In Unit, Has Laundry, Main Level, Washer In Unit, Laundry Room, In Unit
    Features
    • Dining Area, Entry Level Bedroom, Formal/Separate Dining Room, Primary Bath(s), Bathroom - Tub Shower, Other, Ceiling Fan(s), Crown Molding, Open Floorplan, Recessed Lighting, Soaking Tub, Bathroom - Stall Shower, Upgraded Countertops, Walk-In Closet(s)
    • Flooring: Luxury Vinyl, Ceramic Tile, Wood
    • Doors: Sliding Glass, Insulated
    • Windows: Energy Efficient, Insulated Windows, Window Treatments
    • Has basement: No
    • Number of fireplaces: 1
    • Fireplace features: Gas/Propane
    Interior area
    • Total structure area: 1,055
    • Total interior livable area: 1,055 sqft
    • Finished area above ground: 1,055
    • Finished area below ground: 0

    Property

    Parking
    • Total spaces: 1
    • Parking features: Underground, Storage, Inside Entrance, Assigned, Parking Space Conveys, On Street, Garage
    • Garage spaces: 1
    • Has uncovered spaces: Yes
    • Details: Assigned Parking, Assigned Space #: PSG3-26
    Accessibility
    • Accessibility features: None
    Features
    • Levels: One
    • Stories: 1
    • Exterior features: Sidewalks, Lighting, Balcony
    • Pool features: Community
    Details
    • Additional structures: Above Grade, Below Grade
    • Parcel number: 0174 28030106
    • Zoning: 372
    • Special conditions: Standard

    Construction

    Type & style
    • Home type: Condo
    • Architectural style: Contemporary
    • Property subtype: Condominium
    • Attached to another structure: Yes
    Materials
    • Brick
    Condition
    • Excellent
    • New construction: No
    • Year built: 2000
    • Major remodel year: 2022
    Details
    • Builder model: Tudor 2D

    Utilities & green energy

    • Electric: Underground
    • Sewer: Public Sewer
    • Water: Public
    • Utilities for property: Underground Utilities, Fiber Optic

    Community & neighborhood

    Security
    • Security features: 24 Hour Security, Resident Manager, Fire Sprinkler System
    Community
    • Community features: Pool
    Location
    • Region: Reston
    • Subdivision: Stratford House

    HOA & financial

    HOA
    • Has HOA: No
    • Amenities included: Clubhouse, Common Grounds, Community Center, Fitness Center, Pool, Reserved/Assigned Parking, Spa/Hot Tub
    • Services included: Common Area Maintenance, Maintenance Structure, Health Club, Management, Maintenance Grounds, Pool(s), Recreation Facility, Reserve Funds, Road Maintenance, Snow Removal, Sauna, Security, Trash, Water
    • Association name: Stratford Condo
    Other fees
    • Condo and coop fee: $635 monthly

    Other

    Other facts
    • Listing agreement: Exclusive Right To Sell
    • Ownership: Condominium

    Price history

    DateEventPrice
    5/9/2024Sold$530,000+6.3%$502/sqft
    Source: Bright MLS #VAFX2172110 Report a problem
    4/8/2024Pending sale$498,700$473/sqft
    Source: Bright MLS #VAFX2172110 Report a problem
    4/4/2024Listed for sale$498,700+26.3%$473/sqft
    Source: Bright MLS #VAFX2172110 Report a problem
    9/20/2022Sold$395,000-1%$374/sqft
    Source: Bright MLS #VAFX2067694 Report a problem
    9/5/2022Contingent$399,000$378/sqft
    Source: Bright MLS #VAFX2067694 Report a problem
    8/26/2022Price change$399,000-1.5%$378/sqft
    Source: Bright MLS #VAFX2067694 Report a problem
    8/12/2022Price change$405,000-1.2%$384/sqft
    Source: Bright MLS #VAFX2067694 Report a problem
    7/2/2022Price change$409,900-0.7%$389/sqft
    Source: Bright MLS #VAFX2067694 Report a problem
    6/23/2022Price change$412,900-0.5%$391/sqft
    Source: Bright MLS #VAFX2067694 Report a problem
    6/8/2022Price change$415,000-1.2%$393/sqft
    Source: Bright MLS #VAFX2067694 Report a problem
    5/18/2022Price change$419,900-0.9%$398/sqft
    Source: Bright MLS #VAFX2067694 Report a problem
    5/13/2022Price change$423,900-0.5%$402/sqft
    Source: Bright MLS #VAFX2067694 Report a problem
    5/6/2022Listed for sale$425,900-0.2%$404/sqft
    Source: Bright MLS #VAFX2067694 Report a problem
    5/3/2022Listing removed--
    Source: Bright MLS #VAFX2049140 Report a problem
    3/24/2022Price change$426,900-0.7%$405/sqft
    Source: Bright MLS #VAFX2049140 Report a problem
    3/2/2022Price change$429,900-1.6%$407/sqft
    Source: Bright MLS #VAFX2049140 Report a problem
    2/23/2022Price change$436,900-0.7%$414/sqft
    Source: Bright MLS #VAFX2049140 Report a problem
    2/16/2022Price change$439,900-0.9%$417/sqft
    Source: Bright MLS #VAFX2049140 Report a problem
    2/8/2022Listed for sale$443,900+2.8%$421/sqft
    Source: Bright MLS #VAFX2049140 Report a problem
    1/1/2022Listing removed$431,900$409/sqft
    Source: Bright MLS #VAFX2020804 Report a problem
    10/22/2021Price change$431,900-0.7%$409/sqft
    Source: Bright MLS #VAFX2020804 Report a problem
    9/21/2021Listed for sale$434,900+135.1%$412/sqft
    Source: Bright MLS #VAFX2020804 Report a problem
    4/28/2000Sold$185,009$175/sqft
    Source: Public Record Report a problem

    Public tax history

    YearProperty taxesTax assessment
    2025$5,795 +13.2%$473,480 +13.4%
    2024$5,121 +8.7%$417,530 +6%
    2023$4,713 +0.7%$393,900 +2%
    2022$4,679 $386,180 -1%
    2021-- $390,080
    2020$4,882 +2.9%$390,080 +2.9%
    2019$4,744 -3%$379,050 -3%
    2018$4,890 +4.9%$390,770 +2.1%
    2017$4,663 -4%$382,660 -5%
    2016$4,856 +3.7%$402,800
    2015$4,685 +7.2%$402,800 +7%
    2014$4,369 $376,450 +5.1%
    2013-- $358,140 +6%
    2012-- $337,940 +9%
    2011-- $310,040 +5%
    2010-- $295,280 +2%
    2009-- $289,490 -16%
    2008-- $344,630 -8%
    2007-- $374,680 +42.2%
    2003-- $263,400 +12.9%
    2002-- $233,220

    Find assessor info on the county website

    Neighborhood: Sunset Hills

    Nearby schools

    GreatSchools rating
    Schools provided by the listing agent
    • Elementary: Lake Anne
    • Middle: Hughes
    • High: South Lakes
    • District: Fairfax County Public Schools

    Source: Bright MLS. This data may not be complete. We recommend contacting the local school district to confirm school assignments for this home.

    Get a cash offer in 3 minutes
    Find out how much your home could sell for in as little as 3 minutes with a no-obligation cash offer.
    Estimated market value
    $520,300
    Get a cash offer in 3 minutes
    Find out how much your home could sell for in as little as 3 minutes with a no-obligation cash offer.
    Estimated market value
    $520,300