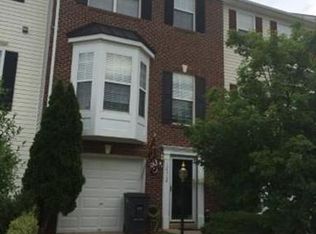
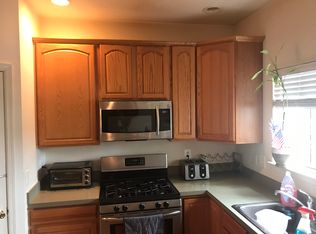
BEAUTIFULLY MAINTAINED END-UNIT TOWNHOME IN SOUGHT-AFTER SHEFFIELD MANOR! Welcome home to this spacious and exceptionally well-maintained 3-bedroom, 2.5-bath end-unit townhome in the desirable Sheffield Manor community! Built in 2002, this wonderful home offers the perfect combination of comfort, functionality, and outdoor living. Enjoy the added privacy and abundance of natural light that comes with desirable end-unit living! The inviting interior features a spacious layout, a cozy fireplace perfect for relaxing evenings, and a welcoming kitchen equipped with newer appliances. Step outside onto the large rear deck, the perfect setting for summer barbecues, entertaining friends and family, or simply enjoying your morning coffee. The fully fenced backyard provides a private outdoor retreat with plenty of room to relax and unwind. The lower level offers additional flexibility and includes a rough-in for a future half bathroom, providing an excellent opportunity to expand the home's functionality. An attached garage adds everyday convenience and valuable storage space. Pride of ownership shines throughout this lovingly cared-for home! Whether you're entertaining guests or enjoying a quiet evening at home, this property has so much to offer. A fantastic opportunity to own a beautiful end-unit townhome in Sheffield Manor. Don't let this one get away! NEW ROOF 2024
For sale
$520,000
12314 Jarrow Ln, Bristow, VA 20136
3beds
1,849sqft
Townhouse
Built in 2002
2,705 Square Feet Lot
$526,000 Zestimate®
$281/sqft
$125/mo HOA
What's special
Spacious layout
- 9 hours
- 58
- 6
Zillow last checked:
Listing updated:
Listed by:
Joe Dettor 571-283-5412,
Keller Williams Fairfax Gateway 703-222-3300
Source: Bright MLS,MLS#: VAPW2132270
Facts & features
Interior
Bedrooms & bathrooms
- Bedrooms: 3
- Bathrooms: 3
- Full bathrooms: 2
- 1/2 bathrooms: 1
- Main level bathrooms: 1
Basement
- Area: 680
Heating
- Forced Air, Natural Gas
Cooling
- Central Air, Electric
Appliances
- Included: Dishwasher, Disposal, Dryer, Ice Maker, Microwave, Oven/Range - Gas, Refrigerator, Washer, Cooktop, Gas Water Heater
- Laundry: Lower Level
Features
- Attic, Family Room Off Kitchen, Dining Area, Primary Bath(s)
- Flooring: Carpet, Hardwood
- Windows: Window Treatments
- Basement: Front Entrance
- Number of fireplaces: 1
- Fireplace features: Glass Doors
Interior area
- Total structure area: 2,080
- Total interior livable area: 1,849 sqft
- Finished area above ground: 1,400
- Finished area below ground: 449
Property
Parking
- Total spaces: 2
- Parking features: Garage Faces Front, Garage Door Opener, Concrete, Attached, Driveway
- Attached garage spaces: 1
- Uncovered spaces: 1
Accessibility
- Accessibility features: Accessible Entrance
Features
- Levels: Three
- Stories: 3
- Patio & porch: Deck
- Exterior features: Sidewalks, Street Lights
- Pool features: Community
- Fencing: Full,Privacy,Back Yard,Wood
Lot
- Size: 2,705 Square Feet
- Features: Rear Yard, Front Yard, SideYard(s)
Details
- Additional structures: Above Grade, Below Grade
- Parcel number: 7596041753
- Zoning: R6
- Special conditions: Standard
Construction
Type & style
- Home type: Townhouse
- Architectural style: Colonial
- Property subtype: Townhouse
Materials
- Vinyl Siding
- Foundation: Slab
- Roof: Architectural Shingle
Condition
- New construction: No
- Year built: 2002
Details
- Builder model: ADAMS
Utilities & green energy
- Sewer: Public Septic
- Water: Public
Community & HOA
Community
- Subdivision: Sheffield Manor
HOA
- Has HOA: Yes
- Amenities included: Community Center, Pool, Tennis Court(s), Tot Lots/Playground, Basketball Court
- Services included: Common Area Maintenance, Management, Trash, Reserve Funds
- HOA fee: $125 monthly
- HOA name: SHEFFIELD MANOR HOA
Location
- Region: Bristow
Financial & listing details
- Price per square foot: $281/sqft
- Tax assessed value: $504,700
- Annual tax amount: $4,855
- Date on market: 10/22/2026
- Listing agreement: Exclusive Right To Sell
- Listing terms: Cash,Conventional,FHA,VA Loan
- Ownership: Fee Simple
Estimated market value
$526,000
$500,000 - $552,000
$2,880/mo
Price history
| Date | Event | Price |
|---|---|---|
| 10/22/2026 | Listed for sale | $520,000+73.4%$281/sqft |
Source:  Bright MLS #VAPW2132270 Report a problem Bright MLS #VAPW2132270 Report a problem | ||
| 5/9/2016 | Sold | $299,900$162/sqft |
Source: Public Record Report a problem | ||
| 3/27/2016 | Pending sale | $299,900$162/sqft |
Source: Coldwell Banker Residential Brokerage - Fairfax #PW9606150 Report a problem | ||
| 3/25/2016 | Listed for sale | $299,900+27.6%$162/sqft |
Source: Coldwell Banker Residential Brokerage - Fairfax #PW9606150 Report a problem | ||
| 10/28/2009 | Sold | $235,000+41.6%$127/sqft |
Source: Public Record Report a problem | ||
| 9/1/2009 | Sold | $166,000-22.8%$90/sqft |
Source: Public Record Report a problem | ||
| 5/23/2009 | Listing removed | $215,000$116/sqft |
Source: Keller Williams Realty #PW7042938 Report a problem | ||
| 5/2/2009 | Listed for sale | $215,000-31.7%$116/sqft |
Source: Keller Williams Realty #PW7042938 Report a problem | ||
| 7/30/2004 | Sold | $315,000+65.5%$170/sqft |
Source: Public Record Report a problem | ||
| 6/24/2002 | Sold | $190,290$103/sqft |
Source: Public Record Report a problem | ||
Public tax history
| Year | Property taxes | Tax assessment |
|---|---|---|
| 2025 | $4,686 +6.3% | $477,900 +7.8% |
| 2024 | $4,410 +4.6% | $443,400 +9.5% |
| 2023 | $4,214 -2% | $405,000 +6.7% |
| 2022 | $4,300 +2.5% | $379,600 +10.8% |
| 2021 | $4,194 +7.9% | $342,500 +9% |
| 2020 | $3,886 +112.2% | $314,200 +3.6% |
| 2019 | $1,832 -46.8% | $303,400 +6.4% |
| 2018 | $3,444 +4.9% | $285,200 +1% |
| 2017 | $3,284 | $282,300 +5.7% |
| 2016 | $3,284 +3.2% | $267,100 -0.4% |
| 2015 | $3,181 | $268,200 +6% |
| 2014 | $3,181 | $253,000 +5.8% |
| 2013 | -- | $239,100 +5.8% |
| 2012 | -- | $225,900 +5.9% |
| 2010 | -- | $213,300 +2.3% |
| 2009 | -- | $208,500 -27.9% |
| 2008 | -- | $289,000 -10% |
| 2007 | -- | $321,000 -9.6% |
| 2006 | -- | $354,900 +22.9% |
| 2005 | -- | $288,700 +21.1% |
| 2004 | -- | $238,300 +18.6% |
| 2003 | -- | $200,900 |
Find assessor info on the county website
Monthly payment
Est. payment
Payment breakdown
Explore the cost of this home by adjusting the details. Changes won't be saved.Climate risks
Neighborhood: 20136
Nearby schools
Schools provided by the listing agent
- Elementary: Chris Yung
- Middle: Gainesville
- High: Gainesville
- District: Prince William County Public Schools
Source: Bright MLS. This data may not be complete. We recommend contacting the local school district to confirm school assignments for this home.
Similar homes
- $550,0003 bd3 ba2.2k sqft13045 Shenvale Cir, Bristow, VA 20136For Sale

 MLS ID #VAPW2131888, Sara McGovern, Samson Properties. Bright MLS
 - $625,0003 bd3 ba2.5k sqft9182 Ribbon Falls Loop, Bristow, VA 20136For Sale
 MLS ID #VAPW2132624, Boyka Stoyanov, Move4Free Realty, LLC. Bright MLS
 - $530,0003 bd3 ba2k sqft10106 Pale Rose Loop, Bristow, VA 20136For Sale
 MLS ID #VAPW2132014, Mindy Venuto, Compass. Bright MLS
 - $500,0003 bd4 ba1.6k sqft9055 Falcon Glen Ct, Bristow, VA 20136For Sale
 MLS ID #VAPW2131844, Steven Joseph, Steven Joseph Real Estate LLC. Bright MLS
 - $499,9993 bd4 ba2.1k sqft9087 Slate Stone Loop, Bristow, VA 20136For SaleMLS ID #VAPW2128520, Areeb Fayyaz, Redfin Corporation. Bright MLS
- $465,0002 bd3 ba1.6k sqft9837 Maitland Loop, Bristow, VA 20136For SaleMLS ID #VAPW2132554, Rachel Shepherd, Pearson Smith Realty LLC. Bright MLS
- $599,0003 bd3 ba2.2k sqft9224 Alvyn Lake Cir, Bristow, VA 20136For SaleMLS ID #VAPW2132090, Katherine Forno, Pearson Smith Realty, LLC. Bright MLS
- $600,0003 bd3 ba2.2k sqft9228 Alvyn Lake Cir, Bristow, VA 20136For SaleMLS ID #VAPW2131586, Ryan Denny, Paul Wesley Real Estate. Bright MLS
- $474,9003 bd3 ba1.4k sqft9083 Slate Stone Loop, Bristow, VA 20136For SaleMLS ID #VAPW2124972, Stacy Ours, Samson Properties. Bright MLS
- $470,0002 bd3 ba1.5k sqft13515 Colesmire Gate Way, Bristow, VA 20136For SaleMLS ID #VAPW2127908, Lori Coffey, Johnston and Rhodes Real Estate. Bright MLS
- $689,9003 bd3 ba2.1k sqft8737 Hackney Dr, Bristow, VA 20136For SaleMLS ID #VAPW2129224, Irene Curry, Coldwell Banker Realty. Bright MLS
- $459,9004 bd4 ba1.8k sqft10508 Oronoco Ln, Manassas, VA 20109For SaleMLS ID #VAPW2132800, Jean Kacou Aboi, Terra Prima Realty. Bright MLS
- $470,0003 bd3 ba1.7k sqft7997 Flager Cir, Manassas, VA 20109For SaleMLS ID #VAPW2132102, Darryl Bauer, United Real Estate Premier. Bright MLS
- $499,9003 bd4 ba1.8k sqft7749 Black Horse Ct, Manassas, VA 20109For SaleMLS ID #VAPW2128908, Casey Kwitkin, Samson Properties. Bright MLS
- $564,0004 bd4 ba2.4k sqft13568 Filly Ct, Gainesville, VA 20155For SaleMLS ID #VAPW2132242, Janet Rehanek, Century 21 Redwood Realty. Bright MLS
- $599,0005 bd3 ba2k sqft7905 Ashland Ave, Manassas, VA 20109For SaleMLS ID #VAPW2130206, Bob Chew, Samson Properties. Bright MLS
- $467,5003 bd4 ba2.1k sqft11206 Soldiers Ct, Manassas, VA 20109For SaleMLS ID #VAPW2130864, Chris Colgan, Real Broker, LLC. Bright MLS
- $452,0002 bd3 ba1.7k sqft7653 Staunton Cir, Manassas, VA 20109For SaleMLS ID #VAPW2132198, Cristian Lazo, Real Broker, LLC. Bright MLS
