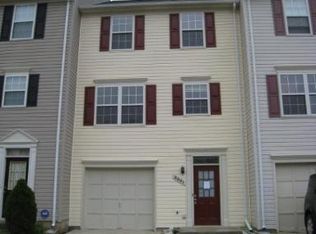
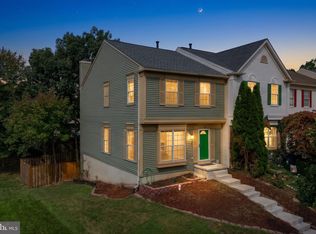
This charming Colonial-style townhouse in the desirable Paradise subdivision offers a perfect blend of comfort and community. With 1,760 sq. ft. of thoughtfully designed living space, this home features three spacious bedrooms and two and a half bathrooms, ideal for both relaxation and entertaining. The combination dining and living area creates a warm atmosphere for cozy evenings. The primary bath offers a serene retreat, enhancing your daily routine. Outside, enjoy the community's rich amenities, including basketball courts, tennis courts, and a refreshing outdoor pool. The community center and recreational facilities provide endless opportunities for socializing and staying active. Scenic jog/walk paths and bike trails invite you to explore the beautiful surroundings. Conveniently located near parks and top-rated schools, this neighborhood fosters a sense of belonging and community spirit. Sidewalks throughout the area encourage leisurely strolls, while the attached garage adds practicality to your daily life. With low association fees covering maintenance, insurance, and snow removal, you can spend more time enjoying your home and less on upkeep. This property is not just a house; it's a place to create lasting memories in a vibrant community. Experience the comfort and convenience of this lovely townhouse today!
For sale
$485,000
7997 Flager Cir, Manassas, VA 20109
3beds
1,760sqft
Townhouse
Built in 1998
1,738 Square Feet Lot
$482,100 Zestimate®
$276/sqft
$130/mo HOA
What's special
Attached garage adds practicalityThree spacious bedrooms
- 4 days
- 93
- 5
Zillow last checked:
Listing updated:
Listed by:
Darryl Bauer 540-760-3378,
United Real Estate Premier 5403694460
Source: Bright MLS,MLS#: VAPW2132102
Facts & features
Interior
Bedrooms & bathrooms
- Bedrooms: 3
- Bathrooms: 3
- Full bathrooms: 2
- 1/2 bathrooms: 1
- Main level bathrooms: 1
Basement
- Area: 640
Heating
- Forced Air, Natural Gas
Cooling
- Ceiling Fan(s), Central Air, Electric
Appliances
- Included: Dishwasher, Disposal, Dryer, Exhaust Fan, Refrigerator, Washer, Cooktop, Gas Water Heater
Features
- Kitchen Island, Kitchen - Table Space, Combination Dining/Living, Primary Bath(s)
- Basement: Front Entrance,Garage Access,Finished
- Has fireplace: No
Interior area
- Total structure area: 1,960
- Total interior livable area: 1,760 sqft
- Finished area above ground: 1,320
- Finished area below ground: 440
Property
Parking
- Total spaces: 1
- Parking features: Basement, Attached
- Attached garage spaces: 1
Accessibility
- Accessibility features: None
Features
- Levels: Three
- Stories: 3
- Patio & porch: Deck
- Exterior features: Sidewalks
- Pool features: Community
- Fencing: Back Yard
Lot
- Size: 1,738 Square Feet
Details
- Additional structures: Above Grade, Below Grade
- Parcel number: 106907
- Zoning: R6
- Special conditions: Standard
Construction
Type & style
- Home type: Townhouse
- Architectural style: Colonial
- Property subtype: Townhouse
Materials
- Aluminum Siding
- Foundation: Slab
Condition
- New construction: No
- Year built: 1998
Details
- Builder model: COLONIAL
Utilities & green energy
- Sewer: Public Sewer
- Water: Public
- Utilities for property: Cable Available, Electricity Available, Natural Gas Available, Phone, Water Available, Sewer Available
Community & HOA
Community
- Subdivision: Paradise
HOA
- Has HOA: Yes
- Amenities included: Basketball Court, Bike Trail, Community Center, Fitness Center, Jogging Path, Party Room, Pool, Recreation Facilities, Tennis Court(s), Tot Lots/Playground, Common Grounds
- Services included: Common Area Maintenance, Management, Insurance, Pool(s), Recreation Facility, Reserve Funds, Snow Removal, Trash
- HOA fee: $130 monthly
Location
- Region: Manassas
Financial & listing details
- Price per square foot: $276/sqft
- Tax assessed value: $442,400
- Annual tax amount: $4,271
- Date on market: 10/10/2026
- Listing agreement: Exclusive Right To Sell
- Listing terms: Cash,Conventional,FHA,VA Loan,VHDA
- Ownership: Fee Simple
Estimated market value
$482,100
$458,000 - $506,000
$2,693/mo
Price history
| Date | Event | Price |
|---|---|---|
| 10/12/2026 | Listed for sale | $485,000+185.5%$276/sqft |
Source:  Bright MLS #VAPW2132102 Report a problem Bright MLS #VAPW2132102 Report a problem | ||
| 8/17/2001 | Sold | $169,900+15.6%$97/sqft |
Source: Public Record Report a problem | ||
| 4/26/2000 | Sold | $147,000+12.8%$84/sqft |
Source: Public Record Report a problem | ||
| 9/11/1998 | Sold | $130,340$74/sqft |
Source: Public Record Report a problem | ||
Public tax history
| Year | Property taxes | Tax assessment |
|---|---|---|
| 2025 | $4,170 +3.5% | $425,300 +4.9% |
| 2024 | $4,031 +1% | $405,300 +5.7% |
| 2023 | $3,990 +2.2% | $383,500 +11.5% |
| 2022 | $3,904 -2.6% | $343,800 +5.2% |
| 2021 | $4,006 +6.2% | $326,800 +7.2% |
| 2020 | $3,773 +115.3% | $304,800 +5% |
| 2019 | $1,752 -48.4% | $290,200 +3.2% |
| 2018 | $3,394 +8.4% | $281,100 +6.3% |
| 2017 | $3,131 | $264,500 +4% |
| 2016 | $3,131 +5.3% | $254,300 -1.3% |
| 2015 | $2,974 | $257,600 +9.2% |
| 2014 | $2,974 | $236,000 +9.8% |
| 2013 | -- | $214,900 +4.8% |
| 2012 | -- | $205,000 +17.7% |
| 2010 | -- | $174,200 +4.9% |
| 2009 | -- | $166,000 -31.2% |
| 2008 | -- | $241,400 -21.7% |
| 2007 | -- | $308,300 -8.7% |
| 2006 | -- | $337,500 +23.2% |
| 2005 | -- | $274,000 +21.9% |
| 2004 | -- | $224,700 +18.7% |
| 2003 | -- | $189,300 +15.2% |
| 2002 | -- | $164,300 +18.4% |
| 2001 | -- | $138,800 |
Find assessor info on the county website
Monthly payment
Est. payment
Payment breakdown
Explore the cost of this home by adjusting the details. Changes won't be saved.Climate risks
Neighborhood: Bull Run
Nearby schools
Schools provided by the listing agent
- District: Prince William County Public Schools
Source: Bright MLS. This data may not be complete. We recommend contacting the local school district to confirm school assignments for this home.
Similar homes
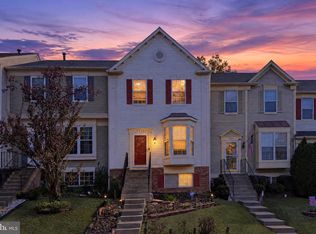
- $449,9004 bd4 ba2k sqft7873 Rebel Walk Dr, Manassas, VA 20109For Sale
 MLS ID #VAPW2132186, Desiree Rejeili, Samson Properties. Bright MLS
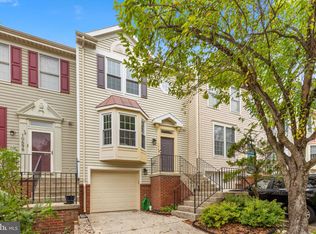
 - $474,9993 bd4 ba2.1k sqft11206 Soldiers Ct, Manassas, VA 20109For Sale
 MLS ID #VAPW2130864, Chris Colgan, Real Broker, LLC. Bright MLS
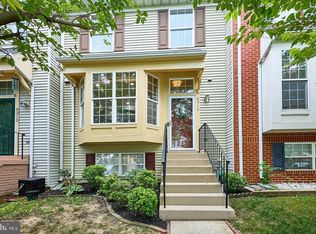
 - $500,0002 bd3 ba1.7k sqft10696 Winfield Loop, Manassas, VA 20109For Sale
 MLS ID #VAPW2131172, Megan Worek, RE/MAX Gateway, LLC. Bright MLS
 - $469,0002 bd4 ba1.7k sqft8310 Ewing Pl, Manassas, VA 20109For Sale
 MLS ID #VAPW2132228, Natalie McArtor, Samson Properties. Bright MLS
 - $499,9003 bd4 ba1.8k sqft7749 Black Horse Ct, Manassas, VA 20109For SaleMLS ID #VAPW2128908, Casey Kwitkin, Samson Properties. Bright MLS
- $465,0003 bd3 ba1.3k sqft11293 Kessler Pl, Manassas, VA 20109For SaleMLS ID #VAPW2129260, Poppy Cole, Coldwell Banker Realty. Bright MLS
- $472,0003 bd4 ba1.9k sqft7822 Brookview Ct, Manassas, VA 20109For SaleMLS ID #VAPW2130776, RUPALI BHARGAVA, Samson Properties. Bright MLS
- $465,0003 bd4 ba1.8k sqft7424 Emerald Dr, Manassas, VA 20109For SaleMLS ID #VAPW2130766, Leonor LaCosta, Keller Williams Capital Properties. Bright MLS
- $420,0003 bd4 ba1.9k sqft7505 Sage St, Manassas, VA 20109For SaleMLS ID #VAPW2130500, Donnie Anderson JR., Samson Properties. Bright MLS
- $530,0003 bd3 ba1.6k sqft9728 King George Dr, Manassas, VA 20109For SaleMLS ID #VAPW2130426, Steve Bingham, Realty ONE Group Capital. Bright MLS
- $425,0003 bd3 ba1.5k sqftChatsworth Villa, Manassas, VA 20109For SaleMLS ID #VAPW2125306, Chris Boone, Vylla Home. Bright MLS
- $419,9003 bd3 ba1.4k sqft7516 Remington Rd, Manassas, VA 20109For SaleMLS ID #VAPW2128340, Paula Camila Cortez Rivero, EXP Realty, LLC. Bright MLS
- $489,9273 bd3 ba1.6k sqft7960 Williamson Blvd, Manassas, VA 20109For SaleMLS ID #VAPW2130014, Carolyn Young, Samson Properties. Bright MLS
- $369,9003 bd3 ba1.5k sqftCoverstone, Manassas, VA 20109For SaleMLS ID #VAPW2131468, Arif Khan, Smart Realty, LLC. Bright MLS
- $459,9003 bd2 ba999 sqft9626 Norfolk St, Manassas, VA 20109For SaleMLS ID #VAPW2129208, Roberto Mejicano Varela, KW United. Bright MLS
- $359,0002 bd4 ba1.6k sqft11128 Stagestone Way, Manassas, VA 20109For SaleMLS ID #VAPW2130162, Verria Hairston, Open Door Brokerage, LLC. Bright MLS
- $399,9903 bd3 ba1.8k sqftChatsworth Village Condo, Manassas, VA 20109For SaleMLS ID #VAPW2124806, Nam Giang, H2YL PROPERTIES LLC. Bright MLS
