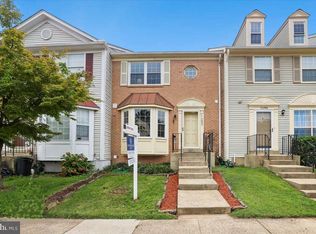
Opportunity, space, and potential in the desirable Paradise neighborhood! Welcome to 7873 Rebel Walk Drive, a spacious townhome offering 2,098 total square feet, four bedrooms, and three full baths plus a half bath across three finished levels. Priced below its 2026 total tax assessment of $463,700, this home presents an exciting opportunity for an investor, renovation enthusiast, or first-time buyer ready to bring their vision, make improvements, and create a home of their own. The inviting floor plan features separate living and dining rooms, providing generous space for everyday living and entertaining. The primary suite includes a spacious bathroom with a soaking tub, offering the potential to create your own relaxing retreat. The finished lower level features a fireplace and flexible living space for a recreation room, home office, or additional gathering area, with walkout access to the backyard patio. Enjoy outdoor living on the deck overlooking the fenced backyard or unwind on the patio beneath the deck, which provides a shaded setting for seating and plants. Two assigned parking spaces, both marked #7873, add everyday convenience. The home has been thoroughly deep cleaned, including the carpets, providing a fresh starting point for its next chapter. TLC, updates, and repairs are needed, but the generous layout, three finished levels, and outdoor spaces offer plenty of possibilities. Refresh the finishes, reimagine the kitchen and baths, and bring your style to life through thoughtful improvements. For buyers willing to put in the work, this is an opportunity to personalize a home and potentially build equity in an established community. Enjoy an impressive selection of community amenities, including two swimming pools, a clubhouse, fitness facilities, a BBQ area, tennis courts, basketball courts, playgrounds, a tot lot, and walking trails. Nearby conveniences include the library, Giant, Costco, and an abundance of shopping and dining along Sudley Road. Explore nearby Bull Run Regional Park, golf courses, wineries, historic sites, and entertainment at Jiffy Lube Live. Convenient access to I-66, Routes 28, 29, and 234, and Sudley Road makes this a well-connected Manassas location. Nearby commuter lots and access to VRE rail service offer additional commuting options, while Washington Dulles International Airport is within convenient driving distance. Bring your vision, explore the possibilities, and turn this fixer-upper into a home that reflects your style. Schedule your private showing today!
For sale
$449,900
7873 Rebel Walk Dr, Manassas, VA 20109
4beds
2,064sqft
Townhouse
Built in 1991
1,598 Square Feet Lot
$-- Zestimate®
$218/sqft
$118/mo HOA
What's special
Finished lower levelThree finished levelsInviting floor planSpacious townhomeTwo assigned parking spacesFour bedroomsPrimary suite
- 5 days
- 386
- 34
Likely to sell faster than
Zillow last checked:
Listing updated:
Listed by:
Desiree Rejeili 571-274-2220,
Samson Properties 7033788810
Source: Bright MLS,MLS#: VAPW2132186
Facts & features
Interior
Bedrooms & bathrooms
- Bedrooms: 4
- Bathrooms: 4
- Full bathrooms: 3
- 1/2 bathrooms: 1
- Main level bathrooms: 1
Basement
- Area: 680
Heating
- Forced Air, Natural Gas
Cooling
- Central Air, Ceiling Fan(s), Electric
Appliances
- Included: Microwave, Dishwasher, Disposal, Dryer, Exhaust Fan, Ice Maker, Refrigerator, Cooktop, Washer, Gas Water Heater
Features
- Ceiling Fan(s)
- Flooring: Wood
- Basement: Finished,Walk-Out Access
- Number of fireplaces: 1
- Fireplace features: Glass Doors, Gas/Propane
Interior area
- Total structure area: 2,098
- Total interior livable area: 2,064 sqft
- Finished area above ground: 1,418
- Finished area below ground: 646
Video & virtual tour
Property
Parking
- Parking features: Assigned, Parking Space Conveys, Parking Lot
- Details: Assigned Parking, Assigned Space #: 7873 x 2
Accessibility
- Accessibility features: None
Features
- Levels: Three
- Stories: 3
- Patio & porch: Deck, Patio
- Pool features: Community
- Fencing: Back Yard
Lot
- Size: 1,598 Square Feet
Details
- Additional structures: Above Grade, Below Grade
- Parcel number: 7597906293
- Zoning: R6
- Special conditions: Standard
Construction
Type & style
- Home type: Townhouse
- Architectural style: Colonial
- Property subtype: Townhouse
Materials
- Aluminum Siding
- Foundation: Slab
Condition
- Good
- New construction: No
- Year built: 1991
Details
- Builder model: BERKLEY
- Builder name: Pulte
Utilities & green energy
- Sewer: Public Septic, Public Sewer
- Water: Public
Community & HOA
Community
- Security: Security System
- Subdivision: Paradise
HOA
- Has HOA: Yes
- Amenities included: Clubhouse, Jogging Path, Pool, Tennis Court(s), Tot Lots/Playground
- Services included: Management, Pool(s), Reserve Funds, Snow Removal, Trash
- HOA fee: $355 quarterly
- HOA name: PARADISE
Location
- Region: Manassas
Financial & listing details
- Price per square foot: $218/sqft
- Tax assessed value: $463,700
- Annual tax amount: $4,470
- Date on market: 10/9/2026
- Listing agreement: Exclusive Right To Sell
- Ownership: Fee Simple
Estimated market value
Not available
Estimated sales range
Not available
Not available
Price history
| Date | Event | Price |
|---|---|---|
| 10/9/2026 | Listed for sale | $449,900+25.7%$218/sqft |
Source:  Bright MLS #VAPW2132186 Report a problem Bright MLS #VAPW2132186 Report a problem | ||
| 7/31/2019 | Sold | $358,000+2.3%$173/sqft |
Source: Public Record Report a problem | ||
| 6/26/2019 | Pending sale | $350,000$170/sqft |
Source: Keller Williams Realty Alliance Group Fairfax Gateway #VAPW470588 Report a problem | ||
| 6/15/2019 | Listed for sale | $350,000+61.3%$170/sqft |
Source: Keller Williams Fairfax Gateway #VAPW470588 Report a problem | ||
| 1/31/2003 | Sold | $217,000+61.9%$105/sqft |
Source: Public Record Report a problem | ||
| 11/1/1999 | Sold | $134,000$65/sqft |
Source: Public Record Report a problem | ||
Public tax history
| Year | Property taxes | Tax assessment |
|---|---|---|
| 2025 | $4,381 +3.8% | $446,800 +5.3% |
| 2024 | $4,221 +0.9% | $424,400 +5.5% |
| 2023 | $4,185 +2.3% | $402,200 +11.5% |
| 2022 | $4,092 +0.5% | $360,800 +8.5% |
| 2021 | $4,073 +5.9% | $332,400 +6.9% |
| 2020 | $3,845 +114.4% | $310,800 +4.6% |
| 2019 | $1,794 -48.1% | $297,100 +3.7% |
| 2018 | $3,458 +8.2% | $286,400 +6.2% |
| 2017 | $3,197 | $269,700 +3.8% |
| 2016 | $3,197 +5.1% | $259,800 -1.3% |
| 2015 | $3,041 | $263,300 +9% |
| 2014 | $3,041 | $241,500 +9.7% |
| 2013 | -- | $220,100 +4.7% |
| 2012 | -- | $210,200 +17.6% |
| 2010 | -- | $178,700 +4.9% |
| 2009 | -- | $170,300 -31.3% |
| 2008 | -- | $247,900 -21.8% |
| 2007 | -- | $316,900 -8.8% |
| 2006 | -- | $347,600 +22.8% |
| 2005 | -- | $283,100 +28.7% |
| 2004 | -- | $219,900 +12.3% |
| 2003 | -- | $195,800 +20.3% |
| 2002 | -- | $162,800 +22.3% |
| 2001 | -- | $133,100 |
Find assessor info on the county website
Monthly payment
Est. payment
Payment breakdown
Explore the cost of this home by adjusting the details. Changes won't be saved.Climate risks
Neighborhood: Bull Run
Nearby schools
Schools provided by the listing agent
- District: Prince William County Public Schools
Source: Bright MLS. This data may not be complete. We recommend contacting the local school district to confirm school assignments for this home.

Similar homes
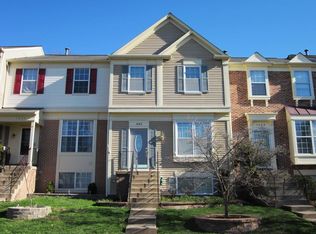
- $485,0003 bd3 ba1.7k sqft7997 Flager Cir, Manassas, VA 20109For Sale
 MLS ID #VAPW2132102, Darryl Bauer, United Real Estate Premier. Bright MLS
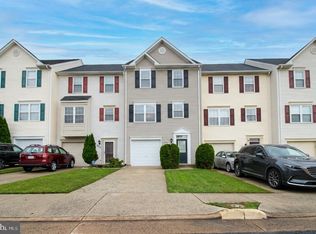
 - $474,9993 bd4 ba2.1k sqft11206 Soldiers Ct, Manassas, VA 20109For Sale
 MLS ID #VAPW2130864, Chris Colgan, Real Broker, LLC. Bright MLS
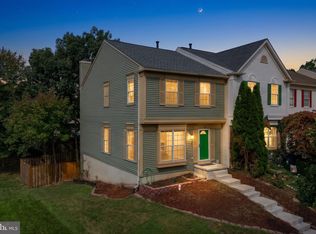
 - $469,0002 bd4 ba1.7k sqft8310 Ewing Pl, Manassas, VA 20109For Sale
 MLS ID #VAPW2132228, Natalie McArtor, Samson Properties. Bright MLS
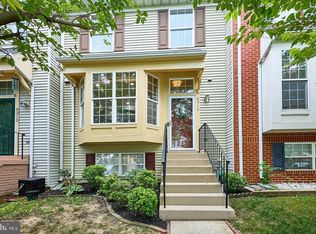
 - $465,0003 bd3 ba1.3k sqft11293 Kessler Pl, Manassas, VA 20109For Sale
 MLS ID #VAPW2129260, Poppy Cole, Coldwell Banker Realty. Bright MLS
 - $499,9003 bd4 ba1.8k sqft7749 Black Horse Ct, Manassas, VA 20109For SaleMLS ID #VAPW2128908, Casey Kwitkin, Samson Properties. Bright MLS
- $500,0002 bd3 ba1.7k sqft10696 Winfield Loop, Manassas, VA 20109For SaleMLS ID #VAPW2131172, Megan Worek, RE/MAX Gateway, LLC. Bright MLS
- $472,0003 bd4 ba1.9k sqft7822 Brookview Ct, Manassas, VA 20109For SaleMLS ID #VAPW2130776, RUPALI BHARGAVA, Samson Properties. Bright MLS
- $499,9994 bd4 ba1.9k sqft10984 Pope St, Manassas, VA 20109For SaleMLS ID #VAPW2127976, Mrs. Katie L Carroll, LPT Realty, LLC. Bright MLS
- $465,0003 bd4 ba1.8k sqft7424 Emerald Dr, Manassas, VA 20109For SaleMLS ID #VAPW2130766, Leonor LaCosta, Keller Williams Capital Properties. Bright MLS
- $420,0003 bd4 ba1.9k sqft7505 Sage St, Manassas, VA 20109For SaleMLS ID #VAPW2130500, Donnie Anderson JR., Samson Properties. Bright MLS
- $425,0003 bd3 ba1.5k sqftChatsworth Villa, Manassas, VA 20109For SaleMLS ID #VAPW2125306, Chris Boone, Vylla Home. Bright MLS
- $359,0002 bd4 ba1.6k sqft11128 Stagestone Way, Manassas, VA 20109For SaleMLS ID #VAPW2130162, Verria Hairston, Open Door Brokerage, LLC. Bright MLS
- $419,9003 bd3 ba1.4k sqft7516 Remington Rd, Manassas, VA 20109For SaleMLS ID #VAPW2128340, Paula Camila Cortez Rivero, EXP Realty, LLC. Bright MLS
- $369,9003 bd3 ba1.5k sqftCoverstone, Manassas, VA 20109For SaleMLS ID #VAPW2131468, Arif Khan, Smart Realty, LLC. Bright MLS
- $437,0003 bd3 ba1.6k sqft8486 Kirby St, Manassas, VA 20110For SaleMLS ID #VAMN2011838, Kesha Catlin, KC Realty Group. Bright MLS
- $414,9003 bd2 ba1.2k sqft8811 Vicksburg Ct, Manassas, VA 20109For SaleMLS ID #VAPW2124964, Marco Novillo, Spring Hill Real Estate, LLC.. Bright MLS
- $399,9903 bd3 ba1.8k sqftChatsworth Village Condo, Manassas, VA 20109For SaleMLS ID #VAPW2124806, Nam Giang, H2YL PROPERTIES LLC. Bright MLS
- $369,0003 bd3 ba1.4k sqftSentry Ridge Condo, Manassas, VA 20109For SaleMLS ID #VAPW2131210, Tamer Eid, DC Premier Real Estate, LLC. Bright MLS
