Beautifully renovated in 2026, this 3-bedroom, 3-full-bath condo townhouse in the desirable Sentry Ridge community is move-in ready from top to bottom. Updates include brand-new LVP flooring throughout all three levels and stairs, new kitchen cabinetry, stainless steel appliances, and new quartz countertops. The bright, open main level offers comfortable living and dining spaces with an updated kitchen designed for both everyday living and entertaining. Upstairs, you’ll find 2 spacious bedrooms and 2 full baths, while the fully finished lower level adds a 3rd bedroom and full bath as well as valuable flexibility for a rec room, home office, or guest space. With approximately 1,405 square feet of finished living space, this home offers plenty of room to spread out while still enjoying the ease of low-maintenance condo living. Sentry Ridge residents enjoy access to an outdoor pool, tennis and basketball courts, walking and jogging paths, tot lots, a recreation center, and well-maintained common areas. Two assigned parking spaces and a visitor permit are included, and the association provides services including lawn care, snow removal, and common-area maintenance. Ideally located in the Bull Run area of Manassas, the home is just minutes from Bull Run Plaza, Manassas Mall, nearby parks and recreation, tons of shopping, dining, and entertainment. Commuters will appreciate quick access to I-66, Prince William Parkway, Route 28, the Manassas VRE, and convenient routes toward Dulles International Airport. Freshly renovated, conveniently located, and surrounded by community amenities, this home offers a move-in-ready opportunity with flexible living space and easy access to everything the area has to offer.
For sale
$369,000
8025 Lantern Ct #118, Manassas, VA 20109
3beds
1,405sqft
Condominium
Built in 1993
-- sqft lot
$-- Zestimate®
$263/sqft
$385/mo HOA
What's special
Fully finished lower levelWalking and jogging pathsBright open main levelTennis and basketball courtsWell-maintained common areasTot lotsRecreation center
- 3 days
- 226
- 16
Zillow last checked:
Listing updated:
Listed by:
Tamer Eid 703-606-9551,
DC Premier Real Estate, LLC 7036069551
Source: Bright MLS,MLS#: VAPW2131210
Facts & features
Interior
Bedrooms & bathrooms
- Bedrooms: 3
- Bathrooms: 3
- Full bathrooms: 3
Basement
- Area: 463
Heating
- Forced Air, Natural Gas
Cooling
- Central Air, Electric
Appliances
- Included: Gas Water Heater
- Laundry: In Unit
Features
- Basement: Finished
- Has fireplace: No
Interior area
- Total structure area: 1,405
- Total interior livable area: 1,405 sqft
- Finished area above ground: 942
- Finished area below ground: 463
Video & virtual tour
Property
Parking
- Parking features: Assigned, Parking Lot
- Details: Assigned Parking
Accessibility
- Accessibility features: None
Features
- Levels: Three
- Stories: 3
- Pool features: Community
Details
- Additional structures: Above Grade, Below Grade
- Parcel number: 113510
- Zoning: R16
- Special conditions: Standard
Construction
Type & style
- Home type: Condo
- Architectural style: Colonial
- Property subtype: Condominium
- Attached to another structure: Yes
Materials
- Brick, Combination
Condition
- Excellent
- New construction: No
- Year built: 1993
- Major remodel year: 2026
Utilities & green energy
- Sewer: Public Sewer
- Water: Public
Community & HOA
Community
- Condo and coop fee: $385 monthly
- Subdivision: Sentry Ridge
HOA
- Has HOA: No
- Amenities included: Basketball Court, Common Grounds, Fitness Center, Jogging Path, Pool, Recreation Facilities, Tennis Court(s), Tot Lots/Playground
- Services included: Insurance, Lawn Care Front, Lawn Care Rear, Lawn Care Side, Maintenance Grounds, Management, Parking Fee, Pool(s), Recreation Facility, Snow Removal
Location
- Region: Manassas
Financial & listing details
- Price per square foot: $263/sqft
- Tax assessed value: $363,600
- Annual tax amount: $3,513
- Date on market: 9/24/2026
- Listing agreement: Exclusive Right To Sell
- Ownership: Condominium
Estimated market value
Not available
Estimated sales range
Not available
Not available
Price history
| Date | Event | Price |
|---|---|---|
| 9/24/2026 | Listed for sale | $369,000$263/sqft |
Source:  Bright MLS #VAPW2131210 Report a problem Bright MLS #VAPW2131210 Report a problem | ||
Public tax history
Tax history is unavailable.
Monthly payment
Est. payment
Payment breakdown
Explore the cost of this home by adjusting the details. Changes won't be saved.Climate risks
Neighborhood: Bull Run
Nearby schools
Schools provided by the listing agent
- Elementary: Mullen
- Middle: Unity Braxton
- High: Unity Reed
- District: Prince William County Public Schools
Source: Bright MLS. This data may not be complete. We recommend contacting the local school district to confirm school assignments for this home.

Similar homes
- $370,0003 bd3 ba1.2k sqftSentry Ridge Condo, Manassas, VA 20109For Sale
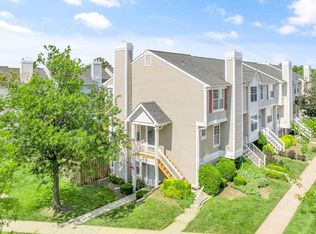
 MLS ID #VAPW2127704, Lizet NELSON, Real Broker, LLC. Bright MLS
 - $330,0002 bd2 ba1k sqftBull Run Condo, Manassas, VA 20109For Sale
 MLS ID #VAPW2127248, EMMA LEE, Realty ONE Group Capital. Bright MLS
 - $359,0002 bd4 ba1.6k sqft11128 Stagestone Way, Manassas, VA 20109For Sale
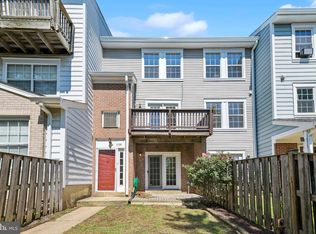 MLS ID #VAPW2130162, Verria Hairston, Open Door Brokerage, LLC. Bright MLS
 - $335,0003 bd2 ba1.5k sqftStonington Condominiums, Manassas, VA 20109For Sale
 MLS ID #VAPW2129132, Angie Delboy, Corcoran McEnearney. Bright MLS
 - $325,0002 bd2 ba1k sqftStratford Condo, Manassas, VA 20109For SaleMLS ID #VAPW2127250, Patrick Darrow, Berkshire Hathaway HomeServices PenFed Realty. Bright MLS
- $339,9002 bd2 ba950 sqft7961 Calvary Ct, Manassas, VA 20109For SaleMLS ID #VAPW2121126, Denise Swinsky, CENTURY 21 New Millennium. Bright MLS
- $399,9993 bd3 ba1.7k sqftJacksons Ridge Condo, Manassas, VA 20109For SaleMLS ID #VAPW2129250, Saleem Abdi, Samson Properties. Bright MLS
- $398,0003 bd4 ba1.9k sqftJacksons Ridge Condo, Manassas, VA 20109For SaleMLS ID #VAPW2129508, Adam Elnagdy, RLAH @properties. Bright MLS
- $299,0002 bd2 ba1k sqftStratford Condo, Manassas, VA 20109For SaleMLS ID #VAPW2128816, Edson Magallanes, Real Broker, LLC. Bright MLS
- $299,0002 bd2 ba1k sqftStratford Condo, Manassas, VA 20109For SaleMLS ID #VAPW2127122, Sarah Brown, RE/MAX Gateway. Bright MLS
- $309,0002 bd2 ba1k sqftStratford Condo, Manassas, VA 20109For SaleMLS ID #VAPW2128126, Jon Gift, Samson Properties. Bright MLS
- $285,0002 bd2 ba1k sqftStratford Condo, Manassas, VA 20109For SaleMLS ID #VAPW2129146, Joe Wilks, Samson Properties. Bright MLS
- $374,9003 bd3 ba1.5k sqftStonington Condominiums, Manassas, VA 20109For SaleMLS ID #VAPW2128322, Abby Walters, Preslee Real Estate. Bright MLS
- $405,0002 bd2 ba1.4k sqftChatsworth Village Condo, Manassas, VA 20109For SaleMLS ID #VAPW2122906, Joyce Larkin, Keller Williams Realty/Lee Beaver & Assoc.. Bright MLS
- $375,0003 bd2 ba1.6k sqft181 Lambert Dr, Manassas Park, VA 20111For SaleMLS ID #VAMP2004290, Amy Stanley, Forescue Realty LLC. Bright MLS
- $370,0003 bd2 ba1.3k sqft10059 Irongate Way, Manassas, VA 20109For SaleMLS ID #VAPW2130308, Maegan Orr, Keller Williams Realty/Lee Beaver & Assoc.. Bright MLS
- $375,0003 bd3 ba1.2k sqft10500 Oronoco Ln, Manassas, VA 20109For SaleMLS ID #VAPW2125422, Juan Castro Castillo, Keller Williams Fairfax Gateway. Bright MLS
- $399,9903 bd3 ba1.8k sqftChatsworth Village Condo, Manassas, VA 20109For SaleMLS ID #VAPW2124806, Nam Giang, H2YL PROPERTIES LLC. Bright MLS
- $465,0003 bd3 ba1.3k sqft11293 Kessler Pl, Manassas, VA 20109For SaleMLS ID #VAPW2129260, Poppy Cole, Coldwell Banker Realty. Bright MLS
- $380,0003 bd2 ba1.2k sqft7781 Gateshead Ln, Manassas, VA 20109For SaleMLS ID #VAPW2128476, Michele Noel, Pearson Smith Realty, LLC. Bright MLS
