This charming 2-bedroom, 2-bathroom condo in the desirable Stratford community offers a perfect blend of comfort and convenience. All new HVAC, H20 Heater, Refrigerator, Gas Range, built in Microwave, Dishwasher. The traditional floor plan features a galley kitchen, dining area with ample table space, ideal for casual dining. Enjoy the ease of in-unit laundry with electric hookups and energy-efficient appliances, including a built-in microwave and dishwasher. Step outside to your private balcony, where you can unwind with serene views of the common area and lush greenery. The community amenities are exceptional, featuring a swimming pool, fitness center, and playgrounds, fostering a vibrant neighborhood spirit. 2nd story corner unit, this home is just minutes from local parks and top-rated schools, making it a fantastic choice for those seeking an active lifestyle. With assigned parking and easy access to public services, this property is not just a home; it's a gateway to a welcoming community. Experience the warmth and charm of Stratford living today!
For sale
$325,000
8095 Lacy Dr #202, Manassas, VA 20109
2beds
1,091sqft
Condominium
Built in 1994
-- sqft lot
$-- Zestimate®
$298/sqft
$425/mo HOA
What's special
Swimming poolPrivate balconyTraditional floor planAll new hvacEnergy-efficient appliancesBuilt-in microwaveGalley kitchen
- 51 days
- 137
- 9
Zillow last checked:
Listing updated:
Listed by:
Patrick Darrow 703-675-0721,
Berkshire Hathaway HomeServices PenFed Realty 703-396-6000
Source: Bright MLS,MLS#: VAPW2127250
Facts & features
Interior
Bedrooms & bathrooms
- Bedrooms: 2
- Bathrooms: 2
- Full bathrooms: 2
- Main level bathrooms: 2
- Main level bedrooms: 2
Basement
- Area: 0
Heating
- Forced Air, Natural Gas
Cooling
- Central Air, Electric
Appliances
- Included: Microwave, Dishwasher, Disposal, Dryer, Energy Efficient Appliances, Exhaust Fan, Ice Maker, Oven, Oven/Range - Gas, Refrigerator, Cooktop, Washer, Water Heater, Gas Water Heater
- Laundry: Dryer In Unit, Hookup, Washer In Unit, In Unit
Features
- Floor Plan - Traditional, Kitchen - Table Space
- Windows: Window Treatments
- Has basement: No
- Has fireplace: No
Interior area
- Total structure area: 1,091
- Total interior livable area: 1,091 sqft
- Finished area above ground: 1,091
- Finished area below ground: 0
Property
Parking
- Total spaces: 2
- Parking features: Assigned, Parking Space Conveys, Parking Lot
- Details: Assigned Parking
Accessibility
- Accessibility features: Other
Features
- Levels: One
- Stories: 1
- Exterior features: Balcony
- Pool features: Community
- Has view: Yes
- View description: Courtyard, Garden, Trees/Woods
Lot
- Features: Corner Lot/Unit
Details
- Additional structures: Above Grade, Below Grade
- Parcel number: 152531
- Zoning: R16
- Special conditions: Standard
Construction
Type & style
- Home type: Condo
- Architectural style: Other
- Property subtype: Condominium
- Attached to another structure: Yes
Materials
- Aluminum Siding
Condition
- Very Good
- New construction: No
- Year built: 1994
Utilities & green energy
- Sewer: Public Sewer
- Water: Community
- Utilities for property: Cable Available, Natural Gas Available, Electricity Available, Cable
Community & HOA
Community
- Security: Carbon Monoxide Detector(s), Smoke Detector(s), Fire Sprinkler System
- Condo and coop fee: $425 monthly
- Subdivision: Stratford
HOA
- Has HOA: No
- Amenities included: Tot Lots/Playground, Pool, Clubhouse, Common Grounds, Community Center, Fitness Center
- Services included: Insurance, Management, Trash, Water
- HOA name: SEQUOIA MANAGEMENT
- Second HOA name: Stratford
Location
- Region: Manassas
Financial & listing details
- Price per square foot: $298/sqft
- Tax assessed value: $309,700
- Annual tax amount: $3,008
- Date on market: 8/8/2026
- Listing agreement: Exclusive Right To Sell
- Listing terms: FHA,VA Loan,VHDA
- Ownership: Condominium
Estimated market value
Not available
Estimated sales range
Not available
Not available
Price history
| Date | Event | Price |
|---|---|---|
| 8/8/2026 | Listed for sale | $325,000$298/sqft |
Source:  Bright MLS #VAPW2127250 Report a problem Bright MLS #VAPW2127250 Report a problem | ||
Public tax history
Tax history is unavailable.
Monthly payment
Est. payment
Payment breakdown
Explore the cost of this home by adjusting the details. Changes won't be saved.Climate risks
Neighborhood: Bull Run
Nearby schools
Schools provided by the listing agent
- District: Prince William County Public Schools
Source: Bright MLS. This data may not be complete. We recommend contacting the local school district to confirm school assignments for this home.


Similar homes
- $309,0002 bd2 ba1k sqftStratford Condo, Manassas, VA 20109For Sale

 MLS ID #VAPW2128126, Jon Gift, Samson Properties. Bright MLS
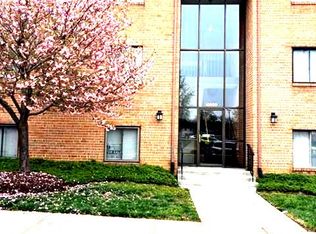
 - $265,0002 bd1 ba1k sqftGardens Of Crestwood Village, Manassas, VA 20109For Sale
 MLS ID #VAPW2111616, Cathy Caniford, Crossroads, Realtors. Bright MLS
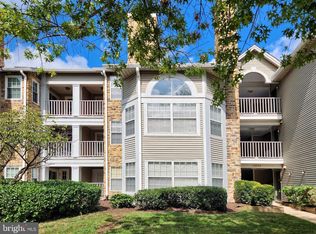
 - $350,0002 bd2 ba1k sqftWilloughbys Ridg, Centreville, VA 20120For Sale
 MLS ID #VAFX2341022, Hee Soo Chung, Hyundai Realty. Bright MLS
 - $360,0003 bd3 ba1.2k sqft8311 Felsted Ln, Manassas, VA 20110For Sale
 MLS ID #VAMN2011656, Nancy Baker, Glorified Realty Group, LLC. Bright MLS
 - $285,0002 bd2 ba945 sqftHunters Square, Manassas, VA 20110For SaleMLS ID #VAMN2010950, Laura Bailey, Coldwell Banker Realty. Bright MLS
- $269,9902 bd2 ba1k sqftBattery Heights, Manassas, VA 20110For SaleMLS ID #VAMN2011638, Ashley Spencer, KW United. Bright MLS
- $270,0002 bd2 ba1k sqftBattery Heights, Manassas, VA 20110For SaleMLS ID #VAMN2011146, Liss Metzler, Berkshire Hathaway HomeServices PenFed Realty. Bright MLS
- $266,8882 bd1 ba930 sqft9553 Battery Heights Blvd APT 202, Manassas, VA 20110For SaleMLS ID #VAMN2011812, Joseph Doman, Pearson Smith Realty, LLC. Bright MLS
- $330,0002 bd2 ba1.1k sqftWorldgate, Herndon, VA 20170For SaleMLS ID #VAFX2337260, Paul Hontiveros, Keller Williams Realty. Bright MLS
- $329,9003 bd2 ba1.1k sqft2533 Fox Ridge Ct, Woodbridge, VA 22192For SaleMLS ID #VAPW2127696, Ralph Harvey, ListWithFreedom.com. Bright MLS
- $374,9993 bd2 ba1.2k sqft7553 Whitehall Dr, Manassas, VA 20111For SaleMLS ID #VAPW2128410, Manuel Gonzales, First Decision Realty LLC. Bright MLS
- $325,0002 bd3 ba1.1k sqftCounty Center Condominiums, Woodbridge, VA 22192For SaleMLS ID #VAPW2130556, Kathy Stark, Weichert, REALTORS. Bright MLS
- $339,9992 bd1 ba876 sqftPenderbrook Square Condo, Fairfax, VA 22033For SaleMLS ID #VAFX2338648, Dan Crum, Real Broker, LLC. Bright MLS
- $349,5002 bd2 ba1k sqftBryson At Woodland Park, Herndon, VA 20171For SaleMLS ID #VAFX2339146, Jennifer Young, Keller Williams Realty. Bright MLS
- $349,0002 bd2 ba940 sqft7700 Lafayette Forest Dr APT 22, Annandale, VA 22003For SaleMLS ID #VAFX2339008, Elmer Daluz, Fairfax Realty Select. Bright MLS
- $399,0002 bd2 ba1.1k sqftStonegate At Faircrest C, Centreville, VA 20120For SaleMLS ID #VAFX2339330, Roger He, Premiere Realty LLC. Bright MLS
- $322,5002 bd2 ba956 sqftNorthgate Condo, Reston, VA 20190For SaleMLS ID #VAFX2335198, Mrs. Zinta K Rodgers-Rickert, RE/MAX Gateway, LLC. Bright MLS
- $299,5002 bd1 ba875 sqftLyndhurst, Fairfax, VA 22031For SaleMLS ID #VAFC2009142, Edwin Pagtakhan, Realty ONE Group Capital. Bright MLS
- $361,0002 bd2 ba1.1k sqft12941 Centre Park Cir APT 116, Herndon, VA 20171For SaleMLS ID #VAFX2332038, Mr. Anup Vij, Fairfax Realty Select. Bright MLS
