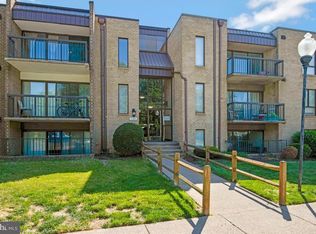
Rarely Available – Ground-Level Condo in Gardens of Crestwood Village! Don’t miss this exceptional opportunity to own a beautifully maintained 2-bedroom, 1-bath condominium in the highly sought-after Crestwood Condominiums of Manassas. Nestled in a peaceful, tree-lined community, this move-in-ready home offers comfortable, low-maintenance living in an established neighborhood. This charming unit features a bright, well-designed layout filled with natural light. Both bedrooms are generously sized, offering flexibility and ample closet space. A separate dining room with elegant chair rail and flows seamlessly into the spacious living room—creating an inviting space perfect for everyday living and entertaining. The kitchen offers abundant cabinetry and counter space to meet all your cooking needs. Just off the living area, you’ll find a private enclosed patio with additional storage—ideal for enjoying your morning coffee, relaxing in the evening, or creating your own personal retreat. Additional Highlights: Assigned parking space (#7) Ground-level access (with a short flight of stairs) Private enclosed patio/porch Abundant storage throughout Condo Fee Includes: Water Trash service Exterior maintenance Snow removal (All utilities included except electricity) Ideally located just minutes from shopping, dining, and major commuter routes including I-66, Route 28, and the 234 Parkway. Enjoy close proximity to Prince William Hospital, historic Old Town Manassas, and the VRE/Amtrak station—making commuting simple and convenient. Some shops and restaurants are even within walking distance. Whether you're searching for a primary residence or a strong investment opportunity, this condo offers outstanding value in a well-established community. Note: The condo association maintains a no-pet policy.
For sale
Price cut: $4.5K (6/24)
$270,000
10620 Provincial Dr Unit A, Manassas, VA 20109
2beds
1,000sqft
:
Get pre-qualified$1,943/mo
Condominium
Built in 1978
-- sqft lot
$270,300 Zestimate®
$270/sqft
$226/mo HOA
What's special
Peaceful tree-lined communityAbundant storage throughoutAmple closet space
- 171 days |
- 341 |
- 13 |
Zillow last checked:
Listing updated:
Listed by:
Cathy Caniford 703-801-9415,
Crossroads, Realtors 7035301830
Source: Bright MLS,MLS#: VAPW2111616
Facts & features
Interior
Bedrooms & bathrooms
- Bedrooms: 2
- Bathrooms: 1
- Full bathrooms: 1
- Main level bathrooms: 1
- Main level bedrooms: 2
Rooms
- Room types: Dining Room, Bedroom 2, Kitchen, Family Room, Library, Foyer, Bedroom 1, Bathroom 1
Bedroom 1
- Level: Main
Bedroom 2
- Level: Main
Bathroom 1
- Level: Main
Dining room
- Level: Main
Family room
- Level: Main
Foyer
- Level: Main
Kitchen
- Level: Main
Library
- Level: Main
Heating
- Forced Air, Electric
Cooling
- Ceiling Fan(s), Central Air, Electric
Appliances
- Included: Microwave, Disposal, Oven/Range - Electric, Washer/Dryer Stacked, Water Heater, Dishwasher, Refrigerator, Electric Water Heater
- Laundry: Main Level, In Unit
Features
- Built-in Features, Soaking Tub, Breakfast Area, Ceiling Fan(s), Dining Area, Family Room Off Kitchen, Open Floorplan, Formal/Separate Dining Room, Pantry, Eat-in Kitchen
- Flooring: Wood
- Windows: Window Treatments
- Has basement: No
- Has fireplace: No
Interior area
- Total structure area: 1,000
- Total interior livable area: 1,000 sqft
- Finished area above ground: 1,000
- Finished area below ground: 0
Property
Parking
- Parking features: Parking Lot, Other
Accessibility
- Accessibility features: 2+ Access Exits, Accessible Entrance
Features
- Levels: One
- Stories: 1
- Pool features: None
Details
- Additional structures: Above Grade, Below Grade
- Parcel number: 7696482308.01
- Zoning: R16
- Special conditions: Standard
Construction
Type & style
- Home type: Condo
- Property subtype: Condominium
- Attached to another structure: Yes
Materials
- Combination
Condition
- New construction: No
- Year built: 1978
Utilities & green energy
- Sewer: Public Sewer
- Water: Public
- Utilities for property: Cable Available, Electricity Available, Phone Available, Sewer Available, Water Available
Community & HOA
Community
- Condo and coop fee: $226 monthly
- Subdivision: Crestwood Condominiums
HOA
- Has HOA: No
- Amenities included: Common Grounds
- Services included: Common Area Maintenance, Trash, Water
- HOA name: GARDENS OF CRESTWOOD VILLAGE
- Second HOA name: Gardens Of Crestwood Village
Location
- Region: Manassas
Financial & listing details
- Price per square foot: $270/sqft
- Tax assessed value: $244,800
- Annual tax amount: $2,490
- Date on market: 2/6/2026
- Listing agreement: Exclusive Right To Sell
- Listing terms: Cash,Conventional,VA Loan
- Ownership: Condominium
Estimated market value
$270,300
$257,000 - $284,000
$1,911/mo
Price history
| Date | Event | Price |
|---|---|---|
| 6/24/2026 | Price change | $270,000-1.6%$270/sqft |
Source:  Bright MLS #VAPW2111616 Report a problem Bright MLS #VAPW2111616 Report a problem | ||
| 4/24/2026 | Price change | $274,500-1.6%$275/sqft |
Source: Bright MLS #VAPW2111616 Report a problem | ||
| 2/27/2026 | Price change | $279,000-3.5%$279/sqft |
Source: Bright MLS #VAPW2111616 Report a problem | ||
| 2/6/2026 | Listed for sale | $289,000$289/sqft |
Source: Bright MLS #VAPW2111616 Report a problem | ||
Public tax history
| Year | Property taxes | Tax assessment |
|---|---|---|
| 2025 | -- | $244,800 |
Find assessor info on the county website
Monthly payment
Est. payment
Payment breakdown
Explore the cost of this home by adjusting the details. Changes won't be saved.Climate risks
Neighborhood: Bull Run
Nearby schools
GreatSchools rating
- 6/10Innovation ElementaryGrades: PK-5Distance: 0.3 mi
- 2/10Unity Braxton Middle SchoolGrades: 6-8Distance: 0.8 mi
- 1/10Unity Reed High SchoolGrades: 9-12Distance: 0.9 mi
Schools provided by the listing agent
- Elementary: Ellis
- Middle: Stonewall
- High: Stonewall Jackson
- District: Prince William County Public Schools
Source: Bright MLS. This data may not be complete. We recommend contacting the local school district to confirm school assignments for this home.
- $254,3002 bd1 ba1k sqft10627 Provincial Dr #81, Manassas, VA 20109Off Market
- $121,4002 bd1 ba1k sqft10627 Provincial Dr APT D, Manassas, VA 20109Off Market

- $257,2002 bd1 ba1k sqft10627 Provincial Dr #87, Manassas, VA 20109Off Market
- $255,7002 bd1 ba1k sqft10627 Provincial Dr APT F, Manassas, VA 20109Off Market
- $300,5002 bd1 ba1k sqft10627 Provincial Dr APT C, Manassas, VA 20109Off Market
- $269,4002 bd1 ba1k sqft10627 Provincial Dr APT D, Manassas, VA 20109Off Market
- $258,3002 bd1 ba1k sqft10627 Provincial Dr UNIT A, Manassas, VA 20109Off Market
- $280,0002 bd1 ba1k sqft10627 Provincial Dr APT B, Manassas, VA 20109Sold
A local agent can set up tours, give advice and negotiate with sellers.
Similar homes
- $255,0002 bd2 ba794 sqftSummertree Condo, Manassas, VA 20109For Sale
 MLS ID #VAPW2126336, KEVIN Dybal, EXP Realty, LLC. Bright MLS
 - $292,0002 bd2 ba936 sqft9410 Scarlet Oak Dr, Manassas, VA 20110For Sale
 MLS ID #VAMN2011434, Mila Tecson, Fairfax Realty Select. Bright MLS
 - $274,8882 bd1 ba930 sqft9553 Battery Heights Blvd APT 202, Manassas, VA 20110For Sale
 MLS ID #VAMN2011390, Joseph Doman, Pearson Smith Realty, LLC. Bright MLS
 - $279,9002 bd2 ba1k sqftBattery Heights, Manassas, VA 20110For Sale
 MLS ID #VAMN2011146, Liss Metzler, Berkshire Hathaway HomeServices PenFed Realty. Bright MLS
 - $269,9903 bd2 ba1k sqftPinewood Park, Manassas, VA 20111For SaleMLS ID #VAMP2004122, Nam Giang, H2YL PROPERTIES LLC. Bright MLS
- $259,9002 bd1 ba930 sqftBattery Heights, Manassas, VA 20110For SaleMLS ID #VAMN2011316, Claudia Villa, Keller Williams Realty Dulles. Bright MLS
- $355,0003 bd2 ba1.3k sqftStonington Condominiums, Manassas, VA 20109For SaleMLS ID #VAPW2125968, Vone Temsupasiri, Pearson Smith Realty, LLC. Bright MLS
- $310,0002 bd2 ba945 sqftHunters Square, Manassas, VA 20110For SaleMLS ID #VAMN2010950, Laura Bailey, Coldwell Banker Realty. Bright MLS
- $375,0003 bd3 ba1.3k sqft7921 Meadow Ct, Manassas, VA 20109For SaleMLS ID #VAPW2122650, Arif Meah, Spring Hill Real Estate, LLC.. Bright MLS
- $259,9002 bd2 ba938 sqft4345 Ivymount Ct APT 42, Annandale, VA 22003For SaleMLS ID #VAFX2329754, Vikki Lee Bauer, AMPLUS REALTY, LLC.. Bright MLS
- $299,9002 bd1 ba1k sqftThe Meadows Condo, Centreville, VA 20121For SaleMLS ID #VAFX2321940, Vikki Lee Bauer, AMPLUS REALTY, LLC.. Bright MLS
- $278,9002 bd2 ba785 sqftTimberlane Vil, Falls Church, VA 22046For SaleMLS ID #VAFX2329944, Dler Snawy, Real Property Management Pros. Bright MLS
- $299,8002 bd2 ba1k sqftThe Meadows Condo, Centreville, VA 20121For SaleMLS ID #VAFX2327922, Janneth Enriquez Miranda, Four Seasons Realty LLC. Bright MLS
- $279,9003 bd1 ba1k sqftGlenvale Condo, Reston, VA 20191For SaleMLS ID #VAFX2304540, Jalal Achir, Samson Properties. Bright MLS
- $280,0001 bd1 ba870 sqft3176 Summit Square Dr Unit 4-A3, Oakton, VA 22124For SaleMLS ID #VAFX2315208, Jina Hwang, BH Investment Realty. Inc.. Bright MLS
- $269,0002 bd1 ba935 sqftYorktowne Square Condo, Falls Church, VA 22042For SaleMLS ID #VAFX2273434, Fred Ostovar-Zijerdi, Fairfax Realty Select. Bright MLS
- $290,0002 bd1 ba863 sqftSpringfield Green Condo, Springfield, VA 22150For SaleMLS ID #VAFX2323832, Luis Cruz, Spring Hill Real Estate, LLC.. Bright MLS
- $279,9001 bd1 ba703 sqftStonecroft Condo, Fairfax, VA 22033For SaleMLS ID #VAFX2321084, Brian Shim, Livewell Realty, LLC. Bright MLS
- $240,0001 bd1 ba728 sqft14805 Rydell Rd APT B2, Centreville, VA 20121For SaleMLS ID #VAFX2296134, Tae Lee, SEN Investment Realty. Bright MLS
- $285,0002 bd2 ba894 sqftShadowood Condo, Reston, VA 20191For SaleMLS ID #VAFX2303930, Mr. Jonathan S Lahey, EXP Realty, LLC. Bright MLS
