Beautifully updated 2-bedroom, 1-bath condo featuring a desirable ground-level patio and 1 assigned parking space plus ample visitor parking. Freshly painted throughout and move-in ready! Enjoy a completely remodeled kitchen with eat-in dining and sitting area, featuring new flooring, cabinets, countertops, and appliances. The home also includes a brand-new washer and dryer and a fully renovated bathroom with modern finishes. Bright, open living spaces and extensive updates make this home a perfect place to call home. Conveniently located near shopping, dining, commuter routes, and everyday amenities.
For sale
Price cut: $5.1K (7/11)
$299,900
14421 Saguaro Pl, Centreville, VA 20121
2beds
1,054sqft
:
Get pre-qualified$2,366/mo
Condominium
Built in 1971
-- sqft lot
$295,200 Zestimate®
$285/sqft
$408/mo HOA
What's special
- 52 days |
- 546 |
- 28 |
Zillow last checked:
Listing updated:
Listed by:
Vikki Lee Bauer 703-231-5572,
AMPLUS REALTY, LLC. 7032315572
Source: Bright MLS,MLS#: VAFX2321940
Facts & features
Interior
Bedrooms & bathrooms
- Bedrooms: 2
- Bathrooms: 1
- Full bathrooms: 1
- Main level bathrooms: 1
- Main level bedrooms: 2
Rooms
- Room types: Living Room
Living room
- Level: Unspecified
Heating
- Forced Air, Electric, Natural Gas
Cooling
- Central Air, Electric
Appliances
- Included: Dishwasher, Disposal, Oven/Range - Electric, Refrigerator, Water Heater, Exhaust Fan, Range Hood, Washer/Dryer Stacked, Gas Water Heater
- Laundry: Washer/Dryer Hookups Only, In Unit
Features
- Combination Dining/Living, Eat-in Kitchen, Flat, Dry Wall
- Doors: Sliding Glass, Storm Door(s)
- Windows: Window Treatments
- Has basement: No
- Has fireplace: No
Interior area
- Total structure area: 1,054
- Total interior livable area: 1,054 sqft
- Finished area above ground: 1,054
- Finished area below ground: 0
Property
Parking
- Parking features: None
Accessibility
- Accessibility features: None
Features
- Levels: One
- Stories: 1
- Patio & porch: Patio
- Has private pool: Yes
- Pool features: Community, Private
Details
- Additional structures: Above Grade, Below Grade
- Parcel number: 0543 06 0037A
- Zoning: 220
- Special conditions: Standard
Construction
Type & style
- Home type: Condo
- Architectural style: Traditional
- Property subtype: Condominium
- Attached to another structure: Yes
Materials
- Aluminum Siding
- Roof: Composition
Condition
- New construction: No
- Year built: 1971
Details
- Builder model: DOGWOOD
Utilities & green energy
- Sewer: Public Septic, Public Sewer
- Water: Public
- Utilities for property: Cable Available
Community & HOA
Community
- Security: Security System
- Condo and coop fee: $408 monthly
- Subdivision: The Meadows
HOA
- Has HOA: No
- Amenities included: Pool, Clubhouse, Tot Lots/Playground
- Services included: Common Area Maintenance, Maintenance Structure, Pool(s), Trash, Water
Location
- Region: Centreville
Financial & listing details
- Price per square foot: $285/sqft
- Tax assessed value: $276,170
- Annual tax amount: $3,185
- Date on market: 6/22/2026
- Listing agreement: Exclusive Right To Sell
- Ownership: Condominium
Estimated market value
$295,200
$280,000 - $310,000
$2,082/mo
Price history
| Date | Event | Price |
|---|---|---|
| 7/11/2026 | Price change | $299,900-1.7%$285/sqft |
Source:  Bright MLS #VAFX2321940 Report a problem Bright MLS #VAFX2321940 Report a problem | ||
| 6/28/2026 | Price change | $305,000-1.3%$289/sqft |
Source: Bright MLS #VAFX2321940 Report a problem | ||
| 6/23/2026 | Listed for sale | $309,000+85%$293/sqft |
Source: Bright MLS #VAFX2321940 Report a problem | ||
| 9/15/2015 | Sold | $167,000+11.4%$158/sqft |
Source: Public Record Report a problem | ||
| 7/15/2011 | Listing removed | $149,900+14%$142/sqft |
Source: Town & Country Group Report a problem | ||
| 5/17/2011 | Sold | $131,500-12.3%$125/sqft |
Source: Public Record Report a problem | ||
| 10/16/2010 | Listed for sale | $149,900$142/sqft |
Source: Town & Country Group Report a problem | ||
| 9/5/2010 | Listing removed | $149,900$142/sqft |
Source: Keller Williams Realty #FX7389241 Report a problem | ||
| 7/17/2010 | Listed for sale | $149,900+8.7%$142/sqft |
Source: Town & Country Group Report a problem | ||
| 10/16/2003 | Sold | $137,900$131/sqft |
Source: Public Record Report a problem | ||
Public tax history
| Year | Property taxes | Tax assessment |
|---|---|---|
| 2025 | $3,193 +8.8% | $276,170 +9% |
| 2024 | $2,935 +11.9% | $253,370 +9% |
| 2023 | $2,623 +0.7% | $232,450 +2% |
| 2022 | $2,606 | $227,890 +7% |
| 2021 | -- | $212,980 +10% |
| 2020 | $2,292 +3.7% | $193,620 +3.7% |
| 2019 | $2,209 +0.8% | $186,630 +0.8% |
| 2018 | $2,191 +14.2% | $185,150 +12% |
| 2017 | $1,919 +7.2% | $165,280 +7% |
| 2016 | $1,790 +0.7% | $154,470 -3% |
| 2015 | $1,777 +11.9% | $159,250 +11.7% |
| 2014 | $1,588 | $142,620 +19% |
| 2013 | -- | $119,850 +9% |
| 2012 | -- | $109,940 |
| 2011 | -- | $109,940 +16.5% |
| 2010 | -- | $94,370 -16% |
| 2009 | -- | $112,350 -43% |
| 2008 | -- | $197,100 -7.5% |
| 2007 | -- | $213,140 +128.5% |
| 2003 | -- | $93,295 +16.3% |
| 2002 | -- | $80,250 +29.1% |
| 2001 | -- | $62,140 |
Find assessor info on the county website
Monthly payment
Est. payment
Payment breakdown
Explore the cost of this home by adjusting the details. Changes won't be saved.Climate risks
Neighborhood: 20121
Nearby schools
GreatSchools rating
- 4/10Centre Ridge Elementary SchoolGrades: PK-6Distance: 0.7 mi
- 7/10Liberty Middle SchoolGrades: 7-8Distance: 2.6 mi
- 5/10Centreville High SchoolGrades: 9-12Distance: 2 mi
Schools provided by the listing agent
- District: Fairfax County Public Schools
Source: Bright MLS. This data may not be complete. We recommend contacting the local school district to confirm school assignments for this home.
- $289,8002 bd2 ba1k sqft14423 Saguaro Pl, Centreville, VA 20121For Sale

- $267,0003 bd3 ba1.3k sqft14425 Saguaro Pl, Centreville, VA 20121Sold

- $325,0003 bd2 ba1.3k sqft14427 Saguaro Pl, Centreville, VA 20121Sold

- $368,9003 bd2 ba1.3k sqft14426 Saguaro Pl, Centreville, VA 20121Off Market

- $359,6003 bd2 ba1.3k sqft14428 Saguaro Pl, Centreville, VA 20121Off Market
- $354,5003 bd2 ba1.3k sqft14424 Saguaro Pl, Centreville, VA 20121Off Market
- $271,4002 bd1 ba1k sqft14420 Saguaro Pl, Centreville, VA 20121Off Market
- $290,0002 bd1 ba1k sqft14422 Saguaro Pl, Centreville, VA 20121Off Market
A local agent can set up tours, give advice and negotiate with sellers.
Similar homes
- $367,0002 bd2 ba960 sqft14352 Havener House Ct, Centreville, VA 20120For Sale
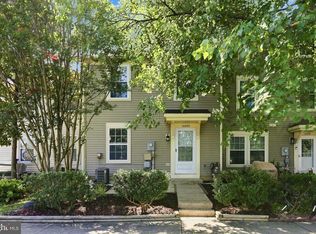
 MLS ID #VAFX2328508, James Nellis, EXP Realty, LLC. Bright MLS
 - $240,0001 bd1 ba728 sqft14805 Rydell Rd APT B2, Centreville, VA 20121For Sale
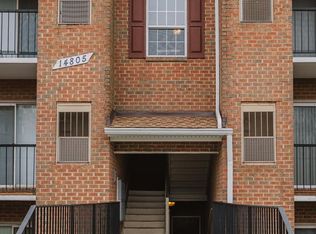 MLS ID #VAFX2296134, Tae Lee, SEN Investment Realty. Bright MLS
 - $309,0002 bd1 ba875 sqft3901 Lyndhurst Dr APT 201, Fairfax, VA 22031For Sale
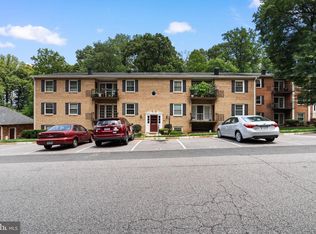 MLS ID #VAFC2008608, Paul Gonzalez, Compass. Bright MLS
 - $309,9002 bd2 ba1.1k sqftExchange At Van, Alexandria, VA 22304For Sale
 MLS ID #VAAX2065164, Muhammad mir, First American Real Estate. Bright MLS
 - $299,9002 bd2 ba1.3k sqftJefferson Mews Condo, Herndon, VA 20170For SaleMLS ID #VAFX2319672, Mary Machaiel, EXP Realty, LLC. Bright MLS
- $274,8882 bd1 ba930 sqft9553 Battery Heights Blvd APT 202, Manassas, VA 20110For SaleMLS ID #VAMN2011390, Joseph Doman, Pearson Smith Realty, LLC. Bright MLS
- $308,5002 bd1 ba875 sqft3890 Lyndhurst Dr APT 201, Fairfax, VA 22031For SaleMLS ID #VAFC2008646, Julia kim, Fairfax Realty 50/66 LLC. Bright MLS
- $329,9002 bd2 ba946 sqftSentry Ridge Condo, Manassas, VA 20109For SaleMLS ID #VAPW2123968, Srini Jujjuru, Samson Properties. Bright MLS
- $449,5002 bd3 ba900 sqft14717 Basingstoke Loop, Centreville, VA 20120For SaleMLS ID #VAFX2330002, Scott Soh, S & S Realty & Investment, LLC. Bright MLS
- $325,0002 bd2 ba1.1k sqftNewberry Condominiums, Sterling, VA 20164For SaleMLS ID #VALO2129444, Steven Aitken, Acqtel Realty, Inc.. Bright MLS
- $299,9002 bd1 ba961 sqftCardinal Forest Condo, Springfield, VA 22152For SaleMLS ID #VAFX2309240, Sam Hardman, Samson Properties. Bright MLS
- $249,0002 bd2 ba1k sqftWoodburn Village Condo, Annandale, VA 22003For SaleMLS ID #VAFX2333902, Barry Murphy, Samson Properties. Bright MLS
- $299,9002 bd1 ba993 sqftNorthgate Condo, Reston, VA 20190For SaleMLS ID #VAFX2312882, Katherine (Kat) Wetzel, Century 21 Redwood Realty. Bright MLS
- $279,9992 bd1 ba945 sqftHunters Square, Manassas, VA 20110For SaleMLS ID #VAMN2010432, Mari Kelly, Long & Foster Real Estate, Inc.. Bright MLS
- $299,9992 bd2 ba941 sqft1060 Gardenview Loop APT 304, Woodbridge, VA 22191For SaleMLS ID #VAPW2127054, Yehilin Littlejohn, Samson Properties. Bright MLS
- $285,0001 bd1 ba870 sqft3176 Summit Square Dr #4-C5, Oakton, VA 22124For SaleMLS ID #VAFX2325638, Mr. Don Wong, First Decision Realty LLC. Bright MLS
- $329,9902 bd1 ba990 sqftWorldgate Condo, Herndon, VA 20170For SaleMLS ID #VAFX2325666, raj cheruku, FAB Realty LLC. Bright MLS
- $279,0002 bd2 ba998 sqftVantage Hill, Reston, VA 20190For SaleMLS ID #VAFX2310696, Puneet Bhagi, DMV Realty, INC.. Bright MLS
- $274,9003 bd1 ba1k sqftGlenvale Condo, Reston, VA 20191For SaleMLS ID #VAFX2318046, Hans Schenk, Samson Properties. Bright MLS
- $273,9002 bd1 ba916 sqft7368 Route 29 Unit 103, Falls Church, VA 22046For SaleMLS ID #VAFX2317934, Sofia Pellegrino, Samson Properties. Bright MLS
