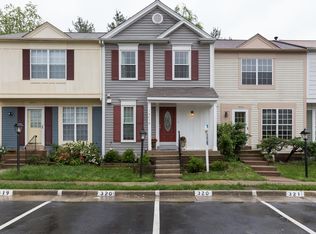
****Please note that the price has been reduced.**** Nestled in the charming community of London Town West, this exquisite townhouse offers a perfect blend of traditional elegance and modern comfort. With its inviting façade and meticulously maintained interiors, this residence is a true sanctuary for those seeking a refined lifestyle. Step inside to discover a thoughtfully designed layout that maximizes space and light. The heart of the home features a cozy living area. The kitchen, a culinary enthusiast's dream, is equipped with modern appliances and ample counter space, making meal preparation a delight. This townhouse boasts two generously sized bedrooms, each offering a peaceful retreat at the end of the day. The primary suite features an en-suite bathroom, ensuring privacy and convenience. With two full bathrooms and an additional half bath, guests will feel welcomed and comfortable during their stay. Venture downstairs to the fully finished basement, a versatile space that can be transformed into a home office, gym, or entertainment area. The heated floors add an extra touch of luxury, making this space enjoyable year-round. Outside, the low-maintenance lot allows for more time to enjoy the finer things in life. With assigned parking for two vehicles, convenience is at your fingertips, ensuring you can easily come and go as you please. Living in London Town. Enjoy the tranquility of suburban living while being just moments away from vibrant shopping, dining, and recreational options. This property is not just a house; it's a place to call home, where every detail has been curated for your enjoyment. Experience the perfect blend of luxury and comfort in this stunning townhouse. Schedule your private tour today and step into a world where elegance meets everyday living.
For sale
Price cut: $10K (10/5)
$429,500
14717 Basingstoke Loop, Centreville, VA 20120
2beds
900sqft
Townhouse
Built in 1986
1,261 Square Feet Lot
$428,400 Zestimate®
$477/sqft
$87/mo HOA
What's special
Modern countertopsFresh paintRange ovenBrand-new kitchenStylish cabinetsAll-new appliances
- 79 days
- 474
- 28
Zillow last checked:
Listing updated:
Listed by:
Scott Soh 703-795-1230,
S & S Realty & Investment, LLC 703-795-1230
Source: Bright MLS,MLS#: VAFX2330002
Facts & features
Interior
Bedrooms & bathrooms
- Bedrooms: 2
- Bathrooms: 3
- Full bathrooms: 2
- 1/2 bathrooms: 1
- Main level bathrooms: 1
Basement
- Area: 0
Heating
- Forced Air, Natural Gas
Cooling
- Ceiling Fan(s), Central Air, Electric
Appliances
- Included: Gas Water Heater
Features
- Basement: Connecting Stairway,Finished,Heated,Improved
- Number of fireplaces: 1
Interior area
- Total structure area: 900
- Total interior livable area: 900 sqft
- Finished area above ground: 900
- Finished area below ground: 0
Property
Parking
- Parking features: Assigned, Parking Lot
- Details: Assigned Parking
Accessibility
- Accessibility features: None
Features
- Levels: Three
- Stories: 3
- Pool features: None
Lot
- Size: 1,261 Square Feet
Details
- Additional structures: Above Grade, Below Grade
- Parcel number: 0543 13 0319
- Zoning: 180
- Special conditions: Standard
Construction
Type & style
- Home type: Townhouse
- Architectural style: Traditional
- Property subtype: Townhouse
Materials
- Vinyl Siding, Combination
- Foundation: Concrete Perimeter
Condition
- New construction: No
- Year built: 1986
Utilities & green energy
- Sewer: Other
- Water: Other
Community & HOA
Community
- Subdivision: London Town West
HOA
- Has HOA: Yes
- HOA fee: $87 monthly
Location
- Region: Centreville
Financial & listing details
- Price per square foot: $477/sqft
- Tax assessed value: $446,680
- Annual tax amount: $5,016
- Date on market: 7/22/2026
- Listing agreement: Exclusive Right To Sell
- Ownership: Fee Simple
Estimated market value
$428,400
$407,000 - $450,000
$2,304/mo
Price history
| Date | Event | Price |
|---|---|---|
| 10/5/2026 | Price change | $429,500-2.3%$477/sqft |
Source:  Bright MLS #VAFX2330002 Report a problem Bright MLS #VAFX2330002 Report a problem | ||
| 9/3/2026 | Price change | $439,500-2.2%$488/sqft |
Source: Bright MLS #VAFX2330002 Report a problem | ||
| 7/22/2026 | Listed for sale | $449,500$499/sqft |
Source: Bright MLS #VAFX2330002 Report a problem | ||
| 5/21/2026 | Listing removed | $449,500$499/sqft |
Source: Bright MLS #VAFX2305846 Report a problem | ||
| 5/14/2026 | Contingent | $449,500$499/sqft |
Source: Bright MLS #VAFX2305846 Report a problem | ||
| 5/4/2026 | Listed for sale | $449,500$499/sqft |
Source: Bright MLS #VAFX2305846 Report a problem | ||
| 5/4/2026 | Contingent | $449,500$499/sqft |
Source: Bright MLS #VAFX2305846 Report a problem | ||
| 4/23/2026 | Listed for sale | $449,500+104.3%$499/sqft |
Source: Bright MLS #VAFX2305846 Report a problem | ||
| 4/11/2018 | Listing removed | $1,700$2/sqft |
Source: S & S Asset Management Group Llc #1000330294 Report a problem | ||
| 4/2/2018 | Listed for rent | $1,700$2/sqft |
Source: S & S Asset Management Group Llc #1000330294 Report a problem | ||
| 3/14/2017 | Listing removed | $1,700$2/sqft |
Source: S & S Asset Management Group LLC #FX9878185 Report a problem | ||
| 3/4/2017 | Listed for rent | $1,700$2/sqft |
Source: S & S Realty & Investment LLC #FX9878185 Report a problem | ||
| 12/14/2016 | Sold | $220,000-10.2%$244/sqft |
Source: Public Record Report a problem | ||
| 11/3/2016 | Price change | $245,000-5.8%$272/sqft |
Source: Money Realty LLC #FX9737281 Report a problem | ||
| 10/3/2016 | Price change | $260,000-8.8%$289/sqft |
Source: Money Realty LLC #FX9737281 Report a problem | ||
| 8/10/2016 | Listed for sale | $285,000-3.4%$317/sqft |
Source: Money Realty LLC #FX9737281 Report a problem | ||
| 9/30/2014 | Listing removed | $295,000$328/sqft |
Source: Owner Report a problem | ||
| 7/2/2014 | Listed for sale | $295,000$328/sqft |
Source: Owner Report a problem | ||
| 10/6/2013 | Listing removed | $295,000$328/sqft |
Source: Owner Report a problem | ||
| 9/22/2013 | Listed for sale | $295,000+63.9%$328/sqft |
Source: Owner Report a problem | ||
| 1/21/2011 | Sold | $180,000+2.9%$200/sqft |
Source: Public Record Report a problem | ||
| 1/8/2011 | Price change | $175,000-2.8%$194/sqft |
Source: Weichert, REALTORS #FX7268155 Report a problem | ||
| 9/3/2010 | Price change | $180,000+0%$200/sqft |
Source: Weichert Realtors #FX7268155 Report a problem | ||
| 8/21/2010 | Listed for sale | $179,950-46.9%$200/sqft |
Source: Weichert Realtors #FX7268155 Report a problem | ||
| 8/2/2005 | Sold | $339,000+161%$377/sqft |
Source: Public Record Report a problem | ||
| 3/1/2001 | Sold | $129,900+38.2%$144/sqft |
Source: Public Record Report a problem | ||
| 11/25/1998 | Sold | $94,000$104/sqft |
Source: Public Record Report a problem | ||
Public tax history
| Year | Property taxes | Tax assessment |
|---|---|---|
| 2025 | $5,016 +9.1% | $433,940 +9.3% |
| 2024 | $4,598 +10.3% | $396,900 +7.5% |
| 2023 | $4,168 +7% | $369,360 +8.5% |
| 2022 | $3,894 | $340,560 +8.7% |
| 2021 | -- | $313,210 +7.3% |
| 2020 | $3,453 +2% | $291,790 +2% |
| 2019 | $3,386 +5.8% | $286,110 +5.8% |
| 2018 | $3,202 +5.3% | $270,510 +3.3% |
| 2017 | $3,040 +3.1% | $261,840 +2.9% |
| 2016 | $2,949 +3.8% | $254,530 |
| 2015 | $2,841 +8.7% | $254,530 +8.5% |
| 2014 | $2,613 | $234,640 +13% |
| 2013 | -- | $207,630 +5.4% |
| 2012 | -- | $197,010 +3.6% |
| 2011 | -- | $190,200 +6.9% |
| 2010 | -- | $177,880 -7.8% |
| 2009 | -- | $192,940 -26.3% |
| 2008 | -- | $261,870 -11.6% |
| 2007 | -- | $296,120 +83.1% |
| 2003 | -- | $161,750 +18% |
| 2002 | -- | $137,075 +25.1% |
| 2001 | -- | $109,605 |
Find assessor info on the county website
Monthly payment
Est. payment
Payment breakdown
Explore the cost of this home by adjusting the details. Changes won't be saved.Climate risks
Neighborhood: 20120
Nearby schools
Schools provided by the listing agent
- District: Fairfax County Public Schools
Source: Bright MLS. This data may not be complete. We recommend contacting the local school district to confirm school assignments for this home.
- $460,1002 bd3 ba1.2k sqft14719 Basingstoke Loop, Centreville, VA 20120Off Market
- $437,5002 bd2 ba936 sqft14715 Basingstoke Loop, Centreville, VA 20120Off Market
- $496,8003 bd3 ba2.3k sqft14721 Basingstoke Loop, Centreville, VA 20120Off Market
- $470,0003 bd3 ba1.2k sqft14713 Basingstoke Loop, Centreville, VA 20120Sold

Similar homes
- $449,9003 bd2 ba1.1k sqft14419 Black Horse Ct, Centreville, VA 20120For Sale
 MLS ID #VAFX2331208, Sohamy Marquina, Real Broker, LLC. Bright MLS
 - $559,0003 bd3 ba1.3k sqft14720 Grobie Pond Ln, Centreville, VA 20120For Sale
 MLS ID #VAFX2340760, William Wu, Samson Properties. Bright MLS
 - $425,0003 bd2 ba1.2k sqftStonegate At Faircrest C, Centreville, VA 20120For Sale
 MLS ID #VAFX2344594, mike boung, BH Investment Realty. Inc.. Bright MLS
 - $390,0002 bd2 ba1.1k sqftStonegate At Faircrest C, Centreville, VA 20120For Sale
 MLS ID #VAFX2343366, Jessie Do, Pearson Smith Realty, LLC. Bright MLS
 - $453,0002 bd2 ba992 sqft6866 Chasewood Cir, Centreville, VA 20121For SaleMLS ID #VAFX2332062, Verria Hairston, Open Door Brokerage, LLC. Bright MLS
- $549,0003 bd3 ba1.2k sqft14262 Heritage Crossing Ln, Centreville, VA 20120For SaleMLS ID #VAFX2334008, Amir Khan, Fairfax Realty Select. Bright MLS
- $399,0002 bd2 ba1.1k sqftStonegate At Faircrest C, Centreville, VA 20120For SaleMLS ID #VAFX2339330, Roger He, Premiere Realty LLC. Bright MLS
- $350,0002 bd2 ba1k sqftWilloughbys Ridg, Centreville, VA 20120For SaleMLS ID #VAFX2341022, Hee Soo Chung, Hyundai Realty. Bright MLS
- $364,9902 bd1 ba884 sqft13831 Claret Ct, Chantilly, VA 20151For SaleMLS ID #VAFX2345240, Kashif Rasul, Samson Properties. Bright MLS
- $355,0002 bd2 ba1.1k sqftWilloughbys Ridge Condo, Centreville, VA 20120For SaleMLS ID #VAFX2327908, Lana Schinnerer, Samson Properties. Bright MLS
- $364,9003 bd3 ba1.3k sqft6152 Strasburg Dr, Centreville, VA 20121For SaleMLS ID #VAFX2340452, Jackie Lawlor, Jack Lawlor Realty Company. Bright MLS
- $499,9002 bd4 ba1.2k sqft14533 Ravenscar Ct, Centreville, VA 20121For SaleMLS ID #VAFX2332696, Ha Dinh, Gateway Realty, LLC. Bright MLS
- $335,0002 bd2 ba1k sqftSanderling Condo, Centreville, VA 20121For SaleMLS ID #VAFX2344416, Thuy Huynh, Fairfax Realty Select. Bright MLS
- $374,0002 bd1 ba884 sqft13802 Sauterne Way, Chantilly, VA 20151For SaleMLS ID #VAFX2340742, Amit Nagpal, Ikon Realty - Ashburn. Bright MLS
- $340,0002 bd2 ba1k sqftSanderling Condo, Centreville, VA 20121For SaleMLS ID #VAFX2339838, Lara Adeosun, Pearson Smith Realty, LLC. Bright MLS
- $385,0003 bd2 ba1.2k sqft8409 Oakgrove Ct, Manassas, VA 20110For SaleMLS ID #VAMN2011796, Ashley Tauzier, Berkshire Hathaway HomeServices PenFed Realty. Bright MLS
- $376,2003 bd2 ba1.1k sqft9053 Silver Maple Ct, Manassas, VA 20110For SaleMLS ID #VAMN2011930, Mr. Tom S Hennerty, NetRealtyNow.com, LLC. Bright MLS
- $400,0002 bd2 ba1k sqft12929 Grays Pointe Rd #C, Fairfax, VA 22033For SaleMLS ID #VAFX2341662, Joe Whitney, Whitney Realty & Management. Bright MLS
- $449,0002 bd2 ba1k sqftParkside At Alexandria, Alexandria, VA 22304For SaleMLS ID #VAAX2067204, Michael Konstantopoulos, The Agency DC. Bright MLS
- $450,0003 bd3 ba1.2k sqft5021 Americana Dr, Annandale, VA 22003For SaleMLS ID #VAFX2344458, Cheryl Folmer, Spring Hill Real Estate, LLC.. Bright MLS
