Exceptional opportunity on a beautiful, nearly 0.6-acre lot! This 1-level ranch features 3 bedrooms, 2 full baths, and approximately 890 sq ft of efficient living space. Highlights include a spacious circular driveway and a fuel-efficient wood stove that keeps the home warm and cozy through the winter. Ideal for buyers looking to build their dream house or builders seeking prime acreage. Premier location right off Centreville Rd—just 10 minutes to Centreville and 40 minutes to D.C. Endless potential and outstanding value!
Under contract
$420,000
8107 Maplewood Dr, Manassas, VA 20111
3beds
890sqft
Single Family Residence
Built in 1954
0.58 Acres Lot
$419,300 Zestimate®
$472/sqft
$-- HOA
What's special
Spacious circular drivewayFuel-efficient wood stove
- 35 days
- 1,138
- 63
Likely to sell faster than
Zillow last checked:
Listing updated:
Listed by:
Jae Lee 571-243-5756,
Everland Realty LLC 703-942-8983
Source: Bright MLS,MLS#: VAPW2129946
Facts & features
Interior
Bedrooms & bathrooms
- Bedrooms: 3
- Bathrooms: 2
- Full bathrooms: 2
- Main level bathrooms: 2
- Main level bedrooms: 3
Basement
- Area: 0
Heating
- Forced Air, Electric, Wood
Cooling
- Ceiling Fan(s), Wall Unit(s), Electric
Appliances
- Included: Dryer, Instant Hot Water, Microwave, Oven/Range - Electric, Refrigerator, Washer, Tankless Water Heater, Water Heater
- Laundry: Dryer In Unit, Main Level, Washer In Unit
Features
- Ceiling Fan(s), Combination Kitchen/Dining, Entry Level Bedroom, Eat-in Kitchen
- Flooring: Carpet
- Doors: Six Panel, Storm Door(s)
- Windows: Vinyl Clad
- Has basement: No
- Has fireplace: No
- Fireplace features: Wood Burning Stove
Interior area
- Total structure area: 890
- Total interior livable area: 890 sqft
- Finished area above ground: 890
- Finished area below ground: 0
Property
Parking
- Parking features: Driveway
- Has uncovered spaces: Yes
Accessibility
- Accessibility features: None
Features
- Levels: One
- Stories: 1
- Patio & porch: Deck
- Pool features: None
- Has view: Yes
- View description: Garden, Trees/Woods
Lot
- Size: 0.58 Acres
- Features: Backs to Trees, Open Lot, Rear Yard
Details
- Additional structures: Above Grade, Below Grade
- Parcel number: 7896491802
- Zoning: R4
- Special conditions: Standard
Construction
Type & style
- Home type: SingleFamily
- Architectural style: Other
- Property subtype: Single Family Residence
Materials
- Vinyl Siding
- Foundation: Crawl Space, Block
Condition
- Good
- New construction: No
- Year built: 1954
- Major remodel year: 2015
Utilities & green energy
- Sewer: Public Sewer
- Water: Public
- Utilities for property: Propane
Community & HOA
Community
- Subdivision: Yorkshire Acres
HOA
- Has HOA: No
Location
- Region: Manassas
Financial & listing details
- Price per square foot: $472/sqft
- Tax assessed value: $295,200
- Annual tax amount: $2,916
- Date on market: 9/15/2026
- Listing agreement: Exclusive Right To Sell
- Ownership: Fee Simple
Estimated market value
$419,300
$398,000 - $440,000
$2,508/mo
Price history
| Date | Event | Price |
|---|---|---|
| 10/2/2026 | Contingent | $420,000$472/sqft |
Source:  Bright MLS #VAPW2129946 Report a problem | ||
| 9/15/2026 | Listed for sale | $420,000+68%$472/sqft |
Source: Bright MLS #VAPW2129946 Report a problem | ||
| 2/17/2018 | Sold | $250,000-3.5%$281/sqft |
Source: Agent Provided Report a problem | ||
| 2/10/2018 | Pending sale | $259,000$291/sqft |
Source: Century 21 Redwood Realty #PW9859626 Report a problem | ||
| 1/11/2018 | Listed for sale | $259,000-4.8%$291/sqft |
Source: Century 21 Redwood Realty #PW9859626 Report a problem | ||
| 5/18/2017 | Price change | $272,000-2.5%$306/sqft |
Source: Century 21 Redwood Realty #PW9859626 Report a problem | ||
| 1/13/2017 | Listed for sale | $279,000+8.4%$313/sqft |
Source: Century 21 Redwood Realty #PW9840598 Report a problem | ||
| 11/10/2016 | Listing removed | $257,400$289/sqft |
Source: Weichert Realtors #PW9637096 Report a problem | ||
| 11/4/2016 | Listed for sale | $257,400$289/sqft |
Source: Weichert REALTORS #PW9637096 Report a problem | ||
| 11/4/2016 | Pending sale | $257,400$289/sqft |
Source: Weichert REALTORS #PW9637096 Report a problem | ||
| 6/12/2016 | Price change | $257,400-2.8%$289/sqft |
Source: Weichert Realtors #PW9637096 Report a problem | ||
| 4/24/2016 | Listed for sale | $264,900-11.3%$298/sqft |
Source: Weichert Realtors #PW9637096 Report a problem | ||
| 1/9/2016 | Listing removed | $298,500$335/sqft |
Source: CENTURY 21 Leading Edge Realty #PW8680528 Report a problem | ||
| 7/1/2015 | Listed for sale | $298,500+28.4%$335/sqft |
Source: CENTURY 21 Leading Edge Realty #PW8680528 Report a problem | ||
| 3/27/2007 | Sold | $232,500$261/sqft |
Source: Public Record Report a problem | ||
Public tax history
| Year | Property taxes | Tax assessment |
|---|---|---|
| 2025 | $2,732 +5.1% | $278,600 +6.6% |
| 2024 | $2,600 +3.3% | $261,400 +8.1% |
| 2023 | $2,517 -4.8% | $241,900 +6% |
| 2022 | $2,642 +3.8% | $228,300 +12.2% |
| 2021 | $2,545 +5% | $203,400 +6.2% |
| 2020 | $2,423 +109.1% | $191,600 -0.2% |
| 2019 | $1,159 -41.7% | $191,900 +16.5% |
| 2018 | $1,989 +1.2% | $164,700 +1.2% |
| 2017 | $1,965 | $162,700 +4.8% |
| 2016 | $1,965 +163.8% | $155,300 +7.8% |
| 2015 | $745 | $144,100 +14.2% |
| 2014 | $745 | $126,200 +9.2% |
| 2013 | -- | $115,600 +6.5% |
| 2012 | -- | $108,500 +4.4% |
| 2010 | -- | $103,900 -0.6% |
| 2009 | -- | $104,500 -45.1% |
| 2008 | -- | $190,200 -21.8% |
| 2007 | -- | $243,300 -4.1% |
| 2006 | -- | $253,600 +46.3% |
| 2005 | -- | $173,400 +21% |
| 2004 | -- | $143,300 +13.1% |
| 2003 | -- | $126,700 +11.4% |
| 2002 | -- | $113,700 +14.5% |
| 2001 | -- | $99,300 |
Find assessor info on the county website
Monthly payment
Est. payment
Payment breakdown
Explore the cost of this home by adjusting the details. Changes won't be saved.Climate risks
Neighborhood: Yorkshire
Nearby schools
Schools provided by the listing agent
- District: Prince William County Public Schools
Source: Bright MLS. This data may not be complete. We recommend contacting the local school district to confirm school assignments for this home.

Similar homes
- $384,9993 bd2 ba960 sqft7616 Shelley Ln, Manassas, VA 20111For Sale
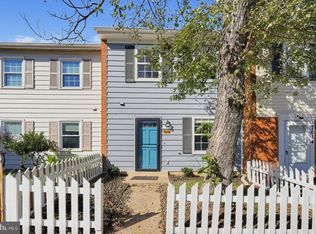
 MLS ID #VAPW2131936, Ramzi Rasamny, EXP Realty, LLC. Bright MLS
- $530,0003 bd2 ba1.3k sqft104 Lambert Dr, Manassas Park, VA 20111For Sale
 MLS ID #VAMP2004038, Sadie Marino, Keller Williams Realty. Bright MLS
- $590,0004 bd2 ba1.3k sqft8705 Jackson Ave, Manassas, VA 20110For Sale
 MLS ID #VAMN2011976, Anavictoria Torres Perez, Spring Hill Real Estate, LLC.. Bright MLS
- $559,9003 bd2 ba1k sqft10303 Abbott Rd, Manassas, VA 20110For Sale
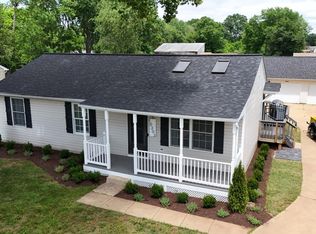 MLS ID #VAMN2011088, Sandy Dotson, Samson Properties. Bright MLS
- $360,0003 bd2 ba1.3k sqft10059 Irongate Way, Manassas, VA 20109For SaleMLS ID #VAPW2130308, Maegan Orr, Keller Williams Realty/Lee Beaver & Assoc.. Bright MLS
- $355,0003 bd2 ba1.1k sqft9248 Hood Rd, Manassas, VA 20110For SaleMLS ID #VAMN2011620, Jenifer Escobar Mata, Smart Realty, LLC. Bright MLS
- $425,0003 bd2 ba1.2k sqftStonegate At Faircrest C, Centreville, VA 20120For SaleMLS ID #VAFX2344594, mike boung, BH Investment Realty. Inc.. Bright MLS
- $389,9004 bd3 ba1.2k sqft8449 Georgian Ct, Manassas, VA 20110For SaleMLS ID #VAMN2011134, David Zouhongbe, HomeSmart. Bright MLS
- $453,0002 bd2 ba992 sqft6866 Chasewood Cir, Centreville, VA 20121For SaleMLS ID #VAFX2332062, Verria Hairston, Open Door Brokerage, LLC. Bright MLS
- $435,0003 bd2 ba1.2k sqft3932 Oakdale Cir, Triangle, VA 22172For SaleMLS ID #VAPW2129308, Lori McAuliffe, Century 21 Redwood Realty. Bright MLS
- $449,9003 bd2 ba1.1k sqft14419 Black Horse Ct, Centreville, VA 20120For SaleMLS ID #VAFX2331208, Sohamy Marquina, Real Broker, LLC. Bright MLS
- $429,5002 bd3 ba900 sqft14717 Basingstoke Loop, Centreville, VA 20120For SaleMLS ID #VAFX2330002, Scott Soh, S & S Realty & Investment, LLC. Bright MLS
- $390,0002 bd2 ba1.1k sqftStonegate At Faircrest C, Centreville, VA 20120For SaleMLS ID #VAFX2343366, Jessie Do, Pearson Smith Realty, LLC. Bright MLS
- $399,5003 bd2 ba1k sqft12311 Woodlawn Ct, Woodbridge, VA 22192For SaleMLS ID #VAPW2131274, Mr. Jorge Costas, Classic Realty LTD. Bright MLS
- $375,0002 bd2 ba1k sqft11200 Beaver Trail Ct #11200, Reston, VA 20191For SaleMLS ID #VAFX2346772, Emerald Taylor Taylor-Drummond, Compass. Bright MLS
- $306,0002 bd2 ba1k sqftStratford Condo, Manassas, VA 20109For SaleMLS ID #VAPW2128126, Jon Gift, Samson Properties. Bright MLS
- $435,9003 bd2 ba1.1k sqft7467 Lone Star Rd, Lorton, VA 22079For SaleMLS ID #VAFX2341740, Randy Iqbal Iqbal, Global Real Estate, Inc.. Bright MLS
- $269,0002 bd2 ba1k sqftBattery Heights, Manassas, VA 20110For SaleMLS ID #VAMN2011638, Ashley Spencer, KW United. Bright MLS
- $289,9003 bd2 ba1k sqftHunters Square, Manassas, VA 20110For SaleMLS ID #VAMN2011466, Jessica Fauteux, RE/MAX Allegiance. Bright MLS
- $450,0003 bd3 ba1.2k sqft5021 Americana Dr, Annandale, VA 22003For SaleMLS ID #VAFX2344458, Cheryl Folmer, Spring Hill Real Estate, LLC.. Bright MLS
