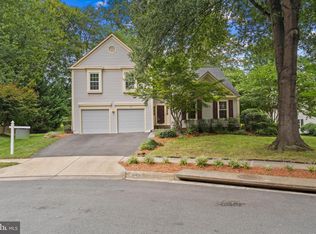
Welcome to 8108 Maplewood Drive—where timeless Colonial charm meets exceptional outdoor living! Discover this distinctive 5-bedroom, 3.5-bath home offering a wonderful blend of comfort, character, and inviting spaces for everyday living and entertaining. From the moment you arrive, the charming covered front porch and distinctive Colonial architecture create a welcoming first impression. Inside, enjoy spacious living areas and a well-appointed kitchen featuring granite countertops, stainless steel appliances, and plenty of room for cooking and gathering. The primary suite offers a private bathroom and walk-in closet, providing comfort and convenience. The true highlight? An exceptional outdoor entertaining retreat! Step outside to a spacious covered patio featuring a built-in outdoor kitchen complete with a grill, sink, countertops, and cabinetry. Just steps away, a charming screened gazebo offers another inviting space to relax, unwind, or enjoy time with guests. Imagine weekend barbecues, outdoor dining, and memorable gatherings right in your own backyard! The fully fenced yard provides additional outdoor space, while the attached garage, driveway parking, and HardiePlank siding add everyday practicality. Situated on approximately a quarter-acre lot in Yorkshire Acres with NO HOA, this home offers a remarkable combination of classic charm, functional living spaces, and standout outdoor amenities. Experience the charm and possibilities of 8108 Maplewood Drive. Schedule your private showing today!
Coming soon 11/01
$830,000
8108 Maplewood Dr, Manassas, VA 20111
5beds
2,352sqft
Single Family Residence
Built in 2002
2,352 Square Feet Lot
$663,800 Zestimate®
$353/sqft
$-- HOA
What's special
- 1 day
- 38
- 3
Zillow last checked:
Listing updated:
Listed by:
Ruth Castro 703-786-0803,
RE Smart, LLC 7034992914
Source: Bright MLS,MLS#: VAPW2132842
Facts & features
Interior
Bedrooms & bathrooms
- Bedrooms: 5
- Bathrooms: 4
- Full bathrooms: 3
- 1/2 bathrooms: 1
- Main level bathrooms: 4
- Main level bedrooms: 5
Heating
- Central, Electric
Cooling
- Central Air, Ceiling Fan(s), Electric
Appliances
- Included: Dishwasher, Disposal, Dryer, Washer, Electric Water Heater
Features
- Ceiling Fan(s), Crown Molding, Pantry, Walk-In Closet(s), Other
- Has basement: No
- Has fireplace: No
Interior area
- Total structure area: 2,352
- Total interior livable area: 2,352 sqft
- Finished area above ground: 2,352
Property
Parking
- Total spaces: 1
- Parking features: Garage Faces Front, Garage Door Opener, Attached, Driveway
- Attached garage spaces: 1
- Has uncovered spaces: Yes
Accessibility
- Accessibility features: Other
Features
- Levels: Two
- Stories: 2
- Pool features: None
Lot
- Size: 2,352 Square Feet
Details
- Additional structures: Above Grade
- Parcel number: 7896490017
- Zoning: R4
- Special conditions: Standard
Construction
Type & style
- Home type: SingleFamily
- Architectural style: Colonial
- Property subtype: Single Family Residence
Materials
- HardiPlank Type
- Foundation: Other
Condition
- New construction: No
- Year built: 2002
Utilities & green energy
- Sewer: Public Sewer
- Water: Public
- Utilities for property: Electricity Available, Other
Community & HOA
Community
- Subdivision: Yorkshire Acres
HOA
- Has HOA: No
Location
- Region: Manassas
Financial & listing details
- Price per square foot: $353/sqft
- Tax assessed value: $658,000
- Annual tax amount: $6,317
- Date on market: 11/1/2026
- Listing agreement: Exclusive Right To Sell
- Listing terms: Cash,Conventional,FHA,VA Loan,Other
- Exclusions: All Security Cameras And Ring Doorbell System Are Excluded From The Sale And Will Be Removed By The Seller Prior To Settlement.
- Ownership: Fee Simple
Estimated market value
$663,800
$631,000 - $697,000
$3,606/mo
Price history
| Date | Event | Price |
|---|---|---|
| 12/20/2002 | Sold | $279,900$119/sqft |
Source: Public Record Report a problem | ||
Public tax history
| Year | Property taxes | Tax assessment |
|---|---|---|
| 2025 | $6,073 +3.4% | $619,400 +4.8% |
| 2024 | $5,876 +1% | $590,800 +5.6% |
| 2023 | $5,820 -0.2% | $559,300 +8.3% |
| 2022 | $5,831 +9.2% | $516,200 +18.2% |
| 2021 | $5,339 +5.8% | $436,700 +6.8% |
| 2020 | $5,048 +106.4% | $409,000 +1% |
| 2019 | $2,445 -49.1% | $405,000 +1.8% |
| 2018 | $4,806 +23.6% | $398,000 +3.2% |
| 2017 | $3,889 | $385,800 +22% |
| 2016 | $3,889 +12.9% | $316,300 +8.7% |
| 2015 | $3,446 | $291,100 +6.5% |
| 2014 | $3,446 | $273,300 +6.1% |
| 2013 | -- | $257,600 +12.4% |
| 2012 | -- | $229,100 +9.7% |
| 2010 | -- | $208,800 -0.3% |
| 2009 | -- | $209,500 -44.7% |
| 2008 | -- | $379,100 -24.7% |
| 2007 | -- | $503,400 +1.1% |
| 2006 | -- | $497,700 +38.4% |
| 2005 | -- | $359,600 +28% |
| 2004 | -- | $281,000 +16.4% |
| 2003 | -- | $241,500 |
Find assessor info on the county website
Monthly payment
Est. payment
Payment breakdown
Explore the cost of this home by adjusting the details. Changes won't be saved.Climate risks
Neighborhood: Yorkshire
Nearby schools
Schools provided by the listing agent
- District: Manassas City Public Schools
Source: Bright MLS. This data may not be complete. We recommend contacting the local school district to confirm school assignments for this home.
Similar homes
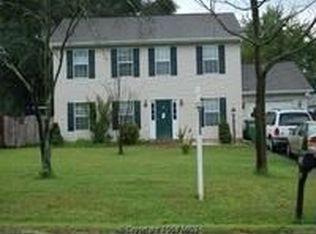
- $--3 bd3 ba2.1k sqft9323 Hedgeford St, Manassas Park, VA 20111Auction
 Auction.com 2
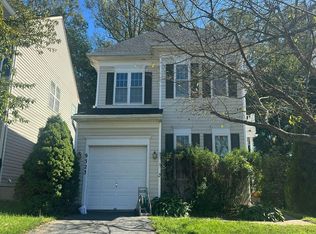
- $850,0005 bd4 ba2.5k sqft6127 Capella Ave, Burke, VA 22015For Sale
 MLS ID #VAFX2346626, Ronnie Oh Lee, NewStar 1st Realty, LLC. Bright MLS
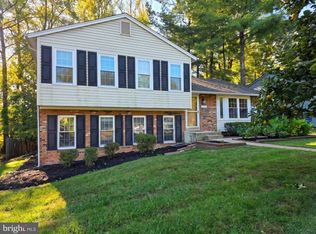
- $550,0005 bd2 ba2.1k sqft168 Manassas Dr, Manassas Park, VA 20111For Sale
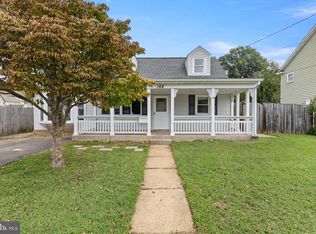 MLS ID #VAMP2004042, Harry Hasbun, Keller Williams Realty/Lee Beaver & Assoc.. Bright MLS
- $874,9004 bd4 ba2.6k sqft6414 Bromfield Trce, Centreville, VA 20120For Sale
 MLS ID #VAFX2339056, Sang Lee, Fairfax Realty 50/66 LLC. Bright MLS
- $692,9004 bd3 ba3.4k sqft8522 Stonewall Rd, Manassas, VA 20110For SaleMLS ID #VAMN2011916, Celso Padilla, Samson Properties. Bright MLS
- $819,9005 bd4 ba2.8k sqft1628 Mount High St, Woodbridge, VA 22192For SaleMLS ID #VAPW2131180, Sofia Pellegrino, Samson Properties. Bright MLS
- $475,0004 bd4 ba1.8k sqft7551 Kimberton Ct, Manassas, VA 20111For SaleMLS ID #VAPW2130476, Steve Vargas, Real Broker, LLC. Bright MLS
- $675,0004 bd4 ba2.8k sqft6579 Lancaster Dr, Warrenton, VA 20187For SaleMLS ID #VAFQ2024068, Mary Ann Bendinelli, Weichert, REALTORS. Bright MLS
- $649,0005 bd3 ba3.1k sqft9716 Copeland Dr, Manassas, VA 20109For SaleMLS ID #VAPW2127708, Arif Khan, Smart Realty, LLC. Bright MLS
- $675,0005 bd2 ba2.3k sqft6910 Token Valley Rd, Manassas, VA 20112For SaleMLS ID #VAPW2114684, Maurice Aristondo, First Decision Realty LLC. Bright MLS
- $799,0004 bd4 ba1.5k sqft13824 Poplar Tree Rd, Chantilly, VA 20151For SaleMLS ID #VAFX2339770, Basu Satyal, Yeti Realty LLC. Bright MLS
- $825,0004 bd3 ba2.3k sqft6820 Vantage Dr, Alexandria, VA 22306For SaleMLS ID #VAFX2346064, Chris Garciaguirre, RE/MAX Galaxy. Bright MLS
- $799,0002 bd2 ba2.7k sqft9101 Old Keene Mill Rd, Springfield, VA 22152For SaleMLS ID #VAFX2344284, Steve Yoon, Champion Realty Investment. Bright MLS
- $645,0003 bd3 ba2.3k sqft11809 Bradley Forest Rd, Manassas, VA 20112For SaleMLS ID #VAPW2130442, Lilia DeWald, Weichert, REALTORS. Bright MLS
- $895,0004 bd3 ba1.7k sqft5017 Dodson Dr, Annandale, VA 22003For SaleMLS ID #VAFX2344086, Jim Fox, CENTURY 21 New Millennium. Bright MLS
- $486,0003 bd3 ba1.8k sqft9233 Jessica Dr, Manassas Park, VA 20111For SaleMLS ID #VAMP2004344, Zafaryab Saeed, Union Realty of Virginia, Inc.. Bright MLS
