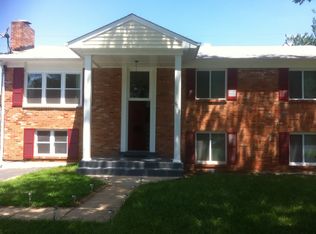
Reduced 30K Seller is motivated ***** Updated & Immaculate Single family Home! No HOA...!!! Welcome to this beautiful 5-bedroom, 3-bathroom split-foyer home with a den, situated on a large, level, fully fenced lot with a deck and plenty of outdoor space. The home features fresh paint, updated bathrooms, and gleaming hardwood floors throughout the bedrooms, living room, and dining room. The walkout lower level offers a spacious recreation room with a beautiful masonry fireplace and mantel. Additional updates include newer appliances (2–3 years old), a new concrete sidewalk, and a new driveway. Enjoy a great family-friendly neighborhood with an excellent location—just 5 minutes to I-66, 10 minutes to the commuter train, and 8 minutes to Manassas Mall. Conveniently located near SplashDown Waterpark and schools, making this a wonderful home for families. Don’t miss this move-in-ready home with great updates, space, and a convenient location!
For sale
Price cut: $900 (10/5)
$649,000
9716 Copeland Dr, Manassas, VA 20109
5beds
3,150sqft
Single Family Residence
Built in 1970
10,402 Square Feet Lot
$645,100 Zestimate®
$206/sqft
$-- HOA
What's special
Walkout lower levelNew drivewayUpdated bathroomsPlenty of outdoor spaceSpacious recreation roomFresh paint
- 58 days
- 444
- 31
Zillow last checked:
Listing updated:
Listed by:
Arif Khan 703-474-1111,
Smart Realty, LLC 3012525515,
Co-Listing Agent: Roberto Zani 240-498-7118,
Smart Realty, LLC
Source: Bright MLS,MLS#: VAPW2127708
Facts & features
Interior
Bedrooms & bathrooms
- Bedrooms: 5
- Bathrooms: 3
- Full bathrooms: 3
- Main level bathrooms: 2
- Main level bedrooms: 3
Rooms
- Room types: Living Room, Dining Room, Primary Bedroom, Bedroom 2, Bedroom 3, Bedroom 4, Kitchen, Game Room, Den, Foyer
Primary bedroom
- Features: Flooring - HardWood
- Level: Main
- Area: 168 Square Feet
- Dimensions: 12 X 14
Bedroom 2
- Features: Flooring - HardWood
- Level: Main
- Area: 143 Square Feet
- Dimensions: 11 X 13
Bedroom 3
- Features: Flooring - HardWood
- Level: Main
- Area: 90 Square Feet
- Dimensions: 9 X 10
Bedroom 4
- Features: Flooring - Carpet
- Level: Lower
- Area: 168 Square Feet
- Dimensions: 12 X 14
Den
- Features: Flooring - Carpet
- Level: Lower
- Area: 168 Square Feet
- Dimensions: 12 X 14
Dining room
- Features: Flooring - HardWood
- Level: Main
- Area: 120 Square Feet
- Dimensions: 10 X 12
Foyer
- Features: Flooring - HardWood
- Level: Main
- Area: 64 Square Feet
- Dimensions: 8 X 8
Game room
- Features: Flooring - Carpet, Fireplace - Wood Burning
- Level: Lower
- Area: 360 Square Feet
- Dimensions: 15 X 24
Kitchen
- Features: Flooring - Vinyl
- Level: Main
- Area: 156 Square Feet
- Dimensions: 12 X 13
Living room
- Features: Flooring - HardWood
- Level: Main
- Area: 210 Square Feet
- Dimensions: 14 X 15
Heating
- Central, Natural Gas
Cooling
- Central Air, Electric
Appliances
- Included: Dishwasher, Disposal, Dryer, Microwave, Oven/Range - Gas, Refrigerator, Washer, Gas Water Heater
Features
- Dining Area, Primary Bath(s), Dry Wall
- Doors: Six Panel, Sliding Glass
- Windows: Screens, Window Treatments
- Basement: Exterior Entry,Rear Entrance,Full,Finished,Walk-Out Access
- Number of fireplaces: 1
- Fireplace features: Glass Doors, Screen
Interior area
- Total structure area: 3,150
- Total interior livable area: 3,150 sqft
- Finished area above ground: 3,150
Property
Parking
- Total spaces: 6
- Parking features: Concrete, Off Street, On Street
- Has uncovered spaces: Yes
Accessibility
- Accessibility features: None
Features
- Levels: Two
- Stories: 2
- Patio & porch: Deck, Patio, Porch
- Exterior features: Sidewalks
- Pool features: None
- Fencing: Back Yard
Lot
- Size: 10,402 Square Feet
Details
- Additional structures: Above Grade
- Parcel number: 7797025004
- Zoning: RPC
- Special conditions: Standard
Construction
Type & style
- Home type: SingleFamily
- Architectural style: Ranch/Rambler
- Property subtype: Single Family Residence
Materials
- Combination, Brick, Shingle Siding
- Foundation: Concrete Perimeter
- Roof: Shingle
Condition
- New construction: No
- Year built: 1970
- Major remodel year: 2024
Utilities & green energy
- Sewer: Public Sewer
- Water: Public
Community & HOA
Community
- Subdivision: Sudley
HOA
- Has HOA: No
Location
- Region: Manassas
Financial & listing details
- Price per square foot: $206/sqft
- Tax assessed value: $485,100
- Annual tax amount: $2,932
- Date on market: 8/22/2026
- Listing agreement: Exclusive Agency
- Ownership: Fee Simple
Estimated market value
$645,100
$613,000 - $677,000
$3,831/mo
Price history
| Date | Event | Price |
|---|---|---|
| 10/18/2026 | Listed for rent | $3,495$1/sqft |
Source: Bright MLS #VAPW2132698 Report a problem | ||
| 10/5/2026 | Price change | $649,000-0.1%$206/sqft |
Source:  Bright MLS #VAPW2127708 Report a problem Bright MLS #VAPW2127708 Report a problem | ||
| 9/18/2026 | Price change | $649,900-4.4%$206/sqft |
Source: Bright MLS #VAPW2127708 Report a problem | ||
| 8/22/2026 | Listed for sale | $679,900+209%$216/sqft |
Source: Bright MLS #VAPW2127708 Report a problem | ||
| 11/30/2012 | Sold | $220,000-43.2%$70/sqft |
Source: Public Record Report a problem | ||
| 5/10/2012 | Sold | $387,607+3.4%$123/sqft |
Source: Public Record Report a problem | ||
| 4/1/2008 | Sold | $375,000+1.4%$119/sqft |
Source: Public Record Report a problem | ||
| 11/12/2004 | Sold | $370,000+37.1%$117/sqft |
Source: Public Record Report a problem | ||
| 7/1/2003 | Sold | $269,900$86/sqft |
Source: Public Record Report a problem | ||
Public tax history
| Year | Property taxes | Tax assessment |
|---|---|---|
| 2025 | $4,588 +3.6% | $467,900 +5.1% |
| 2024 | $4,429 -0.2% | $445,300 +4.4% |
| 2023 | $4,439 -6.4% | $426,600 +2.1% |
| 2022 | $4,740 +1.2% | $417,700 +9.3% |
| 2021 | $4,686 +6.3% | $382,200 +7.4% |
| 2020 | $4,408 +116.9% | $356,000 +5.8% |
| 2019 | $2,032 -48.5% | $336,600 +2.9% |
| 2018 | $3,949 +4.4% | $327,000 +4.3% |
| 2017 | $3,783 +3.4% | $313,500 +5.6% |
| 2016 | $3,657 +12.3% | $296,900 +2.7% |
| 2015 | $3,258 | $289,100 +12.1% |
| 2014 | $3,258 | $257,900 +5.6% |
| 2013 | -- | $244,200 +12.9% |
| 2012 | -- | $216,300 +5.8% |
| 2010 | -- | $204,500 +10.3% |
| 2009 | -- | $185,400 -39.5% |
| 2008 | -- | $306,300 -17.6% |
| 2007 | -- | $371,500 -8% |
| 2006 | -- | $403,900 +28.1% |
| 2005 | -- | $315,400 +22.6% |
| 2004 | -- | $257,200 +8.8% |
| 2003 | -- | $236,400 +12.4% |
| 2002 | -- | $210,300 +21.6% |
| 2001 | -- | $173,000 |
Find assessor info on the county website
Monthly payment
Est. payment
Payment breakdown
Explore the cost of this home by adjusting the details. Changes won't be saved.Climate risks
Neighborhood: Sudley
Nearby schools
Schools provided by the listing agent
- District: Prince William County Public Schools
Source: Bright MLS. This data may not be complete. We recommend contacting the local school district to confirm school assignments for this home.

Similar homes
- $639,0004 bd2 ba1.9k sqft8900 Wilson Ave, Manassas, VA 20110For Sale
 MLS ID #VAMN2012108, Vikki Lee Bauer, AMPLUS REALTY, LLC.. Bright MLS
 - $649,9003 bd3 ba2.6k sqft6415 Yates Ford Rd, Manassas, VA 20111For Sale
 MLS ID #VAPW2126370, Shannon Lauren-Connor, RE/MAX Real Estate Connections. Bright MLS
 - $699,9994 bd4 ba2.9k sqft10248 Cedar Ridge Dr, Manassas, VA 20110For Sale
 MLS ID #VAMN2011756, Makayla Santa Ana, Move4Free Realty, LLC. Bright MLS
 - $525,0003 bd4 ba1.9k sqft8052 Hilliard Dr, Manassas, VA 20109For SaleMLS ID #VAPW2131806, Laura Bailey, Coldwell Banker Realty. Bright MLS
- $540,0004 bd3 ba2k sqft9258 Bayberry Ave, Manassas, VA 20110For SaleMLS ID #VAMN2011518, Audrey Eanes, Real Broker, LLC. Bright MLS
- $550,0005 bd2 ba2.1k sqft168 Manassas Dr, Manassas Park, VA 20111For SaleMLS ID #VAMP2004042, Harry Hasbun, Keller Williams Realty/Lee Beaver & Assoc.. Bright MLS
- $699,9004 bd4 ba2.8k sqft14791 Conway Dr, Manassas, VA 20112For SaleMLS ID #VAPW2127112, Paula Keiper, EXP Realty, LLC. Bright MLS
- $695,9994 bd3 ba2.3k sqft113 N Laura Anne Dr, Sterling, VA 20164For SaleMLS ID #VALO2137852, ALEXANDRA MCMANUS, Samson Properties. Bright MLS
- $509,9004 bd2 ba1.7k sqft9215 Brentsville Rd, Manassas, VA 20112For SaleMLS ID #VAPW2130000, Maribel Reyes, Samson Properties. Bright MLS
- $850,0005 bd4 ba2.5k sqft6127 Capella Ave, Burke, VA 22015For SaleMLS ID #VAFX2346626, Ronnie Oh Lee, NewStar 1st Realty, LLC. Bright MLS
- $655,0004 bd3 ba2.4k sqft16063 Laconia Cir, Woodbridge, VA 22191For SaleMLS ID #VAPW2127706, Soroya Jett, DIYSELLMYHOME LLC. Bright MLS
- $829,9005 bd5 ba4.5k sqft9407 Rim Rock Ct, Manassas, VA 20112For SaleMLS ID #VAPW2129860, Dan Mleziva, Samson Properties. Bright MLS
- $710,0004 bd3 ba2.6k sqft12010 Skipjack Ct, Woodbridge, VA 22192For SaleMLS ID #VAPW2125484, Jose A Boggio, Dynasty Realty, LLC. Bright MLS
- $680,0004 bd2 ba1.9k sqft3012 Summershade Ct, Herndon, VA 20171For SaleMLS ID #VAFX2328348, Arjun Bukke, Samson Properties. Bright MLS
- $649,8006 bd3 ba2.2k sqft6312 Indian Run Pkwy, Alexandria, VA 22312For SaleMLS ID #VAFX2297404, Inam Rehman, Samson Properties. Bright MLS
- $595,0004 bd2 ba1.7k sqft13708 Lynncroft Dr, Chantilly, VA 20151For SaleMLS ID #VAFX2344780, Gene Malinger, Samson Properties. Bright MLS
- $619,5004 bd4 ba1.7k sqft6852 Drifton Ct, Centreville, VA 20121For SaleMLS ID #VAFX2335480, Elmer Daluz, Fairfax Realty Select. Bright MLS
- $615,0003 bd4 ba2.3k sqft5822 Jacksons Oak Ct, Burke, VA 22015For SaleMLS ID #VAFX2345776, Riyana Shah, Samson Properties. Bright MLS
- $799,0004 bd4 ba1.5k sqft13824 Poplar Tree Rd, Chantilly, VA 20151For SaleMLS ID #VAFX2339770, Basu Satyal, Yeti Realty LLC. Bright MLS
- $779,0006 bd4 ba2.3k sqft7914 Ellet Rd, Springfield, VA 22151For SaleMLS ID #VAFX2327994, Kunpeng Hu, Libra Realty, LLC. Bright MLS
