Welcome to a beautifully maintained home nestled in a mature, tree-lined setting where classic charm meets exceptional outdoor living! The attractive exterior combines timeless brick and blue-gray siding with inviting shutters and a welcoming front entry. Inside, the home offers a traditional two-story design with an attached two-car garage and a well-kept driveway, HVAC/HOT WATER HEATER Replaced 2021, full house water filter system and a sprinkler system. Step outside and discover a stunning private retreat designed for enjoying the outdoors—a sprawling lawn, mature shade trees, meticulously maintained gardens, brick-edged planting beds and meandering pathways lead to a large brick-paver patio perfect for summer gatherings, al fresco dining or quiet evenings surrounded by nature. A distinctive barn-style shed provides additional storage while adding a touch of character.
For sale
$670,000
16063 Laconia Cir, Woodbridge, VA 22191
4beds
2,450sqft
Single Family Residence
Built in 1981
0.32 Acres Lot
$663,800 Zestimate®
$273/sqft
$13/mo HOA
What's special
Meandering pathwaysSprawling lawnStunning private retreatWell-kept drivewayAttached two-car garageMature tree-lined settingWelcoming front entry
- 12 days
- 450
- 17
Zillow last checked:
Listing updated:
Listed by:
Soroya Jett 571-337-7361,
DIYSELLMYHOME LLC 5716203835
Source: Bright MLS,MLS#: VAPW2127706
Facts & features
Interior
Bedrooms & bathrooms
- Bedrooms: 4
- Bathrooms: 3
- Full bathrooms: 2
- 1/2 bathrooms: 1
- Main level bathrooms: 1
Rooms
- Room types: Living Room, Dining Room, Primary Bedroom, Bedroom 2, Bedroom 3, Bedroom 4, Kitchen, Family Room, Foyer, Laundry, Recreation Room, Storage Room
Primary bedroom
- Features: Flooring - Carpet
- Level: Upper
- Area: 216 Square Feet
- Dimensions: 12 X 18
Bedroom 2
- Features: Flooring - Carpet
- Level: Upper
- Area: 221 Square Feet
- Dimensions: 13 X 17
Bedroom 3
- Features: Flooring - Carpet
- Level: Upper
- Area: 143 Square Feet
- Dimensions: 11 X 13
Bedroom 4
- Features: Flooring - Carpet
- Level: Upper
- Area: 110 Square Feet
- Dimensions: 10 X 11
Dining room
- Features: Flooring - HardWood
- Level: Main
- Area: 120 Square Feet
- Dimensions: 10 X 12
Family room
- Features: Flooring - Carpet, Fireplace - Wood Burning
- Level: Main
- Area: 300 Square Feet
- Dimensions: 12 X 25
Foyer
- Features: Flooring - HardWood
- Level: Main
- Area: 50 Square Feet
- Dimensions: 10 X 5
Kitchen
- Features: Flooring - HardWood
- Level: Main
- Area: 198 Square Feet
- Dimensions: 11 X 18
Laundry
- Level: Unspecified
Laundry
- Level: Lower
Living room
- Features: Flooring - HardWood
- Level: Main
- Area: 192 Square Feet
- Dimensions: 12 X 16
Mud room
- Level: Unspecified
Recreation room
- Features: Flooring - Carpet
- Level: Lower
- Area: 252 Square Feet
- Dimensions: 14 X 18
Storage room
- Level: Unspecified
Heating
- Heat Pump, Electric
Cooling
- Central Air, Humidity Control, Heat Pump, Electric
Appliances
- Included: Cooktop, Down Draft, Dishwasher, Disposal, Dryer, Exhaust Fan, Freezer, Humidifier, Ice Maker, Microwave, Oven, Refrigerator, Washer, Water Dispenser, Electric Water Heater
- Laundry: Washer/Dryer Hookups Only, Laundry Room, Mud Room
Features
- Family Room Off Kitchen, Kitchen - Country, Kitchen - Table Space, Dining Area, Primary Bath(s), Open Floorplan
- Flooring: Hardwood, Carpet
- Basement: Finished
- Number of fireplaces: 1
- Fireplace features: Glass Doors, Mantel(s), Screen
Interior area
- Total structure area: 2,960
- Total interior livable area: 2,450 sqft
- Finished area above ground: 2,000
- Finished area below ground: 450
Property
Parking
- Total spaces: 2
- Parking features: Garage Door Opener, Asphalt, Attached
- Attached garage spaces: 2
- Has uncovered spaces: Yes
Accessibility
- Accessibility features: None
Features
- Levels: Three
- Stories: 3
- Patio & porch: Patio, Brick
- Exterior features: Underground Lawn Sprinkler, Sidewalks
- Pool features: None
- Has view: Yes
- View description: Trees/Woods
Lot
- Size: 0.32 Acres
- Features: Backs to Trees, Backs - Open Common Area, Premium, SideYard(s), Wooded
Details
- Additional structures: Above Grade, Below Grade
- Parcel number: 8390041783
- Zoning: R4
- Special conditions: Standard
Construction
Type & style
- Home type: SingleFamily
- Architectural style: Colonial
- Property subtype: Single Family Residence
Materials
- Brick Front, Vinyl Siding
- Foundation: Concrete Perimeter, Permanent
Condition
- New construction: No
- Year built: 1981
Utilities & green energy
- Sewer: Public Sewer
- Water: Public, Filter
- Utilities for property: Electricity Available
Community & HOA
Community
- Subdivision: Newport
HOA
- Has HOA: Yes
- Services included: Common Area Maintenance, Snow Removal, Trash
- HOA fee: $154 annually
- HOA name: NEWPORT CONNIE BARLEY
Location
- Region: Woodbridge
Financial & listing details
- Price per square foot: $273/sqft
- Tax assessed value: $559,000
- Annual tax amount: $5,388
- Date on market: 8/27/2026
- Listing agreement: Exclusive Right To Sell
- Ownership: Fee Simple
Estimated market value
$663,800
$631,000 - $697,000
$3,414/mo
Price history
| Date | Event | Price |
|---|---|---|
| 8/27/2026 | Listed for sale | $670,000+24.1%$273/sqft |
Source:  Bright MLS #VAPW2127706 Report a problem Bright MLS #VAPW2127706 Report a problem | ||
| 5/27/2022 | Sold | $540,000+3.8%$220/sqft |
Source: Bright MLS #VAPW2026066 Report a problem | ||
| 4/29/2022 | Pending sale | $520,000$212/sqft |
Source:  RE/MAX International #VAPW2026066 Report a problem RE/MAX International #VAPW2026066 Report a problem | ||
| 4/26/2022 | Listed for sale | $520,000$212/sqft |
Source: RE/MAX International #VAPW2026066 Report a problem | ||
| 4/26/2022 | Contingent | $520,000$212/sqft |
Source: Bright MLS #VAPW2026066 Report a problem | ||
| 4/26/2022 | Listed for sale | $520,000+15.6%$212/sqft |
Source: Bright MLS #VAPW2026066 Report a problem | ||
| 12/2/2005 | Sold | $450,000$184/sqft |
Source: Public Record Report a problem | ||
Public tax history
| Year | Property taxes | Tax assessment |
|---|---|---|
| 2025 | $5,191 +3.3% | $529,400 +4.8% |
| 2024 | $5,023 -2.2% | $505,100 +2.4% |
| 2023 | $5,134 -2.1% | $493,400 +6.5% |
| 2022 | $5,245 +6.8% | $463,300 +15.5% |
| 2021 | $4,913 +6.7% | $401,100 +7.7% |
| 2020 | $4,606 +101.8% | $372,400 -1.5% |
| 2019 | $2,283 -48.4% | $378,100 +3.1% |
| 2018 | $4,427 +4.1% | $366,600 +4.4% |
| 2017 | $4,251 | $351,000 +1.3% |
| 2016 | $4,251 +6.8% | $346,600 +7.8% |
| 2015 | $3,979 | $321,400 +1.4% |
| 2014 | $3,979 | $317,000 +16.4% |
| 2013 | -- | $272,400 +1.9% |
| 2012 | -- | $267,300 +34.2% |
| 2010 | -- | $199,200 -15.8% |
| 2009 | -- | $236,600 -29.4% |
| 2008 | -- | $335,000 -18% |
| 2007 | -- | $408,600 -3.8% |
| 2006 | -- | $424,900 +22.2% |
| 2005 | -- | $347,800 +27.5% |
| 2004 | -- | $272,700 +14.2% |
| 2003 | -- | $238,800 +21.1% |
| 2002 | -- | $197,200 +9.1% |
| 2001 | -- | $180,800 |
Find assessor info on the county website
Monthly payment
Est. payment
Payment breakdown
Explore the cost of this home by adjusting the details. Changes won't be saved.Climate risks
Neighborhood: Newport
Nearby schools
Schools provided by the listing agent
- High: Potomac
- District: Prince William County Public Schools
Source: Bright MLS. This data may not be complete. We recommend contacting the local school district to confirm school assignments for this home.

Similar homes
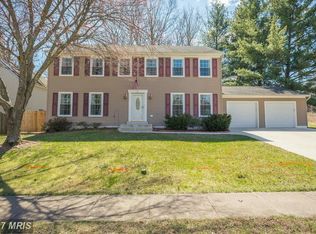
- $619,9005 bd3 ba2.1k sqft2187 Jennings St, Woodbridge, VA 22191For Sale
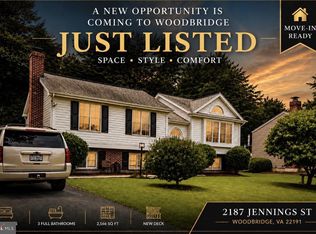
 MLS ID #VAPW2123346, Jose Garcia, Epic Realty, LLC.. Bright MLS
 - $750,0004 bd3 ba2.6k sqft12010 Skipjack Ct, Woodbridge, VA 22192For Sale
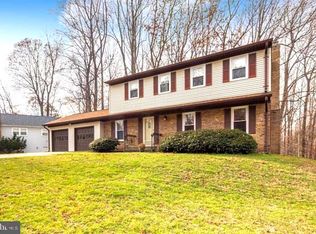 MLS ID #VAPW2125484, Jose A Boggio, Dynasty Realty, LLC. Bright MLS
 - $629,9004 bd4 ba2.8k sqft16584 Telescope Ln, Dumfries, VA 22026For Sale
 MLS ID #VAPW2119066, Kofi Mintah, RE/MAX Galaxy. Bright MLS
 - $699,9003 bd2 ba1.5k sqft8804 Strause Ct, Springfield, VA 22153For Sale
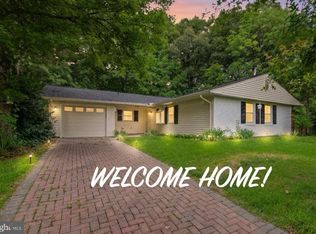 MLS ID #VAFX2334112, Zamir Nasrullah, BNI Realty. Bright MLS
 - $459,0004 bd2 ba1.7k sqft15411 Ohio Ave, Woodbridge, VA 22191For SaleMLS ID #VAPW2123144, Jose Rivera, Samson Properties. Bright MLS
- $725,0004 bd4 ba2.8k sqft14791 Conway Dr, Manassas, VA 20112For SaleMLS ID #VAPW2127112, Paula Keiper, EXP Realty, LLC. Bright MLS
- $574,9004 bd3 ba2.5k sqft6012 Pepco Ct, Woodbridge, VA 22193For SaleMLS ID #VAPW2126772, Rina Zelaya, Samson Properties. Bright MLS
- $535,0003 bd4 ba2.3k sqft15620 William Bayliss Ct, Woodbridge, VA 22191For SaleMLS ID #VAPW2121930, Frances Joannides, Proplocate Realty, LLC. Bright MLS
- $507,5005 bd2 ba1.4k sqft13803 Knowles St, Woodbridge, VA 22191For SaleMLS ID #VAPW2125960, Angela Chadwell, Your Home Sold Guaranteed Realty - At Your Service. Bright MLS
- $475,0005 bd2 ba1.9k sqft4220 Piper Ln, Marbury, MD 20658For SaleMLS ID #MDCH2059004, Carol Manning, EXP Realty, LLC. Bright MLS
- $645,0005 bd3 ba3.2k sqft5935 River Rd, Bryans Road, MD 20616For SaleMLS ID #MDCH2057064, Sarah Mulford-Martin, EXP Realty, LLC. Bright MLS
- $500,0005 bd2 ba1.3k sqft3213 Bayfield Dr, Woodbridge, VA 22193For SaleMLS ID #VAPW2125084, Juan Reyes, Aragon Real Estate LLC. Bright MLS
- $490,0002 bd4 ba2.3k sqft2776 Winston Ct, Woodbridge, VA 22191For SaleMLS ID #VAPW2122958, Carmen Olarte, American Homes Realty, Inc.. Bright MLS
- $609,9004 bd2 ba2k sqft10651 Deacon Rd, White Plains, MD 20695For SaleMLS ID #MDCH2057810, Gary Summers, RE/MAX Realty Group. Bright MLS
- $574,9994 bd3 ba2k sqft3108 Butterfly Way, Dumfries, VA 22026For SaleMLS ID #VAPW2102002, VERONICA GIRON, Samson Properties. Bright MLS
- $670,0005 bd5 ba2.6k sqft401 Rexburg Ave, Fort Washington, MD 20744For SaleMLS ID #MDPG2209610, Tanishia Martin, HomeSmart. Bright MLS
- $510,0004 bd3 ba1.7k sqft13626 Greenwood Dr, Woodbridge, VA 22193For SaleMLS ID #VAPW2117834, Nancy Farischon, Coldwell Banker Realty. Bright MLS
- $679,9004 bd3 ba1.6k sqft5706 Oak Apple Ct, Burke, VA 22015For SaleMLS ID #VAFX2320988, Atul Philips, Fairfax Realty 50/66 LLC. Bright MLS
- $619,9004 bd3 ba3.1k sqft6545 Chelsea Way, Port Tobacco, MD 20677For SaleMLS ID #MDCH2053352, Bonnie Grier, Baldus Real Estate, Inc.. Bright MLS
- $679,9005 bd3 ba3.1k sqft9716 Copeland Dr, Manassas, VA 20109For SaleMLS ID #VAPW2127708, Arif Khan, Smart Realty, LLC. Bright MLS
