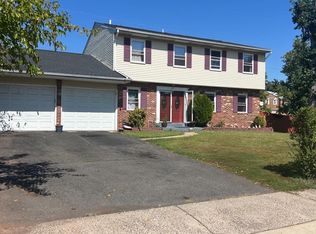
**PROFESSIONAL PHOTOS COMING SOON** Discover the charm of this stunning contemporary Colonial home nestled in the desirable Greenbrier Estates. Built in 2020, this residence boasts a perfect blend of modern elegance and functional design. Step inside to find an inviting open floor plan that seamlessly connects the spacious family room to the eat-in kitchen, ideal for both entertaining and everyday living. The kitchen is equipped with top-of-the-line appliances, including a built-in microwave, electric range, and dishwasher, ensuring culinary delights are just a step away. With three generous bedrooms and three full bathrooms, including a luxurious primary suite with a walk-in closet and spa-like bath, comfort is paramount. Enjoy the beauty of natural light streaming through vinyl-clad windows, complemented by crown moldings and recessed lighting throughout. The outdoor space is equally impressive, featuring a private rear yard with scenic vistas of trees and woods, perfect for relaxation or gatherings. The deck and patio invite you to savor the tranquility of suburban living with no HOA. Located in a vibrant community, residents benefit from nearby parks, excellent schools, and convenient access to commuter lots and rail stations, making daily commutes a breeze. With an oversized attached garage and ample driveway space, parking is never a concern. This home is not just a place to live; it's a lifestyle. Experience the perfect blend of comfort, convenience, and community in Greenbrier Estates. Don't miss your chance to make this dream home yours!
Coming soon 10/02
$645,000
11809 Bradley Forest Rd, Manassas, VA 20112
3beds
2,352sqft
Single Family Residence
Built in 2020
0.46 Acres Lot
$648,000 Zestimate®
$274/sqft
$-- HOA
What's special
- 11 days
- 687
- 56
Zillow last checked:
Listing updated:
Listed by:
Lilia DeWald 703-582-8368,
Weichert, REALTORS 703-368-1184
Source: Bright MLS,MLS#: VAPW2130442
Facts & features
Interior
Bedrooms & bathrooms
- Bedrooms: 3
- Bathrooms: 3
- Full bathrooms: 2
- 1/2 bathrooms: 1
- Main level bathrooms: 1
Basement
- Description: Percent Finished: 0.0
- Area: 840
Heating
- Forced Air, Heat Pump, Electric
Cooling
- Central Air, Electric
Appliances
- Included: Microwave, Built-In Range, Dishwasher, Disposal, Exhaust Fan, Ice Maker, Oven/Range - Electric, Refrigerator, Washer, Dryer, Water Treat System, Electric Water Heater
- Laundry: Has Laundry, Washer In Unit, Dryer In Unit
Features
- Bathroom - Stall Shower, Bathroom - Tub Shower, Breakfast Area, Chair Railings, Combination Kitchen/Dining, Crown Molding, Dining Area, Family Room Off Kitchen, Open Floorplan, Floor Plan - Traditional, Formal/Separate Dining Room, Eat-in Kitchen, Kitchen - Galley, Kitchen - Table Space, Primary Bath(s), Recessed Lighting, Walk-In Closet(s), Other, High Ceilings, Dry Wall
- Flooring: Carpet, Luxury Vinyl
- Doors: Insulated, Six Panel, Sliding Glass
- Windows: Screens, Vinyl Clad, Window Treatments
- Basement: Partial,Interior Entry,Exterior Entry,Space For Rooms,Sump Pump,Unfinished,Walk-Out Access,Other
- Has fireplace: No
Interior area
- Total structure area: 2,432
- Total interior livable area: 2,352 sqft
- Finished area above ground: 1,592
- Finished area below ground: 760
Property
Parking
- Total spaces: 6
- Parking features: Garage Faces Side, Garage Door Opener, Inside Entrance, Oversized, Other, Asphalt, Private, Attached, Driveway
- Attached garage spaces: 2
- Uncovered spaces: 4
Accessibility
- Accessibility features: None
Features
- Levels: Three
- Stories: 3
- Patio & porch: Deck, Patio, Porch
- Pool features: None
- Has view: Yes
- View description: Scenic Vista, Street, Trees/Woods
Lot
- Size: 0.46 Acres
- Features: Private, Rear Yard, Other, Suburban
Details
- Additional structures: Above Grade, Below Grade
- Parcel number: 7793596013
- Zoning: R4
- Special conditions: Standard
Construction
Type & style
- Home type: SingleFamily
- Architectural style: Contemporary,Colonial
- Property subtype: Single Family Residence
Materials
- Vinyl Siding, Other, Stone
- Foundation: Concrete Perimeter
- Roof: Architectural Shingle,Asphalt
Condition
- Excellent,Good
- New construction: No
- Year built: 2020
- Major remodel year: 2020
Utilities & green energy
- Sewer: Septic = # of BR
- Water: Well
- Utilities for property: Cable Available, Electricity Available, Natural Gas Available, Phone, Water Available, Other, Fiber Optic, Fixed Wireless, Other Internet Service
Community & HOA
Community
- Security: Carbon Monoxide Detector(s), Main Entrance Lock
- Subdivision: Greenbrier Estates
HOA
- Has HOA: No
Location
- Region: Manassas
Financial & listing details
- Price per square foot: $274/sqft
- Tax assessed value: $617,400
- Annual tax amount: $5,936
- Date on market: 10/2/2026
- Listing agreement: Exclusive Right To Sell
- Listing terms: Cash,Conventional,FHA,VA Loan
- Inclusions: Shed And Some Yard Tools
- Ownership: Fee Simple
- Road surface type: Paved
Estimated market value
$648,000
$616,000 - $680,000
$3,047/mo
Price history
| Date | Event | Price |
|---|---|---|
| 9/30/2020 | Sold | $499,000$212/sqft |
Source: Public Record Report a problem | ||
| 9/29/2020 | Pending sale | $499,000$212/sqft |
Source: Fairfax Realty 50/66 LLC #VAPW501588 Report a problem | ||
| 8/6/2020 | Listed for sale | $499,000+667.7%$212/sqft |
Source: Fairfax Realty 50/66 LLC #VAPW501588 Report a problem | ||
| 3/12/2018 | Sold | $65,000$28/sqft |
Source: Public Record Report a problem | ||
Public tax history
| Year | Property taxes | Tax assessment |
|---|---|---|
| 2025 | $5,719 +4.8% | $583,300 +6.3% |
| 2024 | $5,459 -1% | $548,900 +3.5% |
| 2023 | $5,517 +3% | $530,200 +12.1% |
| 2022 | $5,354 +0.4% | $473,100 +8.5% |
| 2021 | $5,330 +539.8% | $436,000 +531.9% |
| 2020 | $833 +110.7% | $69,000 +5.3% |
| 2019 | $395 +2631.1% | $65,500 +5358.3% |
| 2018 | $14 +0.1% | $1,200 |
| 2017 | $14 -31.6% | $1,200 -53.8% |
| 2016 | $21 -33.4% | $2,600 |
| 2015 | $32 | $2,600 |
Find assessor info on the county website
Monthly payment
Est. payment
Payment breakdown
Explore the cost of this home by adjusting the details. Changes won't be saved.Climate risks
Neighborhood: 20112
Nearby schools
Schools provided by the listing agent
- Elementary: The Nokesville School
- Middle: The Nokesville School
- High: Brentsville
- District: Prince William County Public Schools
Source: Bright MLS. This data may not be complete. We recommend contacting the local school district to confirm school assignments for this home.
- $552,6003 bd2 ba1.9k sqft11811 Bradley Forest Rd, Manassas, VA 20112Off Market
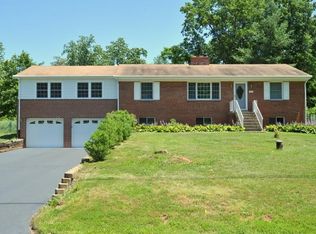
- $553,5004 bd3 ba1.1k sqft11807 Bradley Forest Rd, Manassas, VA 20112Off Market
- $502,3004 bd2 ba1.3k sqft11813 Bradley Forest Rd, Manassas, VA 20112Off Market
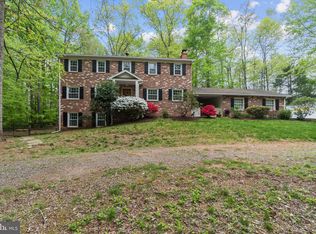
- $750,0004 bd3 ba3.3k sqft9135 Forestview Dr, Manassas, VA 20112Sold
Similar homes
- $724,9003 bd4 ba2.4k sqft8106 Morningside Dr, Manassas, VA 20112For Sale
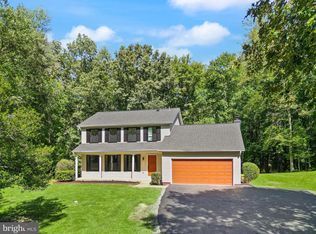
 MLS ID #VAPW2130416, Zaryab Mahmood, CENTURY 21 New Millennium. Bright MLS
 - $509,9004 bd2 ba1.7k sqft9215 Brentsville Rd, Manassas, VA 20112For Sale
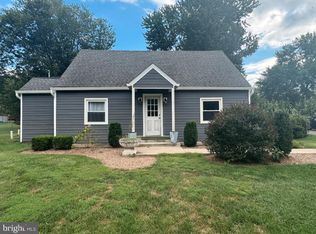 MLS ID #VAPW2130000, Maribel Reyes, Samson Properties. Bright MLS
 - $670,0004 bd3 ba2.5k sqft8550 Yoder St, Manassas, VA 20110For Sale
 MLS ID #VAMN2011660, Gio Hudson, Crossroads, Realtors. Bright MLS
 - $692,9004 bd3 ba3.4k sqft8522 Stonewall Rd, Manassas, VA 20110For Sale
 MLS ID #VAMN2011916, Celso Padilla, Samson Properties. Bright MLS
 - $670,0003 bd3 ba2.1k sqft9402 Luke Dr, Manassas Park, VA 20111For SaleMLS ID #VAMP2004252, Kamran Saleem, Redfin Corporation. Bright MLS
- $749,0004 bd4 ba3.4k sqft6046 Persinger House Ct, Manassas, VA 20112For SaleMLS ID #VAPW2130154, Verria Hairston, Open Door Brokerage, LLC. Bright MLS
- $649,9005 bd3 ba3.1k sqft9716 Copeland Dr, Manassas, VA 20109For SaleMLS ID #VAPW2127708, Arif Khan, Smart Realty, LLC. Bright MLS
- $475,0003 bd1 ba1.2k sqft10112 S Grant Ave, Manassas, VA 20110For SaleMLS ID #VAMN2011842, Magda Buzeiche, Fairfax Realty 50/66 LLC. Bright MLS
- $650,0004 bd4 ba2.9k sqft13488 Wansteadt Pl, Bristow, VA 20136For SaleMLS ID #VAPW2129988, Toni Farthing, LPT Realty, LLC. Bright MLS
- $640,0003 bd4 ba2k sqft12004 Farrabow Ln, Woodbridge, VA 22192For SaleMLS ID #VAPW2128666, Ashley Davis, Pearson Smith Realty, LLC. Bright MLS
- $460,0003 bd3 ba1.8k sqft9005 Coriander Cir, Manassas, VA 20110For SaleMLS ID #VAMN2011910, Jennifer Young, Keller Williams Realty. Bright MLS
- $659,9003 bd3 ba2.7k sqft12206 Eddystone Ct, Woodbridge, VA 22192For SaleMLS ID #VAPW2128278, Cindy Fox, Samson Properties. Bright MLS
- $674,9994 bd3 ba2k sqft6412 Lancaster Dr, Warrenton, VA 20187For SaleMLS ID #VAFQ2023562, Lilia DeWald, Weichert, REALTORS. Bright MLS
- $574,9004 bd3 ba2.5k sqft6012 Pepco Ct, Woodbridge, VA 22193For SaleMLS ID #VAPW2126772, Rina Zelaya, Samson Properties. Bright MLS
- $599,0004 bd4 ba3k sqft1 Saint Marys Ln, Stafford, VA 22556For SaleMLS ID #VAST2053892, Jon Snow, United Real Estate Premier. Bright MLS
- $699,9994 bd4 ba3.4k sqft16995 Cass Brook Ln, Woodbridge, VA 22191For SaleMLS ID #VAPW2127170, Hasset Hailu, DMV Realty, INC.. Bright MLS
- $739,0005 bd4 ba2.5k sqft15000 Slippery Elm Ct, Woodbridge, VA 22193For SaleMLS ID #VAPW2129436, Angela Love, RE/MAX Gateway, LLC. Bright MLS
- $725,0003 bd3 ba1.6k sqft6550 Creek Run Dr, Centreville, VA 20121For SaleMLS ID #VAFX2340862, Charlet Shriner, RE/MAX Gateway, LLC. Bright MLS
- $639,9005 bd3 ba2.5k sqft1178 Decatur Rd, Stafford, VA 22554For SaleMLS ID #VAST2052726, Lori Dolieslager, Pearson Smith Realty LLC. Bright MLS
- $659,9005 bd4 ba2.7k sqft15272 Mimosa Trl, Dumfries, VA 22025For SaleMLS ID #VAPW2129302, JB Bacha, Long & Foster Real Estate, Inc.. Bright MLS
