Discover the perfect blend of modern living and comfort in this stunning Warrenton home. Built in 2020, this residence features 2,115 finished square feet of thoughtfully designed living space, elevated with fresh paint throughout, brand-new flooring in the basement, and refreshed bathrooms. Step inside to a bright, welcoming atmosphere filled with natural light. The heart of the home is a well-appointed kitchen equipped with a brand-new dishwasher, built-in microwave, and sleek stove. With four generously sized bedrooms and three full bathrooms, the layout offers ideal flow, comfort, and privacy. Situated on an expansive 0.48-acre lot with an attached two-car garage, there’s plenty of space for outdoor living, gardening, or relaxing on the porch. Ideally located just around the corner from Airlie, with easy access to the Warrenton Park & Ride, Virginia Breeze transit, Routes 29 and 17, and I-66.
For sale
Price cut: $28K (10/21)
$655,000
7250 Airlie Rd, Warrenton, VA 20187
4beds
2,115sqft
Single Family Residence
Built in 2020
0.48 Acres Lot
$652,000 Zestimate®
$310/sqft
$-- HOA
What's special
Sleek stoveFresh paint throughoutAttached two-car garageRefreshed bathroomsFour generously sized bedroomsWell-appointed kitchenBrand-new dishwasher
- 36 days
- 1,395
- 108
Zillow last checked:
Listing updated:
Listed by:
Gitte Long 703-593-4779,
Redfin Corporation 703-665-6665
Source: Bright MLS,MLS#: VAFQ2023990
Facts & features
Interior
Bedrooms & bathrooms
- Bedrooms: 4
- Bathrooms: 3
- Full bathrooms: 3
- Main level bathrooms: 2
- Main level bedrooms: 3
Basement
- Area: 647
Heating
- Other, Electric
Cooling
- Other, Electric
Appliances
- Included: Microwave, Dryer, Washer, Dishwasher, Disposal, Cooktop, Electric Water Heater
Features
- Has basement: No
- Has fireplace: No
Interior area
- Total structure area: 2,115
- Total interior livable area: 2,115 sqft
- Finished area above ground: 1,468
- Finished area below ground: 647
Property
Parking
- Total spaces: 2
- Parking features: Garage Door Opener, Garage Faces Side, Attached, Driveway
- Attached garage spaces: 2
- Has uncovered spaces: Yes
Accessibility
- Accessibility features: None
Features
- Levels: Split Foyer,Two
- Stories: 2
- Pool features: None
Lot
- Size: 0.48 Acres
Details
- Additional structures: Above Grade, Below Grade
- Parcel number: 6986026993
- Zoning: R1
- Special conditions: Standard
Construction
Type & style
- Home type: SingleFamily
- Property subtype: Single Family Residence
Materials
- Vinyl Siding
- Foundation: Permanent
Condition
- New construction: No
- Year built: 2020
Utilities & green energy
- Sewer: On Site Septic
- Water: Well, Community
Community & HOA
Community
- Subdivision: Bethel Academy
HOA
- Has HOA: No
Location
- Region: Warrenton
Financial & listing details
- Price per square foot: $310/sqft
- Tax assessed value: $516,200
- Annual tax amount: $4,992
- Date on market: 9/25/2026
- Listing agreement: Exclusive Right To Sell
- Ownership: Fee Simple
Estimated market value
$652,000
$619,000 - $685,000
$3,003/mo
Price history
| Date | Event | Price |
|---|---|---|
| 10/21/2026 | Price change | $655,000-4.1%$310/sqft |
Source:  Bright MLS #VAFQ2023990 Report a problem | ||
| 10/2/2026 | Price change | $683,000-1.7%$323/sqft |
Source: Bright MLS #VAFQ2023990 Report a problem | ||
| 9/25/2026 | Listed for sale | $695,000+52.7%$329/sqft |
Source: Bright MLS #VAFQ2023990 Report a problem | ||
| 10/8/2020 | Sold | $455,000+295.7%$215/sqft |
Source: Public Record Report a problem | ||
| 4/29/2020 | Sold | $115,000$54/sqft |
Source: Public Record Report a problem | ||
Public tax history
| Year | Property taxes | Tax assessment |
|---|---|---|
| 2025 | $4,992 +2.5% | $516,200 |
| 2024 | $4,868 +4.4% | $516,200 |
| 2023 | $4,661 | $516,200 |
| 2022 | $4,661 +32% | $516,200 +45.3% |
| 2021 | $3,532 | $355,300 +252.5% |
| 2020 | -- | $100,800 |
| 2019 | $1,004 | $100,800 |
| 2018 | $1,004 | $100,800 |
| 2016 | -- | $100,800 |
| 2015 | -- | $100,800 |
| 2014 | -- | $100,800 |
| 2013 | -- | $100,800 |
| 2012 | -- | $100,800 |
| 2011 | -- | $100,800 |
| 2010 | -- | $100,800 -28% |
| 2009 | -- | $140,000 |
| 2008 | -- | $140,000 |
| 2007 | -- | $140,000 |
| 2005 | -- | $140,000 +197.9% |
| 2004 | -- | $47,000 |
| 2003 | -- | $47,000 |
| 2002 | -- | $47,000 +4.4% |
| 2001 | -- | $45,000 |
| 2000 | -- | $45,000 |
Find assessor info on the county website
Monthly payment
Est. payment
Payment breakdown
Explore the cost of this home by adjusting the details. Changes won't be saved.Climate risks
Neighborhood: 20187
Nearby schools
Schools provided by the listing agent
- District: Fauquier County Public Schools
Source: Bright MLS. This data may not be complete. We recommend contacting the local school district to confirm school assignments for this home.

Similar homes
- $649,9903 bd3 ba1.9k sqft6750 Stonehurst Ct, Warrenton, VA 20187For Sale

 MLS ID #VAFQ2024184, Heather Skowronsky, Samson Properties. Bright MLS
- $639,9004 bd3 ba2.7k sqft6622 Kelly Rd, Warrenton, VA 20187For Sale
 MLS ID #VAFQ2023260, Cathy Kane, Samson Properties. Bright MLS
- $640,0005 bd4 ba3k sqft31 Boundary Ln, Warrenton, VA 20186For Sale
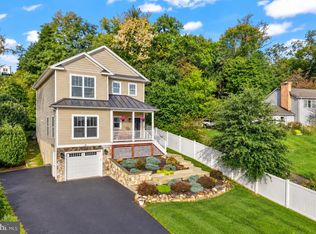 MLS ID #VAFQ2024096, Rachel Miller, Redfin Corporation. Bright MLS
- $699,9005 bd3 ba2.4k sqft7462 Keith Rd, Warrenton, VA 20186For Sale
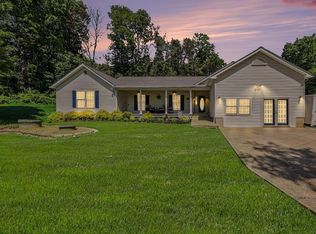 MLS ID #VAFQ2022148, R.Terry Cheatle, CENTURY 21 New Millennium. Bright MLS
- $844,9004 bd5 ba3k sqft6743 Breezy Dr, Warrenton, VA 20187For SaleMLS ID #VAFQ2024444, Angela Smoot, Pearson Smith Realty LLC. Bright MLS
- $719,9004 bd4 ba3k sqft28 Brookshire Dr, Warrenton, VA 20186For SaleMLS ID #VAFQ2023556, Tim Tassa, Compass. Bright MLS
- $659,0004 bd3 ba3k sqftSuffield Meadows Condominium, Warrenton, VA 20187For SaleMLS ID #VAFQ2023186, Kendell Walker, Redfin Corporation. Bright MLS
- $565,0004 bd3 ba2k sqft10036 Kimberly Ct, Warrenton, VA 20186For SaleMLS ID #VAFQ2023944, Steven Leach, Keller Williams Realty. Bright MLS
- $615,0005 bd3 ba2.3k sqft14708 Vint Hill Rd, Nokesville, VA 20181For SaleMLS ID #VAPW2127042, kayla scott, LPT Realty, LLC. Bright MLS
- $620,0003 bd3 ba1.8k sqft7238 Greenwich Rd, Nokesville, VA 20181For SaleMLS ID #VAFQ2023124, Dwayne Ruffin, Real Broker, LLC. Bright MLS
- $559,0004 bd4 ba2.5k sqft6678 Turning Run Ln, Marshall, VA 20115For SaleMLS ID #VAFQ2023706, Katy Donovan, Keller Williams Realty. Bright MLS
- $649,9003 bd3 ba2.1k sqft5414 Germantown Rd, Midland, VA 22728For SaleMLS ID #VAFQ2023712, Dana Phillips, Samson Properties. Bright MLS
- $655,0003 bd2 ba2k sqft9565 Woodbrook Ln, Midland, VA 22728For SaleMLS ID #VAFQ2022992, SEAN Blanchette, Keller Williams Realty/Lee Beaver & Assoc.. Bright MLS
- $699,0003 bd2 ba1.9k sqft6264 Enon School Rd, Marshall, VA 20115For SaleMLS ID #VAFQ2023924, Shawna Moore, Long & Foster Real Estate, Inc.. Bright MLS
- $669,0004 bd4 ba2.4k sqft11924 Rayborn Creek Dr, Manassas, VA 20109For SaleMLS ID #VAPW2130934, Sydney Beckman, EXP Realty, LLC. Bright MLS
- $689,9004 bd3 ba2k sqft12971 Old Church Rd, Nokesville, VA 20181For SaleMLS ID #VAPW2127622, Kim Kibben-Wright, MYVAHOME.COM LLC. Bright MLS
- $799,8503 bd2 ba1.7k sqftLOT 5 Gray Meadow Ct, Warrenton, VA 20187New ConstructionMLS ID #VAFQ2021970, Chuck Cornwell, CHC Inc. Bright MLS
- $680,0005 bd3 ba2.7k sqft18611 Springs Rd, Jeffersonton, VA 22724For SaleMLS ID #VACU2014486, Jim Miller, Long & Foster Real Estate, Inc.. Bright MLS
- $714,9004 bd4 ba2.9k sqft2397 Colvin Rd, Amissville, VA 20106For SaleMLS ID #VACU2015060, Roberta Radun, RE/MAX Allegiance. Bright MLS
- $619,0003 bd3 ba2.2k sqft9008 Rugby Rd, Manassas, VA 20111For SaleMLS ID #VAPW2130102, Allie Chamberlain, Samson Properties. Bright MLS
