Room to breathe, space to create, and nearly five acres to call your own! Welcome to 12331 Meyer Lane in Stafford, Virginia, where this inviting split-foyer home offers comfort, space, and possibilities. Set on nearly five partially wooded acres, the property features a mostly level yard with room for gardening, outdoor gatherings, hobbies, or simply enjoying the peaceful surroundings. Natural light fills the beautiful sunroom, where expansive backyard views invite you to slow down with your morning coffee or unwind at the end of the day. Two gas fireplaces bring warmth and charm to the living and family rooms, creating welcoming spaces to relax or entertain. Ready to add your personal style? This home is priced below its assessed value to reflect the cosmetic updates you may wish to make, while many of the big-ticket improvements are already in place! The dimensional roof is approximately eight years old, the main HVAC system is just six years old, and two brand new mini-splits provide added comfort in the sunroom and a lower-level bedroom. A whole-house Generac standby generator with an automatic transfer switch adds peace of mind, providing backup power for the HVAC systems, well, and septic pump. Need room for projects or hobbies? The two-car garage is heated and cooled, making it ideal for a workshop, car enthusiasts, or creative pursuits in any season. Three storage sheds offer room for tools, lawn equipment, and outdoor gear. Whether you dream of beautiful gardens, wide-open outdoor space, or putting your own finishing touches on a home with great potential, this Stafford property gives you the freedom to make it happen. Come explore the possibilities and schedule your private showing today!
For sale
$540,000
12331 Meyer Ln, Stafford, VA 22556
4beds
2,920sqft
Single Family Residence
Built in 1976
4.49 Acres Lot
$535,600 Zestimate®
$185/sqft
$-- HOA
What's special
- 5 days
- 450
- 38
Likely to sell faster than
Zillow last checked:
Listing updated:
Listed by:
Michela Worthington-Adams 804-391-9294,
Real Broker, LLC 8504500442
Source: Bright MLS,MLS#: VAFQ2024552
Facts & features
Interior
Bedrooms & bathrooms
- Bedrooms: 4
- Bathrooms: 3
- Full bathrooms: 2
- 1/2 bathrooms: 1
- Main level bathrooms: 2
- Main level bedrooms: 3
Basement
- Area: 1620
Heating
- Forced Air, Central, Other, Electric, Oil
Cooling
- Ductless, Central Air, Electric
Appliances
- Included: Electric Water Heater
- Laundry: In Basement, Has Laundry
Features
- Dining Area, Floor Plan - Traditional, Formal/Separate Dining Room, Primary Bath(s), Dry Wall, Paneled Walls
- Flooring: Carpet, Vinyl
- Basement: Other
- Number of fireplaces: 1
- Fireplace features: Brick
Interior area
- Total structure area: 3,240
- Total interior livable area: 2,920 sqft
- Finished area above ground: 1,620
- Finished area below ground: 1,300
Property
Parking
- Total spaces: 16
- Parking features: Basement, Garage Faces Side, Garage Door Opener, Inside Entrance, Other, Asphalt, Gravel, Attached, Driveway, Off Street
- Attached garage spaces: 2
- Uncovered spaces: 6
- Details: Garage Sqft: 320
Accessibility
- Accessibility features: Accessible Doors
Features
- Levels: Split Foyer,Two
- Stories: 2
- Exterior features: Other
- Pool features: None
- Has view: Yes
- View description: Trees/Woods
- Frontage type: Road Frontage
Lot
- Size: 4.49 Acres
- Features: Corner Lot, Front Yard, Wooded, Rear Yard, Rural, Corner Lot/Unit
Details
- Additional structures: Above Grade, Below Grade, Outbuilding
- Parcel number: 7847859277
- Zoning: RA
- Zoning description: Agricultural
- Special conditions: Standard
Construction
Type & style
- Home type: SingleFamily
- Architectural style: Traditional
- Property subtype: Single Family Residence
Materials
- Aluminum Siding, Brick, Brick Front
- Foundation: Slab
- Roof: Shingle
Condition
- Average
- New construction: No
- Year built: 1976
- Major remodel year: 2005
Utilities & green energy
- Electric: 200+ Amp Service, 110 Volts, Circuit Breakers
- Sewer: On Site Septic
- Water: Well
- Utilities for property: Electricity Available, Cable
Community & HOA
Community
- Subdivision: Beaver Lodge
HOA
- Has HOA: No
Location
- Region: Stafford
Financial & listing details
- Price per square foot: $185/sqft
- Tax assessed value: $543,600
- Annual tax amount: $4,865
- Date on market: 11/13/2026
- Listing agreement: Exclusive Right To Sell
- Listing terms: Cash,Conventional,FHA,USDA Loan,VHDA,VA Loan,FHA 203(k)
- Inclusions: Generator
- Ownership: Fee Simple
- Road surface type: Black Top
Estimated market value
$535,600
$509,000 - $562,000
$3,097/mo
Price history
| Date | Event | Price |
|---|---|---|
| 11/13/2026 | Listed for sale | $540,000$185/sqft |
Source:  Bright MLS #VAFQ2024552 Report a problem | ||
Public tax history
| Year | Property taxes | Tax assessment |
|---|---|---|
| 2025 | $4,515 +2.5% | $466,900 |
| 2024 | $4,403 +4.4% | $466,900 |
| 2023 | $4,216 | $466,900 |
| 2022 | $4,216 +9.9% | $466,900 +21% |
| 2021 | $3,837 | $386,000 |
| 2020 | -- | $386,000 |
| 2019 | $3,804 | $386,000 |
| 2018 | $3,804 | $386,000 +25.5% |
| 2016 | -- | $307,600 |
| 2015 | -- | $307,600 |
| 2014 | -- | $307,600 +3% |
| 2013 | -- | $298,600 |
| 2012 | -- | $298,600 |
| 2011 | -- | $298,600 |
| 2010 | -- | $298,600 -22% |
| 2009 | -- | $382,700 |
| 2008 | -- | $382,700 |
| 2007 | -- | $382,700 |
| 2005 | -- | $382,700 +82.2% |
| 2004 | -- | $210,100 |
| 2003 | -- | $210,100 |
| 2002 | -- | $210,100 +38.6% |
| 2001 | -- | $151,600 |
| 2000 | -- | $151,600 |
Find assessor info on the county website
Monthly payment
Est. payment
Payment breakdown
Explore the cost of this home by adjusting the details. Changes won't be saved.Climate risks
Neighborhood: 22556
Nearby schools
Schools provided by the listing agent
- Elementary: Mary Walters
- Middle: Cedar Lee
- High: Liberty (fauquier)
- District: Fauquier County Public Schools
Source: Bright MLS. This data may not be complete. We recommend contacting the local school district to confirm school assignments for this home.
- $700,9005 bd3 ba3.1k sqft12307 Beaver Lodge Rd, Stafford, VA 22556Off Market
- $455,9003 bd2 ba1.1k sqft12290 Beaver Lodge Rd, Stafford, VA 22556Off Market
- $589,0003 bd3 ba2.8k sqft12304 Beaver Lodge Rd, Stafford, VA 22556Off Market
- $611,1002 bd2 ba1.7k sqft12324 Beaver Lodge Rd, Stafford, VA 22556Off Market
Similar homes
- $500,0003 bd4 ba2.7k sqft32 Hayes St, Stafford, VA 22556For Sale
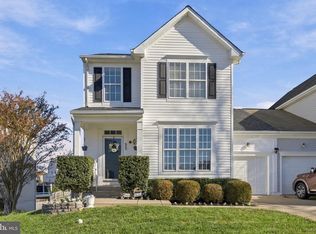
 MLS ID #VAST2055418, Austin Southern, Samson Properties. Bright MLS
- $750,0004 bd3 ba2.8k sqft79 Harwill Dr, Stafford, VA 22556For Sale
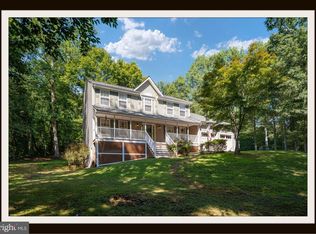 MLS ID #VAST2053242, Andrea Staples, Keller Williams Capital Properties. Bright MLS
- $599,0004 bd4 ba2.4k sqft108 Stonehouse Rd, Fredericksburg, VA 22406For Sale
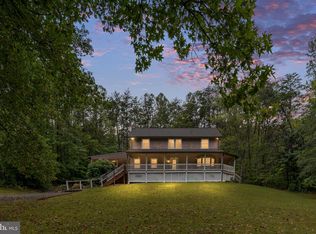 MLS ID #VAST2054038, Daniel Margoupis, Berkshire Hathaway HomeServices PenFed Realty. Bright MLS
- $729,9005 bd4 ba3.2k sqft86 Mockingbird Ln, Stafford, VA 22556For Sale
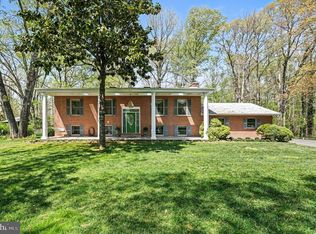 MLS ID #VAST2051192, Alicia Angstadt, Angstadt Real Estate Group, LLC. Bright MLS
- $600,0005 bd4 ba3.9k sqft12000 Lee Dr, Spotsylvania, VA 22551For SaleMLS ID #VASP2047294, John Flynn, Keller Williams Realty. Bright MLS
- $530,0005 bd3 ba2.9k sqft408 Westover Pkwy, Locust Grove, VA 22508For SaleMLS ID #VAOR2015640, Curtis Hartless, Ascendancy Realty LLC. Bright MLS
- $589,9003 bd4 ba2.8k sqft14513 Spotswood Furnace Rd, Fredericksburg, VA 22407For SaleMLS ID #VASP2045218, Zach Gregor, Samson Properties. Bright MLS
- $499,9994 bd2 ba2k sqft151 Andrew Chapel Rd, Stafford, VA 22554For SaleMLS ID #VAST2053734, Sabrina D McAlister, All Brokers Realty LLC. Bright MLS
- $575,0004 bd3 ba1.9k sqft7401 Little Ct, Warrenton, VA 20187For SaleMLS ID #VAFQ2024408, David Brewer, Berkshire Hathaway HomeServices PenFed Realty. Bright MLS
- $550,0004 bd3 ba2k sqft605 Elmwood Dr, Fredericksburg, VA 22405For SaleMLS ID #VAST2055282, Christian Kaila, BATTLEFIELD REAL ESTATE INC. Bright MLS
- $560,0004 bd2 ba2.1k sqft11223 Beales Branch Ln, Remington, VA 22734For SaleMLS ID #VAFQ2020814, Milena Zamora, Atlas One Realty. Bright MLS
- $450,0004 bd3 ba2.3k sqft13825 Mountain View Dr, Spotsylvania, VA 22553For SaleMLS ID #VASP2040722, Barbara Jennings, EXP Realty, LLC. Bright MLS
- $475,0003 bd3 ba2.3k sqft12406 Wilderness Park Dr, Spotsylvania, VA 22551For SaleMLS ID #VASP2047154, Teresa Boyd, Coldwell Banker Elite. Bright MLS
- $649,9903 bd2 ba2.5k sqft9383 Rogues Rd, Midland, VA 22728For SaleMLS ID #VAFQ2023380, Scott MacDonald, RE/MAX Gateway, LLC. Bright MLS
- $759,0006 bd4 ba4.2k sqft8204 Old Mineral Springs Rd, Fredericksburg, VA 22407For SaleMLS ID #VASP2047252, Kati Sweeney Bock, Berkshire Hathaway HomeServices PenFed Realty. Bright MLS
- $510,0004 bd3 ba2.4k sqft308 Raft Cv, Stafford, VA 22554For SaleMLS ID #VAST2047476, TRACIE JACKSON, Real Broker, LLC. Bright MLS
- $475,0003 bd3 ba1.6k sqft20537 Fields Mill Rd, Richardsville, VA 22736For Sale
 MLS ID #682136, TREY DURHAM, KELLER WILLIAMS ALLIANCE - CHARLOTTESVILLE. CAAR
- $581,0004 bd4 ba2.8k sqft16074 Deer Park Dr, Dumfries, VA 22025For SaleMLS ID #VAPW2133810, Verria Hairston, Open Door Brokerage, LLC. Bright MLS
- $669,0004 bd4 ba3.1k sqft13615 S General Slocum Ct, Fredericksburg, VA 22407For SaleMLS ID #VASP2044460, Stephen Mudre, Ascendancy Realty LLC. Bright MLS
- $552,0004 bd3 ba3.5k sqft15 Fox Run Ln, Fredericksburg, VA 22405For SaleMLS ID #VAST2052616, Sarah Truslow, Berkshire Hathaway HomeServices PenFed Realty. Bright MLS
