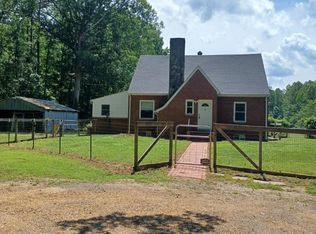
Just Listed in Greenwood Estates, Spotsylvania! Looking for a 4-bedroom rambler on 5 acres under $500K with main-level living, fenced space for animals, and quick access to Route 3? This spacious home offers over 2,400 square feet, 4 bedrooms, 2.5 baths, a detached 2-car garage, solar panels, and a rare mix of privacy, acreage, and convenience in Spotsylvania County. Located in the community of Greenwood Estates, this property features 5 acres with a mix of open and wooded land backing to trees. Approximately 1 acre is already fenced, plus there is a separate fenced garden area, making this property ideal for a mini homestead, horses, chickens, gardening, recreation, or simply enjoying extra outdoor space with privacy. Inside, this rambler offers comfortable one-level living with large rooms throughout, hardwood and tile flooring, and a spacious family room. The walk-around wet bar creates a unique entertaining space, while newer frosted glass doors on select interior rooms add a modern touch. Additional highlights include a detached 2-car garage, solar panels for energy efficiency, newer roof, newer heating systems. The location provides the privacy of acreage while keeping you just minutes from shopping, restaurants, Route 3, and a commuter lot. Priced at $495,000, this Greenwood Estates property offers strong value for acreage, square footage, and location. If you are searching for a home in Spotsylvania under $500K with space, privacy, main-level living and mini farm bring your horses and enjoy peace and joy and lots of privacy. Relaxed HOA mainly for minimum yearly contributions for upkeep of roads, a state maintained road runs appx 2 miles and then onto a gravel extra wide maintained road runs for appx 1.5 miles to home.You will be surprised of the layout and one level living country style with lots of character, large rooms thru out and a huge Fam Room with walk in wet bar. many up grades to this home inside and large foyer entrance. Five Acres of enjoyment and privacy. and Value Priced. Ready for new owners
For sale
$495,000
13825 Mountain View Dr, Spotsylvania, VA 22553
4beds
2,368sqft
:
Get pre-qualified$2,982/mo
Single Family Residence
Built in 1987
5.02 Acres Lot
$489,700 Zestimate®
$209/sqft
$14/mo HOA
What's special
Newer heating systemsSeparate fenced garden areaMain-level livingLarge foyer entrancePrivacy of acreageSpacious family roomHardwood and tile flooring
- 34 days |
- 738 |
- 26 |
Zillow last checked:
Listing updated:
Listed by:
Barbara Jennings 540-840-1133,
EXP Realty, LLC 8668257169
Source: Bright MLS,MLS#: VASP2040722
Facts & features
Interior
Bedrooms & bathrooms
- Bedrooms: 4
- Bathrooms: 3
- Full bathrooms: 2
- 1/2 bathrooms: 1
- Main level bathrooms: 3
- Main level bedrooms: 4
Rooms
- Room types: Dining Room, Primary Bedroom, Bedroom 4, Kitchen, Family Room, Den, Foyer, Workshop, Bathroom 2, Bathroom 3, Primary Bathroom
Primary bedroom
- Level: Main
Bedroom 4
- Level: Main
Primary bathroom
- Level: Main
Bathroom 2
- Level: Main
Bathroom 3
- Level: Main
Den
- Level: Main
Dining room
- Level: Main
Family room
- Level: Main
Foyer
- Level: Main
Kitchen
- Level: Main
Workshop
- Level: Main
Heating
- Heat Pump, Active Solar, Wall Unit, Electric, Propane, Solar
Cooling
- Heat Pump, Central Air, Ceiling Fan(s), Electric
Appliances
- Included: Dishwasher, Disposal, Exhaust Fan, Ice Maker, Microwave, Oven/Range - Electric, Range Hood, Refrigerator, Tankless Water Heater, Instant Hot Water, Water Heater
Features
- Bar, Bathroom - Stall Shower, Bathroom - Walk-In Shower, Breakfast Area, Ceiling Fan(s), Dining Area, Family Room Off Kitchen, Open Floorplan, Kitchen - Galley, Recessed Lighting, Kitchen Island, Walk-In Closet(s)
- Flooring: Ceramic Tile, Engineered Wood, Hardwood, Laminate
- Doors: Sliding Glass, Insulated, Storm Door(s)
- Windows: Double Pane Windows, Insulated Windows, Skylight(s)
- Has basement: No
- Number of fireplaces: 1
- Fireplace features: Wood Burning, Wood Burning Stove
Interior area
- Total structure area: 2,368
- Total interior livable area: 2,368 sqft
- Finished area above ground: 2,368
- Finished area below ground: 0
Property
Parking
- Total spaces: 2
- Parking features: Garage Faces Front, Garage Faces Rear, Detached, Off Street, On Street
- Garage spaces: 2
- Has uncovered spaces: Yes
- Details: Garage Sqft: 800
Accessibility
- Accessibility features: Accessible Hallway(s)
Features
- Levels: One
- Stories: 1
- Pool features: None
- Has view: Yes
- View description: Garden, Trees/Woods
- Frontage type: Road Frontage
- Frontage length: Road Frontage: 645
Lot
- Size: 5.02 Acres
- Dimensions: Over 600 ft of road frontage and over football field and half to the rear lot line level wooded open lot
- Features: Backs to Trees, Cleared, Level, Wooded, Private, Rear Yard, Rural
Details
- Additional structures: Above Grade, Below Grade, Outbuilding
- Parcel number: 31053
- Zoning: RU
- Special conditions: Standard
Construction
Type & style
- Home type: SingleFamily
- Architectural style: Ranch/Rambler
- Property subtype: Single Family Residence
Materials
- Frame, Masonite
- Foundation: Permanent, Crawl Space
- Roof: Asphalt
Condition
- Good
- New construction: No
- Year built: 1987
Utilities & green energy
- Electric: 120/240V
- Sewer: On Site Septic, Gravity Sept Fld, Approved System, Perc Approved Septic, Septic < # of BR
- Water: Well, Well Permit on File
- Utilities for property: Propane, Electricity Available, Satellite Internet Service, Other Internet Service
Community & HOA
Community
- Subdivision: Greenwood Estates
HOA
- Has HOA: Yes
- Services included: Road Maintenance
- HOA fee: $169 annually
Location
- Region: Spotsylvania
Financial & listing details
- Price per square foot: $209/sqft
- Tax assessed value: $336,700
- Annual tax amount: $2,472
- Date on market: 7/3/2026
- Listing agreement: Exclusive Right To Sell
- Listing terms: Cash,Conventional,FHA,VA Loan
- Ownership: Fee Simple
- Road surface type: Gravel
Estimated market value
$489,700
$465,000 - $514,000
$2,824/mo
Price history
| Date | Event | Price |
|---|---|---|
| 7/3/2026 | Listed for sale | $495,000+80%$209/sqft |
Source:  Bright MLS #VASP2040722 Report a problem Bright MLS #VASP2040722 Report a problem | ||
| 7/9/2013 | Sold | $275,000-1.8%$116/sqft |
Source: Public Record Report a problem | ||
| 4/25/2013 | Pending sale | $279,900$118/sqft |
Source: Long & Foster Real Estate #SP8038179 Report a problem | ||
| 3/26/2013 | Listed for sale | $279,900+56.4%$118/sqft |
Source: Long & Foster Real Estate #SP8038179 Report a problem | ||
| 4/28/2009 | Sold | $179,000+12.8%$76/sqft |
Source: Public Record Report a problem | ||
| 8/8/2008 | Sold | $158,676$67/sqft |
Source: Public Record Report a problem | ||
Public tax history
| Year | Property taxes | Tax assessment |
|---|---|---|
| 2025 | $2,472 | $336,700 |
| 2024 | $2,472 +12.3% | $336,700 +18.1% |
| 2023 | $2,201 +4.6% | $285,200 |
| 2022 | $2,104 -1.2% | $285,200 +8.4% |
| 2021 | $2,130 | $263,200 |
| 2020 | $2,130 -0.2% | $263,200 +4.4% |
| 2019 | $2,135 +1.7% | $252,000 |
| 2018 | $2,099 +4.5% | $252,000 +6.6% |
| 2017 | $2,009 | $236,400 |
| 2016 | -- | $236,400 +1.4% |
| 2015 | -- | $233,200 |
| 2014 | -- | $233,200 +11.8% |
| 2013 | -- | $208,600 |
| 2012 | -- | $208,600 +6.6% |
| 2011 | -- | $195,700 |
| 2010 | -- | $195,700 -32.9% |
| 2009 | -- | $291,500 +6.3% |
| 2007 | $1,699 +2.9% | $274,100 +2.9% |
| 2006 | $1,652 +0.1% | $266,500 +43.7% |
| 2005 | $1,650 +3.5% | $185,400 |
| 2004 | $1,594 -2.6% | $185,400 +14.4% |
| 2003 | $1,637 | $162,100 |
| 2002 | $1,637 +12.5% | $162,100 +19.2% |
| 2001 | $1,455 | $136,000 |
Find assessor info on the county website
Monthly payment
Est. payment
Payment breakdown
Explore the cost of this home by adjusting the details. Changes won't be saved.Climate risks
Neighborhood: 22553
Nearby schools
GreatSchools rating
- 8/10Brock Road Elementary SchoolGrades: PK-5Distance: 3.8 mi
- 7/10Ni River Middle SchoolGrades: 6-8Distance: 5.7 mi
- 6/10Riverbend High SchoolGrades: 9-12Distance: 6.9 mi
Schools provided by the listing agent
- Elementary: Brock Road
- Middle: Ni River
- High: Riverbend
- District: Spotsylvania County Public Schools
Source: Bright MLS. This data may not be complete. We recommend contacting the local school district to confirm school assignments for this home.
- $489,100-- bd-- ba-- sqft13825 Mountain View Dr #D, Spotsylvania, VA 22553Off Market
- $126,7005 acres13823 Mountain View Dr, Spotsylvania, VA 22553Off Market

- $605,7004 bd3 ba2.6k sqft13826 Mountain View Dr, Spotsylvania, VA 22553Off Market
- $505,5004 bd3 ba2.2k sqft13608 Maxson Ct, Spotsylvania, VA 22553Off Market
- $422,1003 bd3 ba1k sqft13824 Mountain View Dr, Spotsylvania, VA 22553Off Market
- $660,3004 bd2 ba2.4k sqft13827 Mountain View Dr, Spotsylvania, VA 22553Off Market
- $132,000-- bd-- ba-- sqft13822 Mountain View Dr, Spotsylvania, VA 22553Off Market
- $676,7004 bd3 ba3.8k sqft13606 Maxson Ct, Spotsylvania, VA 22553Off Market
A local agent can set up tours, give advice and negotiate with sellers.
Similar homes
- $499,9004 bd3 ba1.8k sqft498 Brooke Rd, Fredericksburg, VA 22405For Sale

 MLS ID #VAST2052696, Peter Tucker, Belcher Real Estate, LLC.. Bright MLS
 - $525,0004 bd2 ba3.4k sqft25373 Jabo Ln, Rhoadesville, VA 22542For Sale
 MLS ID #VAOR2014734, Dianna Banks, RE/MAX Gateway. Bright MLS
 - $439,9503 bd3 ba1.5k sqft11200 Jackson Trl W, Spotsylvania, VA 22553For Sale
 MLS ID #VASP2042812, Don Decatur, Weichert, REALTORS. Bright MLS
 - $484,9994 bd3 ba1.7k sqft28 Galilean Dr, Fredericksburg, VA 22406For Sale
 MLS ID #VAST2050318, Ruben Arcila, District Pro Realty. Bright MLS
 - $479,9004 bd3 ba2.3k sqft13452 Post Oak Rd, Spotsylvania, VA 22551For SaleMLS ID #VASP2040622, Jami Harich, Century 21 Redwood Realty. Bright MLS
- $520,0005 bd2 ba2.2k sqft8908 Jennings Ln, Spotsylvania, VA 22551For SaleMLS ID #VASP2042190, Carmella Tritt, Berkshire Hathaway HomeServices PenFed Realty. Bright MLS
- $495,0005 bd4 ba3k sqft135 Washington St, Locust Grove, VA 22508For SaleMLS ID #VAOR2014070, LeighAnn Moore, Keller Williams Capital Properties. Bright MLS
- $470,0003 bd2 ba2.3k sqft14605 Hermeze Ct, Fredericksburg, VA 22407For SaleMLS ID #VASP2034982, Maija-Liisa Jano, Real Broker, LLC. Bright MLS
- $499,9993 bd2 ba1.7k sqft7501 Hunters Lodge Dr, Spotsylvania, VA 22551For SaleMLS ID #VASP2043042, Keria Dix, Virginia Real Estate. Bright MLS
- $525,0005 bd2 ba3k sqft15214 Spotswood Furnace Rd, Fredericksburg, VA 22407For SaleMLS ID #VASP2043084, Amy Cherry Taylor, Porch & Stable Realty, LLC. Bright MLS
- $539,9994 bd2 ba1.4k sqft12350 Roselawn Ln, Midland, VA 22728For SaleMLS ID #VAFQ2021616, Darcy Nidell, Samson Properties. Bright MLS
- $574,9003 bd2 ba2.4k sqft2920 Patriot Ln, Fredericksburg, VA 22408For SaleMLS ID #VASP2044600, Mike Unruh, Keller Williams Capital Properties. Bright MLS
- $514,0003 bd2 ba2.3k sqft228 Morgan Ln, Spotsylvania, VA 22551For SaleMLS ID #VASP2041216, James Bauslaugh, ROCKWISE REALTY LLC. Bright MLS
- $649,9994 bd4 ba2.7k sqft12815 Lake Wilderness Ln, Spotsylvania, VA 22551For SaleMLS ID #VASP2043814, Rachel Miller, Redfin Corporation. Bright MLS
- $545,0004 bd3 ba3.2k sqft11620 New Bond St, Fredericksburg, VA 22408For SaleMLS ID #VASP2044726, ChrisAnn Hendrie, Century 21 Redwood Realty. Bright MLS
- $529,9003 bd3 ba2.2k sqft20174 Edwards Shop Rd, Elkwood, VA 22718For SaleMLS ID #VACU2014412, Kelly Duckett-Corbin, RE/MAX Gateway. Bright MLS
- $439,9004 bd2 ba2.2k sqft421 Birdie Rd, Locust Grove, VA 22508For SaleMLS ID #VAOR2014550, Liz Rogers, Berkshire Hathaway HomeServices PenFed Realty. Bright MLS
- $495,0005 bd3 ba2.3k sqft12215 Stonehenge Dr, Fredericksburg, VA 22407For SaleMLS ID #VASP2042988, Ms. Darcy Dawson, NEXTHOME BLUE HERON REALTY GROUP. Bright MLS
- $449,9003 bd3 ba2k sqft1236 Mountain View Rd, Fredericksburg, VA 22406For SaleMLS ID #VAST2052418, Ana Ron, ANR Realty, LLC. Bright MLS
- $475,0004 bd2 ba2.6k sqft521 Liberty Blvd, Locust Grove, VA 22508For SaleMLS ID #VAOR2013792, Lauren Cotton, Coldwell Banker Elite. Bright MLS
