Price Improvement! Escape from the hustle and bustle to this wonderful rambler with 2 bonus upstairs rooms on 5 acres! 4.125% assumable loan for qualified VA buyers! Enter from the large porch and be welcomed by the massive open concept living area with hardwood flooring throughout. Ample space for a dedicated eating area, family room fit for a big TV, and still more space. The immense kitchen island has room for bar seating. The beautiful granite counter-tops throughout the kitchen provide tons of space for meal prep, setting food out for entertaining, and more. There is even a space for a coffee bar, homework spot, or numerous other options. The mud room contains the laundry room, as well as, a humongous pantry for plenty of storage. The spacious master bedroom is on the main floor, with its own walk-out to the porch and a fireplace. Aptly-sized walk-through closet that leads to the master bathroom with soaking tub and shower. Another large bedroom, hallway bathroom, and large under-stair closet round out the rest of the first floor. Continue up the stairs to be met with an additional bedroom and another room that is ideal for an office, playroom, storage, or plenty of other options that fit your needs perfectly. With so much to explore and enjoy on your 5 acres, this home is just waiting for you to make it your own little oasis. Don't miss your chance to grab this wonderful home!
For sale
Price cut: $15K (6/12)
$470,000
14605 Hermeze Ct, Fredericksburg, VA 22407
3beds
2,384sqft
Single Family Residence
Built in 2012
5 Acres Lot
$561,700 Zestimate®
$197/sqft
$-- HOA
What's special
Mud roomWalk-out to the porchSpacious master bedroomCoffee barLarge porchImmense kitchen islandLaundry room
- 400 days |
- 585 |
- 44 |
Zillow last checked:
Listing updated:
Listed by:
Maija-Liisa Jano 540-369-0054,
Real Broker, LLC 8504500442,
Co-Listing Agent: Kendric Walpole 540-840-4414,
Real Broker, LLC
Source: Bright MLS,MLS#: VASP2034982
Facts & features
Interior
Bedrooms & bathrooms
- Bedrooms: 3
- Bathrooms: 2
- Full bathrooms: 2
- Main level bathrooms: 2
- Main level bedrooms: 2
Basement
- Area: 0
Heating
- Heat Pump, Electric
Cooling
- Central Air, Heat Pump, Electric
Appliances
- Included: Microwave, Dishwasher, Refrigerator, Cooktop, Water Heater, Electric Water Heater
Features
- Kitchen Island, Pantry, Walk-In Closet(s), Eat-in Kitchen, Open Floorplan, Entry Level Bedroom
- Flooring: Hardwood, Wood
- Has basement: No
- Has fireplace: No
Interior area
- Total structure area: 2,384
- Total interior livable area: 2,384 sqft
- Finished area above ground: 2,384
- Finished area below ground: 0
Property
Parking
- Parking features: Driveway
- Has uncovered spaces: Yes
Accessibility
- Accessibility features: Accessible Doors, Accessible Hallway(s)
Features
- Levels: Two
- Stories: 2
- Pool features: None
Lot
- Size: 5 Acres
Details
- Additional structures: Above Grade, Below Grade
- Parcel number: 41121
- Zoning: RU
- Special conditions: Standard
Construction
Type & style
- Home type: SingleFamily
- Architectural style: Ranch/Rambler,Raised Ranch/Rambler
- Property subtype: Single Family Residence
Materials
- Vinyl Siding
- Foundation: Crawl Space
Condition
- New construction: No
- Year built: 2012
Utilities & green energy
- Sewer: On Site Septic
- Water: Well
- Utilities for property: Underground Utilities
Community & HOA
Community
- Subdivision: Doe Run Estates
HOA
- Has HOA: No
Location
- Region: Fredericksburg
Financial & listing details
- Price per square foot: $197/sqft
- Tax assessed value: $401,800
- Annual tax amount: $2,950
- Date on market: 7/24/2025
- Listing agreement: Exclusive Right To Sell
- Listing terms: Conventional,FHA,USDA Loan,VA Loan,VHDA
- Ownership: Fee Simple
Estimated market value
$561,700
$534,000 - $590,000
$2,749/mo
Price history
| Date | Event | Price |
|---|---|---|
| 6/12/2026 | Price change | $470,000-3.1%$197/sqft |
Source:  Bright MLS #VASP2034982 Report a problem Bright MLS #VASP2034982 Report a problem | ||
| 3/24/2026 | Price change | $485,000-3%$203/sqft |
Source: Bright MLS #VASP2034982 Report a problem | ||
| 10/22/2025 | Listed for sale | $499,990$210/sqft |
Source: Bright MLS #VASP2034982 Report a problem | ||
| 10/12/2025 | Contingent | $499,990$210/sqft |
Source: Bright MLS #VASP2034982 Report a problem | ||
| 10/6/2025 | Price change | $499,990-2.4%$210/sqft |
Source: Bright MLS #VASP2034982 Report a problem | ||
| 8/9/2025 | Price change | $512,500-2.8%$215/sqft |
Source: Bright MLS #VASP2034982 Report a problem | ||
| 7/24/2025 | Listed for sale | $527,500+19.3%$221/sqft |
Source: Bright MLS #VASP2034982 Report a problem | ||
| 3/18/2022 | Sold | $442,300+0.5%$186/sqft |
Source: Bright MLS #VASP2006502 Report a problem | ||
| 2/11/2022 | Pending sale | $439,900$185/sqft |
Source: Bright MLS #VASP2006502 Report a problem | ||
| 2/4/2022 | Listed for sale | $439,900+426.8%$185/sqft |
Source: Bright MLS #VASP2006502 Report a problem | ||
| 1/10/2019 | Sold | $83,500$35/sqft |
Source: Public Record Report a problem | ||
Public tax history
| Year | Property taxes | Tax assessment |
|---|---|---|
| 2025 | $2,950 | $401,800 |
| 2024 | $2,950 -5.6% | $401,800 -0.8% |
| 2023 | $3,125 +6.1% | $405,000 +1.4% |
| 2022 | $2,946 +18.8% | $399,400 +30.4% |
| 2021 | $2,479 | $306,300 |
| 2020 | $2,479 -6% | $306,300 -1.5% |
| 2019 | $2,636 +1.7% | $311,100 |
| 2018 | $2,591 -1% | $311,100 +1% |
| 2017 | $2,617 | $307,900 |
| 2016 | -- | $307,900 +20.8% |
| 2015 | -- | $254,800 |
| 2014 | -- | $254,800 +14.8% |
| 2013 | -- | $221,900 +54.4% |
| 2012 | -- | $143,700 +3.5% |
| 2011 | -- | $138,800 |
| 2010 | -- | $138,800 -45% |
| 2009 | -- | $252,200 +13.1% |
| 2007 | $1,383 | $223,000 |
| 2006 | $1,383 +23.6% | $223,000 +77.4% |
| 2005 | $1,119 +45.2% | $125,700 +40.3% |
| 2004 | $771 +6.9% | $89,600 +25.5% |
| 2003 | $721 | $71,400 |
| 2002 | $721 -16% | $71,400 -11% |
| 2001 | $858 | $80,200 |
Find assessor info on the county website
Monthly payment
Est. payment
Payment breakdown
Explore the cost of this home by adjusting the details. Changes won't be saved.Climate risks
Neighborhood: 22407
Nearby schools
GreatSchools rating
- 8/10Chancellor Elementary SchoolGrades: PK-5Distance: 6.2 mi
- 7/10Ni River Middle SchoolGrades: 6-8Distance: 6.3 mi
- 6/10Riverbend High SchoolGrades: 9-12Distance: 6.4 mi
Schools provided by the listing agent
- Elementary: Chancellor
- Middle: Ni River
- High: Riverbend
- District: Spotsylvania County Public Schools
Source: Bright MLS. This data may not be complete. We recommend contacting the local school district to confirm school assignments for this home.
- $326,1003 bd1 ba1k sqft14609 Hermeze Ct, Fredericksburg, VA 22407Off Market
- $330,3003 bd2 ba920 sqft14601 Hermeze Ct, Fredericksburg, VA 22407Off Market
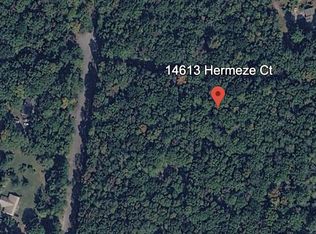
- $249,9005 acres14613 Hermeze Ct, Fredericksburg, VA 22407Lot/Land
- $586,7003 bd3 ba3.3k sqft9501 Secca Dr, Fredericksburg, VA 22407Off Market
- $81,3002.5 acres9411 Secca Dr, Fredericksburg, VA 22407Off Market
- $303,4003 bd2 ba1.2k sqft9409 Secca Dr, Fredericksburg, VA 22407Off Market
- $441,6003 bd3 ba1.4k sqft14617 Hermeze Ct, Fredericksburg, VA 22407Off Market
- $100,000-- bd-- ba-- sqft14518 Antler Rd, Fredericksburg, VA 22407Off Market
A local agent can set up tours, give advice and negotiate with sellers.
Similar homes
- $495,0004 bd3 ba2.3k sqft13825 Mountain View Dr, Spotsylvania, VA 22553For Sale

 MLS ID #VASP2040722, Barbara Jennings, EXP Realty, LLC. Bright MLS
 - $460,0003 bd3 ba2.5k sqft5802 Queens Mill Cir, Fredericksburg, VA 22407For Sale
 MLS ID #VASP2044932, Lisa Nelson, Century 21 Redwood Realty. Bright MLS
 - $449,9004 bd2 ba2.4k sqft5005 Blake Dr, Fredericksburg, VA 22407For Sale
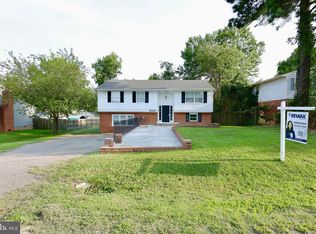 MLS ID #VASP2045116, Samina Bilal, RE/MAX Galaxy. Bright MLS
 - $555,0005 bd3 ba2.3k sqft228 Greenbank Rd, Fredericksburg, VA 22406For Sale
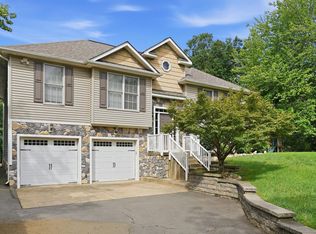 MLS ID #VAST2052550, Brittani Hill, Coldwell Banker Elite. Bright MLS
 - $495,0005 bd3 ba2.3k sqft12215 Stonehenge Dr, Fredericksburg, VA 22407For SaleMLS ID #VASP2042988, Ms. Darcy Dawson, NEXTHOME BLUE HERON REALTY GROUP. Bright MLS
- $520,0003 bd2 ba1.9k sqft679 Cropp Rd, Fredericksburg, VA 22406For SaleMLS ID #VAST2049982, Lisa Sinclair, Century 21 Redwood Realty. Bright MLS
- $485,0005 bd3 ba2k sqft10015 Windridge Dr, Fredericksburg, VA 22407For SaleMLS ID #VASP2043318, Carol Noon, Century 21 Redwood Realty. Bright MLS
- $599,0004 bd4 ba3.4k sqft5416 Hazel Ct, Fredericksburg, VA 22407For SaleMLS ID #VASP2045328, Amy Cherry Taylor, Porch & Stable Realty, LLC. Bright MLS
- $435,0003 bd2 ba1.2k sqft8531 Livingston Ct, Spotsylvania, VA 22551For SaleMLS ID #VASP2042950, Debbie Jett, Real Broker, LLC. Bright MLS
- $416,9003 bd3 ba1.5k sqft5300 Rachels Ct, Fredericksburg, VA 22407For SaleMLS ID #VASP2045362, Alex Belcher, Belcher Real Estate, LLC.. Bright MLS
- $500,0004 bd3 ba2.5k sqftBreezewood, Fredericksburg, VA 22407For SaleMLS ID #VASP2041214, Peggy Withers, Long & Foster Real Estate, Inc.. Bright MLS
- $445,0003 bd2 ba1.8k sqft102 Marble Ct, Locust Grove, VA 22508For SaleMLS ID #VAOR2014474, Ruthan O'Toole, Century 21 Redwood Realty. Bright MLS
- $409,9003 bd3 ba1.3k sqft6004 Massaponax Church Rd, Fredericksburg, VA 22407For SaleMLS ID #VASP2045216, Robert Lohr, Ascendancy Realty LLC. Bright MLS
- $574,9004 bd3 ba2k sqft4 Cannon Knolls Dr, Fredericksburg, VA 22406For SaleMLS ID #VAST2051716, Cindy Locke, Samson Properties. Bright MLS
- $525,0003 bd3 ba2.4k sqft5714 Spring Arbor Cir, Fredericksburg, VA 22407For SaleMLS ID #VASP2044486, Janet Traugh, River Fox Realty, LLC. Bright MLS
- $515,0005 bd3 ba2.8k sqft46 Bethel Church Rd, Fredericksburg, VA 22405For SaleMLS ID #VAST2052390, Kristine Jones, Samson Properties. Bright MLS
- $525,0004 bd4 ba2.1k sqft5207 Calvert Ct, Fredericksburg, VA 22407For SaleMLS ID #VASP2043460, AJ Johnson, 1st Choice Better Homes & Land, LC. Bright MLS
- $499,0003 bd2 ba2.2k sqft26101 Indian Trace Trl, Unionville, VA 22567For Sale
 MLS ID #680771, EMILY PACE, BETTER HOMES & GARDENS R.E.-PATHWAYS. CAAR
 - $650,0003 bd3 ba2.1k sqft319 Richland Rd, Fredericksburg, VA 22406For SaleMLS ID #VAST2050976, Andy Shannon, Samson Properties. Bright MLS
- $497,0003 bd3 ba2.3k sqft307 Green St, Locust Grove, VA 22508For SaleMLS ID #VAOR2014814, Ruthan O'Toole, Century 21 Redwood Realty. Bright MLS
