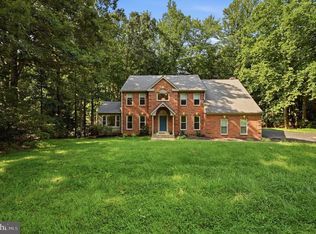
Privacy, flexibility, and thoughtful updates come together on this custom-built split foyer home in Stafford County, perfectly positioned on a full acre surrounded by mature trees. Tucked away in a peaceful setting, you'll enjoy convenient access to shopping, I-95, and nearby paddling and kayaking at Lake Mooney Park—all without sacrificing the quiet feeling of home. Inside, the wide foyer makes everyday living—and even moving furniture—a little easier. Upstairs, the open living area has been beautifully updated with white shaker cabinetry, granite countertops, stainless steel appliances, black accent lighting, and warm wood details that create a refined rustic style. The primary suite has been completely renovated into a comfortable retreat with an upgraded shower, new flooring, fresh paint, an updated vanity, toilets, and new carpet. Two additional bedrooms share a full hall bath, while the finished lower level offers exceptional flexibility. One room includes a private fully renovated bathroom with a walk-in shower, making it ideal for guests or multigenerational living. A second finished room is ready to become a home office, gaming room, craft studio, media room, or whatever fits your lifestyle. The oversized two-car garage features insulated doors, room for a workshop, and direct access to one of the home's most unique spaces—a finished transition room leading to the backyard pool. Whether you envision a mudroom, hobby space, indoor entertaining area, storage room, or poolside lounge, this versatile space opens directly to your private in-ground pool. The pool entrance includes a high-mounted lock and alarm for added peace of mind around children and pets. When Virginia summers arrive, there's something special about stepping outside into your own private backyard instead of packing up for a crowded community pool. Surrounded by trees, this backyard offers a peaceful place to relax, entertain, or simply enjoy a quiet afternoon at home. Updates include: Roof (2021), Complete HVAC Replacement (2026), Kitchen Renovation (2017), Primary Suite Renovation (2026), Basement Bathroom Renovation (2026), Basement Paint (2026), Interior paint (2026).
Under contract
$555,000
228 Greenbank Rd, Fredericksburg, VA 22406
5beds
2,322sqft
Single Family Residence
Built in 1996
1 Acres Lot
$554,900 Zestimate®
$239/sqft
$-- HOA
What's special
Private in-ground poolNew carpetCustom-built split foyer homeGranite countertopsWarm wood detailsNew flooringTwo additional bedrooms
- 49 days
- 127
- 3
Likely to sell faster than
Zillow last checked:
Listing updated:
Listed by:
Brittani Hill 910-885-3319,
Coldwell Banker Elite 5403730100
Source: Bright MLS,MLS#: VAST2052550
Facts & features
Interior
Bedrooms & bathrooms
- Bedrooms: 5
- Bathrooms: 3
- Full bathrooms: 3
- Main level bathrooms: 1
- Main level bedrooms: 2
Basement
- Description: Percent Finished: 90.0
- Area: 450
Heating
- Central, Electric
Cooling
- Central Air, Electric
Appliances
- Included: Microwave, Dishwasher, Exhaust Fan, Ice Maker, Oven/Range - Electric, Refrigerator, Stainless Steel Appliance(s), Water Heater, Electric Water Heater
- Laundry: In Basement, Hookup
Features
- Soaking Tub, Bathroom - Stall Shower, Bathroom - Walk-In Shower, Breakfast Area, Ceiling Fan(s), Combination Dining/Living, Combination Kitchen/Dining, Combination Kitchen/Living, Dining Area, Family Room Off Kitchen, Open Floorplan, Eat-in Kitchen, Kitchen - Gourmet, Kitchen Island, Kitchen - Table Space, Primary Bath(s), Upgraded Countertops, Walk-In Closet(s), 9'+ Ceilings, Dry Wall, High Ceilings
- Flooring: Carpet, Ceramic Tile, Concrete, Engineered Wood, Laminate
- Doors: Six Panel
- Windows: Screens, Sliding, Vinyl Clad
- Basement: Connecting Stairway,Partial,Finished,Garage Access,Heated,Improved,Interior Entry,Concrete,Walk-Out Access,Windows,Workshop
- Has fireplace: No
Interior area
- Total structure area: 2,772
- Total interior livable area: 2,322 sqft
- Finished area above ground: 2,322
Property
Parking
- Total spaces: 8
- Parking features: Basement, Covered, Garage Faces Front, Inside Entrance, Asphalt, Driveway, Private, Secured, Attached, Off Street
- Attached garage spaces: 2
- Uncovered spaces: 6
Accessibility
- Accessibility features: None
Features
- Levels: Split Foyer,Two
- Stories: 2
- Patio & porch: Deck
- Exterior features: Extensive Hardscape, Rain Gutters, Storage, Stone Retaining Walls
- Has private pool: Yes
- Pool features: Concrete, Fenced, In Ground, Private
- Fencing: Partial,Other
- Has view: Yes
- View description: Garden, Trees/Woods
- Frontage type: Road Frontage
Lot
- Size: 1 Acres
- Features: Backs to Trees, Cleared, Front Yard, Level, Not In Development, Wooded, Poolside, Private, Rear Yard, Secluded, Sloped, Rural
Details
- Additional structures: Above Grade, Below Grade
- Parcel number: 44P 1
- Zoning: A2
- Special conditions: Standard
Construction
Type & style
- Home type: SingleFamily
- Property subtype: Single Family Residence
Materials
- Concrete, Frame, Stone, Vinyl Siding
- Foundation: Concrete Perimeter, Crawl Space
- Roof: Architectural Shingle
Condition
- Average,Excellent,Good
- New construction: No
- Year built: 1996
- Major remodel year: 2017
Utilities & green energy
- Sewer: On Site Septic, Private Septic Tank, Septic Exists, Septic < # of BR
- Water: Well
- Utilities for property: Cable Connected, Sewer Available, Water Available, Fiber Optic
Community & HOA
Community
- Security: Main Entrance Lock, Smoke Detector(s)
- Subdivision: Mansfield Manor
HOA
- Has HOA: No
Location
- Region: Fredericksburg
Financial & listing details
- Price per square foot: $239/sqft
- Tax assessed value: $400,900
- Annual tax amount: $3,755
- Date on market: 8/25/2026
- Listing agreement: Exclusive Right To Sell
- Listing terms: Cash,Conventional,FHA,USDA Loan,VA Loan
- Inclusions: All Appliances
- Ownership: Fee Simple
Estimated market value
$554,900
$527,000 - $583,000
$3,352/mo
Price history
| Date | Event | Price |
|---|---|---|
| 9/4/2026 | Contingent | $555,000$239/sqft |
Source:  Bright MLS #VAST2052550 Report a problem Bright MLS #VAST2052550 Report a problem | ||
| 8/25/2026 | Listed for sale | $555,000+1882.1%$239/sqft |
Source: Bright MLS #VAST2052550 Report a problem | ||
| 4/1/1996 | Sold | $28,000$12/sqft |
Source: Agent Provided Report a problem | ||
Public tax history
| Year | Property taxes | Tax assessment |
|---|---|---|
| 2025 | $3,703 +3.4% | $400,900 |
| 2024 | $3,582 +3.3% | $400,900 +3.7% |
| 2023 | $3,469 +5.6% | $386,500 |
| 2022 | $3,285 +42.7% | $386,500 +62.9% |
| 2021 | $2,302 +10.1% | $237,300 +10.1% |
| 2020 | $2,091 | $215,600 +1.6% |
| 2019 | -- | $212,200 |
| 2018 | $2,101 | $212,200 -4.5% |
| 2017 | $2,101 -4.5% | $222,300 |
| 2016 | $2,201 | $222,300 +6.4% |
| 2015 | -- | $208,900 |
| 2014 | -- | $208,900 +9.2% |
| 2013 | -- | $191,300 |
| 2012 | -- | $191,300 -4% |
| 2011 | -- | $199,300 |
| 2010 | -- | $199,300 -31.6% |
| 2009 | -- | $291,400 |
| 2008 | -- | $291,400 -10.7% |
| 2006 | -- | $326,400 |
| 2005 | -- | $326,400 +54.1% |
| 2004 | -- | $211,800 +33.7% |
| 2003 | -- | $158,400 |
| 2002 | -- | $158,400 +17.9% |
| 2001 | -- | $134,300 |
| 2000 | -- | $134,300 |
Find assessor info on the county website
Monthly payment
Est. payment
Payment breakdown
Explore the cost of this home by adjusting the details. Changes won't be saved.Climate risks
Neighborhood: 22406
Nearby schools
Schools provided by the listing agent
- Elementary: Rocky Run
- Middle: T. Benton Gayle
- High: Stafford
- District: Stafford County Public Schools
Source: Bright MLS. This data may not be complete. We recommend contacting the local school district to confirm school assignments for this home.
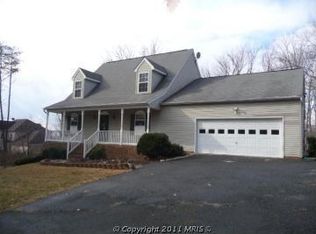
- $628,6004 bd3 ba3.2k sqft222 Greenbank Rd, Fredericksburg, VA 22406Off Market
- $584,0004 bd3 ba2.2k sqft244 Greenbank Rd, Fredericksburg, VA 22406Off Market
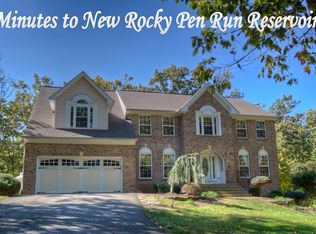
- $669,3004 bd3 ba5k sqft218 Greenbank Rd, Fredericksburg, VA 22406Off Market
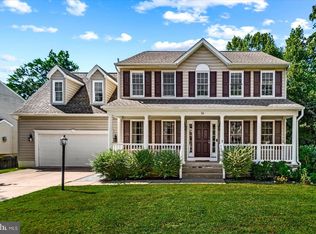
- $723,1005 bd3 ba3.2k sqft50 Johnson Mill Rdg, Fredericksburg, VA 22406Off Market
Similar homes
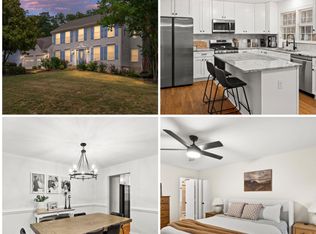
- $575,0005 bd4 ba3.1k sqft30 Country Manor Dr, Fredericksburg, VA 22406For Sale
 MLS ID #VAST2053910, Megan Boisvert, Samson Properties. Bright MLS
 - $615,0005 bd4 ba3.1k sqft41 Baldwin Dr, Fredericksburg, VA 22406For Sale
 MLS ID #VAST2053920, Marc Harbour, Samson Properties. Bright MLS
 - $574,9004 bd3 ba2k sqft4 Cannon Knolls Dr, Fredericksburg, VA 22406For Sale
 MLS ID #VAST2051716, Cindy Locke, Samson Properties. Bright MLS
 - $725,0004 bd3 ba3.2k sqft2 English Hills Dr, Fredericksburg, VA 22406For Sale
 MLS ID #VAST2052312, Wes Stearns, M.O. Wilson Properties. Bright MLS
 - $635,0004 bd3 ba2.7k sqft10 Pine View Ct, Fredericksburg, VA 22406For SaleMLS ID #VAST2052384, Andrea Lovelace, Realty One Group Key Properties. Bright MLS
- $739,9994 bd3 ba2k sqft320 Timber Mill Ln, Fredericksburg, VA 22406For SaleMLS ID #VAST2053612, Michelle Doherty, RLAH @properties. Bright MLS
- $525,0005 bd4 ba3k sqft121 Forbes St, Fredericksburg, VA 22405For SaleMLS ID #VAST2050392, Ron Chronister, Real Broker, LLC. Bright MLS
- $545,0004 bd3 ba2.3k sqft2320 Harpoon Dr, Stafford, VA 22554For SaleMLS ID #VAST2054558, Dilara Wentz, KW Metro Center. Bright MLS
- $564,9004 bd3 ba2.1k sqft59 Briarwood Dr, Fredericksburg, VA 22405For SaleMLS ID #VAST2051990, Coy Nelson, Slate Realty. Bright MLS
- $529,0004 bd3 ba2.8k sqft9811 Ramsay Dr, Fredericksburg, VA 22408For SaleMLS ID #VASP2043792, Bill Caddy, Century 21 Redwood Realty. Bright MLS
- $484,9004 bd3 ba1.8k sqft498 Brooke Rd, Fredericksburg, VA 22405For SaleMLS ID #VAST2052696, Peter Tucker, Belcher Real Estate, LLC.. Bright MLS
- $525,0004 bd4 ba2.8k sqft10329 Gordon Rd, Spotsylvania, VA 22553For SaleMLS ID #VASP2046558, Leslie Amore, Belcher Real Estate, LLC.. Bright MLS
- $575,0004 bd4 ba3.4k sqft10000 Betsy St, Fredericksburg, VA 22408For SaleMLS ID #VASP2046284, ALISON LEMON, Berkshire Hathaway HomeServices PenFed Realty. Bright MLS
- $464,9004 bd3 ba1.9k sqft6317 Wendover Ct, Fredericksburg, VA 22407For SaleMLS ID #VASP2045172, Paula Heard, KW Metro Center. Bright MLS
- $599,0005 bd4 ba3.3k sqftVillage Of Idlewild Hoa, Fredericksburg, VA 22401For SaleMLS ID #VAFB2011036, Suzy Stone, Lando Massey Real Estate. Bright MLS
- $509,9004 bd3 ba2.4k sqft7 Carter Ln, Stafford, VA 22556For SaleMLS ID #VAST2054022, Muhammad mir, First American Real Estate. Bright MLS
- $499,0004 bd3 ba2.1k sqft1712 Washington Ave, Fredericksburg, VA 22401For SaleMLS ID #VAFB2010756, Crystal Scott, Keller Williams Capital Properties. Bright MLS
- $565,0004 bd4 ba3.4k sqft3212 Terra Springs Dr, Fredericksburg, VA 22408For SaleMLS ID #VASP2046012, Becky Miller, Piedmont Fine Properties. Bright MLS
- $539,9003 bd3 ba1.6k sqft515 Shelton Shop Rd, Stafford, VA 22554For SaleMLS ID #VAST2054244, Amy Cherry Taylor, Porch & Stable Realty, LLC. Bright MLS
- $479,9994 bd3 ba2k sqft40 Melanie Hollow Ln, Fredericksburg, VA 22405For SaleMLS ID #VAST2053884, Isela Melgar, Fairfax Realty Select. Bright MLS
