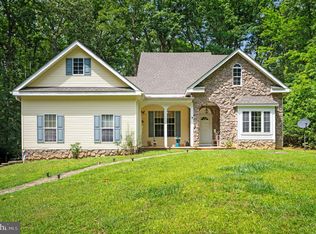
!!PRICE IMPROVEMENT!! This home sits on Approx. 6.5 acres with potential to explore subdivision! Recent 2026 updates include: Brand new roof & gutters. Brand new flooring throughout! Welcome to 28 Galilean Drive—a private retreat nestled in Fredericksburg, Virginia. Tucked away at the end of a long driveway, this property offers exceptional privacy while remaining just minutes from everyday conveniences. The split-level home features 4 bedrooms, 2 full bathrooms, and 1 half bathroom. The upper level offers 3 bedrooms and 2 full baths, while the lower level includes an additional bedroom and half bath, providing flexibility for guests, a home office, or multi-generational living. The home is equipped with central heating and air conditioning, a private well, and a cozy lower-level family room with a wood-burning stove. It also conveys with two kitchen refrigerators. Outside, you'll find a detached garage offering additional storage, workshop space, or parking. Nature lovers and outdoor enthusiasts will appreciate the private trail that winds throughout the wooded acreage, perfect for walking, hiking, exploring, or riding ATVs. Whether you're looking for a peaceful homestead, hobby farm, or weekend retreat, this is a rare opportunity to own your own slice of Virginia countryside.
For sale
Price cut: $10K (8/12)
$474,999
28 Galilean Dr, Fredericksburg, VA 22406
4beds
1,704sqft
Single Family Residence
Built in 1981
6.43 Acres Lot
$471,500 Zestimate®
$279/sqft
$-- HOA
What's special
Detached garageWood-burning stoveSplit-level homePrivate wellCozy lower-level family roomTwo kitchen refrigerators
- 38 days |
- 2,053 |
- 132 |
Likely to sell faster than
Zillow last checked:
Listing updated:
Listed by:
Ruben Arcila 202-285-3657,
District Pro Realty (301) 452-5691
Source: Bright MLS,MLS#: VAST2050318
Facts & features
Interior
Bedrooms & bathrooms
- Bedrooms: 4
- Bathrooms: 3
- Full bathrooms: 3
Basement
- Area: 0
Heating
- Central, Natural Gas
Cooling
- Central Air, Natural Gas
Appliances
- Included: Dishwasher, Disposal, Cooktop, Refrigerator, Water Heater
Features
- Basement: Walk-Out Access
- Has fireplace: No
Interior area
- Total structure area: 1,704
- Total interior livable area: 1,704 sqft
- Finished area above ground: 1,704
- Finished area below ground: 0
Video & virtual tour
Property
Parking
- Total spaces: 1
- Parking features: Garage Faces Front, Detached, Driveway
- Garage spaces: 1
- Has uncovered spaces: Yes
Accessibility
- Accessibility features: None
Features
- Levels: Multi/Split,Three
- Stories: 3
- Pool features: None
Lot
- Size: 6.43 Acres
Details
- Additional structures: Above Grade, Below Grade
- Parcel number: 34 5Y
- Zoning: A1
- Special conditions: Standard
Construction
Type & style
- Home type: SingleFamily
- Property subtype: Single Family Residence
Materials
- Combination
- Foundation: Crawl Space
- Roof: Architectural Shingle
Condition
- Very Good
- New construction: No
- Year built: 1981
Utilities & green energy
- Sewer: Private Septic Tank
- Water: Well
Community & HOA
Community
- Subdivision: Galilean Shores
HOA
- Has HOA: No
Location
- Region: Fredericksburg
Financial & listing details
- Price per square foot: $279/sqft
- Tax assessed value: $421,300
- Annual tax amount: $3,946
- Date on market: 7/11/2026
- Listing agreement: Exclusive Right To Sell
- Ownership: Fee Simple
Estimated market value
$471,500
$448,000 - $495,000
$2,884/mo
Price history
| Date | Event | Price |
|---|---|---|
| 8/12/2026 | Price change | $474,999-2.1%$279/sqft |
Source:  Bright MLS #VAST2050318 Report a problem Bright MLS #VAST2050318 Report a problem | ||
| 7/11/2026 | Listed for sale | $484,999+76.4%$285/sqft |
Source: Bright MLS #VAST2050318 Report a problem | ||
| 6/30/2018 | Sold | $275,000$161/sqft |
Source: Public Record Report a problem | ||
| 4/24/2018 | Price change | $275,000-8%$161/sqft |
Source: Macdoc Realty Llc #1000434976 Report a problem | ||
| 4/16/2018 | Listed for sale | $299,000+133.4%$175/sqft |
Source: Macdoc Realty Llc #1000434976 Report a problem | ||
| 1/4/2000 | Sold | $128,115$75/sqft |
Source: Public Record Report a problem | ||
Public tax history
| Year | Property taxes | Tax assessment |
|---|---|---|
| 2025 | $3,891 +3.4% | $421,300 |
| 2024 | $3,765 +14.6% | $421,300 +15.1% |
| 2023 | $3,286 +5.6% | $366,100 |
| 2022 | $3,112 +8.2% | $366,100 +23.4% |
| 2021 | $2,877 | $296,600 |
| 2020 | $2,877 | $296,600 +8.4% |
| 2019 | -- | $273,500 |
| 2018 | $2,708 | $273,500 +16% |
| 2017 | $2,708 +16% | $235,700 |
| 2016 | $2,333 | $235,700 +5.5% |
| 2015 | -- | $223,500 |
| 2014 | -- | $223,500 +10.6% |
| 2013 | -- | $202,000 |
| 2012 | -- | $202,000 -8.7% |
| 2011 | -- | $221,300 |
| 2010 | -- | $221,300 -36.2% |
| 2009 | -- | $346,600 |
| 2008 | -- | $346,600 -1.1% |
| 2006 | -- | $350,400 |
| 2005 | -- | $350,400 +64% |
| 2004 | -- | $213,700 +33.9% |
| 2003 | -- | $159,600 |
| 2002 | -- | $159,600 +14.7% |
| 2001 | -- | $139,200 |
| 2000 | -- | $139,200 |
Find assessor info on the county website
Monthly payment
Est. payment
Payment breakdown
Explore the cost of this home by adjusting the details. Changes won't be saved.Climate risks
Neighborhood: 22406
Nearby schools
GreatSchools rating
- 8/10Hartwood Elementary SchoolGrades: K-5Distance: 2.9 mi
- 6/10T. Benton Gayle Middle SchoolGrades: 6-8Distance: 7.2 mi
- 8/10Mountain View High SchoolGrades: 9-12Distance: 7.2 mi
Schools provided by the listing agent
- District: Stafford County Public Schools
Source: Bright MLS. This data may not be complete. We recommend contacting the local school district to confirm school assignments for this home.
- $468,5003 bd2 ba1.6k sqft36 Galilean Dr, Fredericksburg, VA 22406Off Market
- $140,000-- bd-- ba-- sqft22 Galilean Dr, Fredericksburg, VA 22406Off Market
- $499,8003 bd3 ba1.9k sqft50 Galilean Dr, Fredericksburg, VA 22406Off Market
- $864,0003 bd2 ba2.9k sqft61 Schleighs Ln, Fredericksburg, VA 22406Off Market
- $540,4004 bd4 ba1.5k sqft111 Eley Rd, Fredericksburg, VA 22406Off Market
- $381,8004 bd3 ba1.5k sqft141 Eley Rd, Fredericksburg, VA 22406Off Market
- $526,3002 bd1 ba1.7k sqft18 Galilean Dr, Fredericksburg, VA 22406Off Market
- $399,9003 bd2 ba1.6k sqft145 Eley Rd, Fredericksburg, VA 22406Off Market
A local agent can set up tours, give advice and negotiate with sellers.
Similar homes
- $520,0003 bd2 ba1.9k sqft679 Cropp Rd, Fredericksburg, VA 22406For Sale

 MLS ID #VAST2049982, Lisa Sinclair, Century 21 Redwood Realty. Bright MLS
 - $574,9004 bd3 ba2k sqft4 Cannon Knolls Dr, Fredericksburg, VA 22406For Sale
 MLS ID #VAST2051716, Cindy Locke, Samson Properties. Bright MLS
 - $490,0004 bd3 ba1.8k sqft11602 Bend Bow Dr, Fredericksburg, VA 22407For Sale
 MLS ID #VASP2045128, Vickie Clark-Jennings, Berkshire Hathaway HomeServices PenFed Realty. Bright MLS
 - $650,0003 bd3 ba2.1k sqft319 Richland Rd, Fredericksburg, VA 22406For Sale
 MLS ID #VAST2050976, Andy Shannon, Samson Properties. Bright MLS
 - $499,9004 bd3 ba1.8k sqft498 Brooke Rd, Fredericksburg, VA 22405For SaleMLS ID #VAST2052696, Peter Tucker, Belcher Real Estate, LLC.. Bright MLS
- $469,9004 bd3 ba1.8k sqft6 Plumosa Dr, Fredericksburg, VA 22405For SaleMLS ID #VAST2052796, Alex Belcher, Belcher Real Estate, LLC.. Bright MLS
- $467,5004 bd3 ba2.1k sqft11803 Gordon Rd, Fredericksburg, VA 22407For SaleMLS ID #VASP2044750, Chelsey Hugh, Real Property Management Pros. Bright MLS
- $430,0004 bd3 ba1.9k sqft281 Truslow Rd, Fredericksburg, VA 22405For SaleMLS ID #VAST2051790, Sarah Stelmok, Nest Realty Fredericksburg. Bright MLS
- $449,9004 bd2 ba2.2k sqft605 Payton Dr, Fredericksburg, VA 22405For SaleMLS ID #VAST2052742, Carolyn Liddell, Sun Realty Of Fredericksburg. Bright MLS
- $399,9004 bd3 ba2k sqft11515 Silverleaf Ln, Fredericksburg, VA 22407For SaleMLS ID #VASP2044414, Tracey Farmer, Century 21 Redwood Realty. Bright MLS
- $460,0003 bd3 ba2.5k sqft5802 Queens Mill Cir, Fredericksburg, VA 22407For SaleMLS ID #VASP2044932, Lisa Nelson, Century 21 Redwood Realty. Bright MLS
- $575,0003 bd2 ba1.4k sqft34254 Richards Ferry Rd, Richardsville, VA 22736For SaleMLS ID #VACU2013950, Sarah Reynolds, Keller Williams Realty. Bright MLS
- $589,9993 bd3 ba2.1k sqft181 Sanford Dr, Fredericksburg, VA 22406For SaleMLS ID #VAST2048424, Kevin Amaya Amaya, Samson Properties. Bright MLS
- $500,0004 bd3 ba2k sqft223 Andrew Chapel Rd, Stafford, VA 22554For SaleMLS ID #VAST2051656, Brandy Glauner, CENTURY 21 New Millennium. Bright MLS
- $439,0004 bd3 ba1.9k sqft6922 Ridge Way Dr, Fredericksburg, VA 22407For SaleMLS ID #VASP2043560, Megan Boisvert, Samson Properties. Bright MLS
- $350,0003 bd1 ba1k sqft1287 Warrenton Rd, Fredericksburg, VA 22406For SaleMLS ID #VAST2052632, Tammy Berfield, Coldwell Banker Elite. Bright MLS
- $464,9004 bd3 ba1.2k sqft14 Myrtle Rd, Fredericksburg, VA 22405For SaleMLS ID #VAST2049444, Stephanie Young, CENTURY 21 New Millennium. Bright MLS
- $500,0004 bd3 ba2.5k sqftBreezewood, Fredericksburg, VA 22407For SaleMLS ID #VASP2041214, Peggy Withers, Long & Foster Real Estate, Inc.. Bright MLS
- $465,9004 bd2 ba2k sqft7324 Red Feather Ln, Spotsylvania, VA 22551For SaleMLS ID #VASP2043250, Teresa Swink, Berkshire Hathaway HomeServices PenFed Realty. Bright MLS
- $375,0005 bd3 ba1.9k sqft5 Warfield Pl, Fredericksburg, VA 22401For SaleMLS ID #VAFB2010878, Mike Brzezinski, Pearson Smith Realty, LLC. Bright MLS
