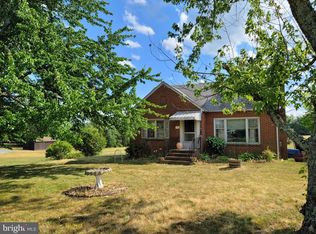
CLASSIC BRICK CHARM WITH ROOM TO MAKE IT YOUR OWN! Welcome to this charming 3-bedroom brick rambler, perfectly situated on a spacious .46-acre lot. Step inside to find beautiful hardwood floors that add warmth and timeless character throughout the home. Spacious eat in kitchen that ready for the next family meal. Offering 1 full bath plus a partially finished basement, this home provides valuable additional space with plenty of possibilities—create a family room, home office, recreation area, or additional storage to suit your needs. Outside, nearly half an acre gives you plenty of room to relax, entertain, garden, or enjoy the outdoors. With the oversized shed ready to handle your storage needs. Conveniently located near shopping, dining, and everyday amenities, minutes away from the new schools in Hartwood, you'll enjoy easy access to everything you need while still having space to call your own. Solid brick construction, hardwood floors, a versatile basement, and a great location come together to make this a wonderful place to call home!
For sale
$350,000
1287 Warrenton Rd, Fredericksburg, VA 22406
3beds
1,040sqft
Single Family Residence
Built in 1959
0.46 Acres Lot
$348,200 Zestimate®
$337/sqft
$-- HOA
What's special
Solid brick constructionPartially finished basementOversized shedBeautiful hardwood floors
- 9 days |
- 424 |
- 25 |
Likely to sell faster than
Zillow last checked:
Listing updated:
Listed by:
Tammy Berfield 540-840-3651,
Coldwell Banker Elite 540-735-2600,
Co-Listing Agent: E.Gerald Brown 540-735-2606,
Coldwell Banker Elite
Source: Bright MLS,MLS#: VAST2052632
Facts & features
Interior
Bedrooms & bathrooms
- Bedrooms: 3
- Bathrooms: 1
- Full bathrooms: 1
- Main level bathrooms: 1
- Main level bedrooms: 3
Rooms
- Room types: Living Room, Dining Room, Primary Bedroom, Bedroom 2, Bedroom 3, Kitchen, Basement, Exercise Room, Bathroom 1
Primary bedroom
- Features: Flooring - HardWood
- Level: Main
- Area: 99 Square Feet
- Dimensions: 9 X 11
Bedroom 2
- Features: Flooring - HardWood
- Level: Main
- Area: 121 Square Feet
- Dimensions: 11 X 11
Bedroom 3
- Level: Main
- Area: 88 Square Feet
- Dimensions: 11 X 8
Bathroom 1
- Level: Main
- Area: 45 Square Feet
- Dimensions: 9 X 5
Basement
- Level: Lower
- Area: 912 Square Feet
- Dimensions: 24 X 38
Dining room
- Level: Main
- Area: 72 Square Feet
- Dimensions: 9 X 8
Exercise room
- Level: Lower
- Area: 165 Square Feet
- Dimensions: 11 X 15
Kitchen
- Level: Main
- Area: 117 Square Feet
- Dimensions: 9 X 13
Living room
- Features: Flooring - HardWood
- Level: Main
- Area: 238 Square Feet
- Dimensions: 14 X 17
Heating
- Forced Air, Oil
Cooling
- Window Unit(s), Electric
Appliances
- Included: Oven/Range - Electric, Refrigerator, Electric Water Heater
- Laundry: In Basement
Features
- Kitchen - Country
- Flooring: Wood
- Doors: Storm Door(s)
- Windows: Storm Window(s)
- Basement: Exterior Entry,Unfinished
- Has fireplace: No
Interior area
- Total structure area: 1,040
- Total interior livable area: 1,040 sqft
- Finished area above ground: 1,040
Property
Parking
- Total spaces: 6
- Parking features: Gravel, Driveway
- Uncovered spaces: 6
Accessibility
- Accessibility features: None
Features
- Levels: One
- Stories: 1
- Patio & porch: Screened, Porch
- Pool features: None
- Has view: Yes
- View description: Street
Lot
- Size: 0.46 Acres
- Features: Cleared
Details
- Additional structures: Above Grade, Outbuilding
- Parcel number: 44A 2 A
- Zoning: A2
- Special conditions: Standard
Construction
Type & style
- Home type: SingleFamily
- Architectural style: Ranch/Rambler
- Property subtype: Single Family Residence
Materials
- Brick
- Foundation: Block
- Roof: Asphalt
Condition
- New construction: No
- Year built: 1959
Utilities & green energy
- Sewer: Septic > # of BR
- Water: Public
- Utilities for property: Cable Available, Water Available, Electricity Available, Cable
Community & HOA
Community
- Subdivision: Peach Lawn
HOA
- Has HOA: No
Location
- Region: Fredericksburg
Financial & listing details
- Price per square foot: $337/sqft
- Tax assessed value: $276,600
- Annual tax amount: $2,591
- Date on market: 8/7/2026
- Listing agreement: Exclusive Right To Sell
- Listing terms: Cash,Conventional,FHA,VA Loan
- Exclusions: Gun Safe, Additional Lot, Washer & Dryer
- Ownership: Fee Simple
- Road surface type: Black Top
Estimated market value
$348,200
$331,000 - $366,000
$2,084/mo
Price history
| Date | Event | Price |
|---|---|---|
| 8/7/2026 | Listed for sale | $350,000+2233.3%$337/sqft |
Source:  Bright MLS #VAST2052632 Report a problem Bright MLS #VAST2052632 Report a problem | ||
| 1/1/1978 | Sold | $15,000$14/sqft |
Source: Agent Provided Report a problem | ||
Public tax history
| Year | Property taxes | Tax assessment |
|---|---|---|
| 2025 | $2,555 +3.4% | $276,600 |
| 2024 | $2,472 +22.1% | $276,600 +22.7% |
| 2023 | $2,024 +5.6% | $225,500 |
| 2022 | $1,917 +16.2% | $225,500 +32.6% |
| 2021 | $1,650 | $170,100 |
| 2020 | $1,650 +4.3% | $170,100 +8.6% |
| 2019 | $1,583 +2% | $156,700 |
| 2018 | $1,551 | $156,700 +3.7% |
| 2017 | $1,551 +3.7% | $151,100 |
| 2016 | $1,496 | $151,100 +10.5% |
| 2015 | -- | $136,700 |
| 2014 | -- | $136,700 +5.8% |
| 2013 | -- | $129,200 |
| 2012 | -- | $129,200 -7.6% |
| 2011 | -- | $139,900 |
| 2010 | -- | $139,900 -22.2% |
| 2009 | -- | $179,900 |
| 2008 | -- | $179,900 -11.9% |
| 2006 | -- | $204,300 |
| 2005 | -- | $204,300 +76.4% |
| 2004 | -- | $115,800 +33% |
| 2003 | -- | $87,100 |
| 2002 | -- | $87,100 |
Find assessor info on the county website
Monthly payment
Est. payment
Payment breakdown
Explore the cost of this home by adjusting the details. Changes won't be saved.Climate risks
Neighborhood: 22406
Nearby schools
GreatSchools rating
- 8/10Hartwood Elementary SchoolGrades: K-5Distance: 2.7 mi
- 6/10T. Benton Gayle Middle SchoolGrades: 6-8Distance: 2 mi
- 8/10Mountain View High SchoolGrades: 9-12Distance: 6.2 mi
Schools provided by the listing agent
- Elementary: Hartwood
- Middle: T. Benton Gayle
- High: Mountain View
- District: Stafford County Public Schools
Source: Bright MLS. This data may not be complete. We recommend contacting the local school district to confirm school assignments for this home.
- $250,0004 bd2 ba1.3k sqft11 Peach Lawn Rd, Fredericksburg, VA 22406Sold
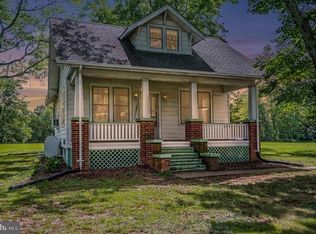
- $330,0002 bd1 ba884 sqft1275 Warrenton Rd, Fredericksburg, VA 22406For Sale
- $399,5003 bd1 ba1.6k sqft1281 Warrenton Rd, Fredericksburg, VA 22406Off Market
- $446,0004 bd3 ba2.3k sqft15 Peach Lawn Rd, Fredericksburg, VA 22406Off Market
- $291,0002 bd1 ba848 sqft23 Peach Lawn Rd, Fredericksburg, VA 22406Off Market
- $522,7003 acres1270 Warrenton Rd, Fredericksburg, VA 22406Off Market
- $600,8003 bd2 ba1.8k sqft1296 Warrenton Rd, Fredericksburg, VA 22406Off Market
- $717,0003 bd2 ba2k sqft37 Peach Lawn Rd, Fredericksburg, VA 22406Off Market
A local agent can set up tours, give advice and negotiate with sellers.
Similar homes
- $330,0002 bd1 ba884 sqft1275 Warrenton Rd, Fredericksburg, VA 22406For Sale
 MLS ID #VAST2052642, Tammy Berfield, Coldwell Banker Elite. Bright MLS
 - $349,0003 bd2 ba1.2k sqft203 Shackelford Well Rd, Fredericksburg, VA 22406For Sale
 MLS ID #VAST2050774, Cristian Sams, Samson Properties. Bright MLS
 - $265,0003 bd1 ba800 sqft107 Hulls Chapel Rd, Fredericksburg, VA 22406For Sale
 MLS ID #VAST2052482, Nathan Johnson, Keller Williams Capital Properties. Bright MLS
 - $340,0003 bd2 ba1k sqft11004 Doe Cir, Fredericksburg, VA 22407For Sale
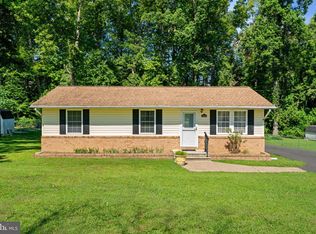 MLS ID #VASP2044974, Kristine Jones, Samson Properties. Bright MLS
 - $340,0003 bd2 ba1k sqft22 Teton Dr, Fredericksburg, VA 22408For SaleMLS ID #VASP2045080, Daniel Hughes, Samson Properties. Bright MLS
- $349,0003 bd2 ba1k sqft31 Kelley Rd, Fredericksburg, VA 22405For SaleMLS ID #VAST2052374, Victoria Balitcaia, Samson Properties. Bright MLS
- $375,0003 bd3 ba1.2k sqft103 Barrows Ct, Fredericksburg, VA 22406For SaleMLS ID #VAST2052526, AJ Lall, Berkshire Hathaway HomeServices PenFed Realty. Bright MLS
- $450,0004 bd3 ba864 sqft636 Holly Corner Rd, Fredericksburg, VA 22406For SaleMLS ID #VAST2052568, Micah Dianda, Samson Properties. Bright MLS
- $379,0003 bd1 ba1k sqft1529 Mountain View Rd, Stafford, VA 22554For SaleMLS ID #VAST2051690, Juliet Mayers, LPT Realty, LLC. Bright MLS
- $375,0003 bd1 ba924 sqft11226 Single Oak Rd, Fredericksburg, VA 22407For SaleMLS ID #VASP2043000, John Jones, Keller Williams Capital Properties. Bright MLS
- $410,0003 bd2 ba1.2k sqft714 Scott Dr, Fredericksburg, VA 22405For SaleMLS ID #VAST2052670, Dagmar Maticic, Belcher Real Estate, LLC.. Bright MLS
- $359,9902 bd2 ba1.1k sqft409 Pratt St, Fredericksburg, VA 22405For SaleMLS ID #VAST2050746, Karen Zink, Berkshire Hathaway HomeServices PenFed Realty. Bright MLS
- $399,9992 bd1 ba1.3k sqft118 Musselman Rd, Falmouth, VA 22405For SaleMLS ID #VAST2049642, Mr. Muhammad Yusuf, Vylla Home. Bright MLS
- $325,0003 bd1 ba1.2k sqft117 Hillcrest Dr, Fredericksburg, VA 22401For SaleMLS ID #VAFB2010794, Bethany Neher, Coldwell Banker Elite. Bright MLS
- $390,0002 bd2 ba1.3k sqft133 Long Point Dr, Fredericksburg, VA 22406For SaleMLS ID #VAST2052736, Brad Gibson, Coldwell Banker Realty. Bright MLS
- $360,0003 bd1 ba1.1k sqft10510 White Street Ct, Fredericksburg, VA 22408For SaleMLS ID #VASP2042930, Roberto Rolong Coronell, Pearson Smith Realty, LLC. Bright MLS
- $415,0003 bd2 ba1k sqft313 Green Arbor Dr, Fredericksburg, VA 22407For SaleMLS ID #VASP2044342, Tom Muldoon, KW Metro Center. Bright MLS
- $335,0003 bd3 ba1.4k sqftOlde Greenwich, Fredericksburg, VA 22408For SaleMLS ID #VASP2045098, Cindy Allen, Metro Premier Homes. Bright MLS
- $439,0002 bd2 ba1.4k sqft9 Ludington Ln, Fredericksburg, VA 22406For SaleMLS ID #VAST2052176, Dan DeMarchis, EXP Realty, LLC. Bright MLS
- $335,0002 bd2 ba1.5k sqft130 Ambrose Ln, Fredericksburg, VA 22406For SaleMLS ID #VAST2047688, Kareem Almufti, Keller Williams Fairfax Gateway. Bright MLS
