Welcome to this charming, 1935 built, 2-bedroom, 1-bath home situated on a spacious 1-acre lot! Offering 1,768 total square feet, this property features beautiful hardwood floors and plenty of opportunity to make it your own. The unfinished basement and attic provide exciting potential for additional finished living space, a home office, recreation area, or extra storage. Enjoy the privacy and possibilities that come with a full acre while still being conveniently located near shopping, dining, and everyday amenities. Minutes from the new High School & Elementary school in Hartwood. Whether you're looking for a place to call home or a property with room to grow and add value, this one is full of potential. Schedule your showing and come see the possibilities!
For sale
$330,000
1275 Warrenton Rd, Fredericksburg, VA 22406
2beds
884sqft
Single Family Residence
Built in 1935
1 Acres Lot
$324,400 Zestimate®
$373/sqft
$-- HOA
What's special
Beautiful hardwood floors
- 10 days |
- 804 |
- 60 |
Likely to sell faster than
Zillow last checked:
Listing updated:
Listed by:
Tammy Berfield 540-840-3651,
Coldwell Banker Elite 540-735-2600,
Co-Listing Agent: E.Gerald Brown 540-735-2606,
Coldwell Banker Elite
Source: Bright MLS,MLS#: VAST2052642
Facts & features
Interior
Bedrooms & bathrooms
- Bedrooms: 2
- Bathrooms: 1
- Full bathrooms: 1
- Main level bathrooms: 1
- Main level bedrooms: 2
Rooms
- Room types: Living Room, Dining Room, Bedroom 2, Kitchen, Basement, Bedroom 1, Laundry, Bathroom 1, Attic, Bonus Room
Bedroom 1
- Features: Flooring - HardWood
- Level: Main
- Area: 110 Square Feet
- Dimensions: 10 X 11
Bedroom 2
- Features: Flooring - HardWood
- Level: Main
- Area: 99 Square Feet
- Dimensions: 9 X 11
Bathroom 1
- Features: Flooring - HardWood
- Level: Main
- Area: 48 Square Feet
- Dimensions: 6 X 8
Other
- Level: Upper
- Area: 912 Square Feet
- Dimensions: 38 X 24
Basement
- Level: Lower
- Area: 792 Square Feet
- Dimensions: 33 X 24
Bonus room
- Level: Lower
Dining room
- Features: Flooring - HardWood
- Level: Main
- Area: 140 Square Feet
- Dimensions: 10 X 14
Kitchen
- Features: Flooring - HardWood
- Level: Main
- Area: 108 Square Feet
- Dimensions: 9 X 12
Laundry
- Level: Lower
Living room
- Features: Flooring - HardWood
- Level: Main
- Area: 132 Square Feet
- Dimensions: 11 X 12
Heating
- Forced Air, Oil
Cooling
- Window Unit(s), Electric
Appliances
- Included: Dryer, Oven/Range - Electric, Washer, Water Heater, Electric Water Heater
- Laundry: In Basement, Laundry Room
Features
- Ceiling Fan(s), Entry Level Bedroom, Built-in Features
- Flooring: Hardwood, Wood
- Windows: Window Treatments
- Basement: Connecting Stairway,Full,Exterior Entry,Side Entrance,Unfinished
- Has fireplace: No
Interior area
- Total structure area: 1,768
- Total interior livable area: 884 sqft
- Finished area above ground: 884
- Finished area below ground: 0
Property
Parking
- Total spaces: 6
- Parking features: Gravel, Driveway
- Uncovered spaces: 6
Accessibility
- Accessibility features: None
Features
- Levels: One
- Stories: 1
- Patio & porch: Enclosed, Porch
- Pool features: None
Lot
- Size: 1 Acres
Details
- Additional structures: Above Grade, Below Grade, Outbuilding
- Parcel number: 44 59
- Zoning: A2
- Special conditions: Standard
Construction
Type & style
- Home type: SingleFamily
- Architectural style: Bungalow
- Property subtype: Single Family Residence
Materials
- Vinyl Siding
- Foundation: Concrete Perimeter
Condition
- Good
- New construction: No
- Year built: 1935
Utilities & green energy
- Sewer: Septic = # of BR
- Water: Well
Community & HOA
Community
- Subdivision: None Available
HOA
- Has HOA: No
Location
- Region: Fredericksburg
Financial & listing details
- Price per square foot: $373/sqft
- Tax assessed value: $264,600
- Annual tax amount: $2,479
- Date on market: 8/7/2026
- Listing agreement: Exclusive Right To Sell
- Ownership: Fee Simple
Estimated market value
$324,400
$308,000 - $341,000
$1,747/mo
Price history
| Date | Event | Price |
|---|---|---|
| 8/7/2026 | Listed for sale | $330,000+1819.5%$373/sqft |
Source:  Bright MLS #VAST2052642 Report a problem Bright MLS #VAST2052642 Report a problem | ||
| 4/4/2019 | Listing removed | $1,250$1/sqft |
Source: Coldwell Banker Elite #VAST166096 Report a problem | ||
| 1/17/2019 | Listed for rent | $1,250$1/sqft |
Source: Coldwell Banker Elite #VAST166096 Report a problem | ||
| 2/1/1999 | Sold | $17,192$19/sqft |
Source: Agent Provided Report a problem | ||
Public tax history
| Year | Property taxes | Tax assessment |
|---|---|---|
| 2025 | $2,444 +3.4% | $264,600 |
| 2024 | $2,364 +17.1% | $264,600 +17.7% |
| 2023 | $2,018 +5.6% | $224,900 |
| 2022 | $1,912 +22.5% | $224,900 +39.8% |
| 2021 | $1,561 | $160,900 |
| 2020 | $1,561 | $160,900 +5% |
| 2019 | -- | $153,300 |
| 2018 | $1,518 | $153,300 +9.1% |
| 2017 | $1,518 +9.1% | $140,500 |
| 2016 | $1,391 | $140,500 +4.6% |
| 2015 | -- | $134,300 |
| 2014 | -- | $134,300 +9.7% |
| 2013 | -- | $122,400 |
| 2012 | -- | $122,400 -7.8% |
| 2011 | -- | $132,800 |
| 2010 | -- | $132,800 -27.1% |
| 2009 | -- | $182,100 |
| 2008 | -- | $182,100 +1% |
| 2006 | -- | $180,300 |
| 2005 | -- | $180,300 +75.9% |
| 2004 | -- | $102,500 +25.9% |
| 2003 | -- | $81,400 |
| 2002 | -- | $81,400 |
Find assessor info on the county website
Monthly payment
Est. payment
Payment breakdown
Explore the cost of this home by adjusting the details. Changes won't be saved.Climate risks
Neighborhood: 22406
Nearby schools
GreatSchools rating
- 8/10Hartwood Elementary SchoolGrades: K-5Distance: 2.7 mi
- 6/10T. Benton Gayle Middle SchoolGrades: 6-8Distance: 2 mi
- 8/10Mountain View High SchoolGrades: 9-12Distance: 6.3 mi
Schools provided by the listing agent
- Elementary: Hartwood
- Middle: T. Benton Gayle
- High: Mountain View
- District: Stafford County Public Schools
Source: Bright MLS. This data may not be complete. We recommend contacting the local school district to confirm school assignments for this home.
- $399,5003 bd1 ba1.6k sqft1281 Warrenton Rd, Fredericksburg, VA 22406Off Market
- $350,0003 bd1 ba1k sqft1287 Warrenton Rd, Fredericksburg, VA 22406For Sale
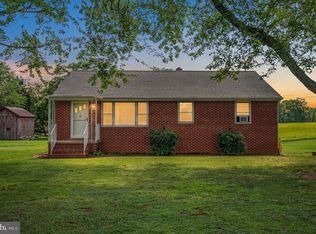
- $250,0004 bd2 ba1.3k sqft11 Peach Lawn Rd, Fredericksburg, VA 22406Sold
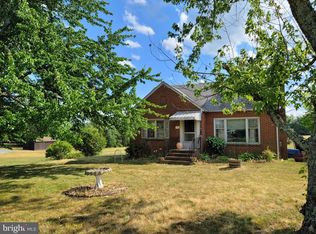
- $446,0004 bd3 ba2.3k sqft15 Peach Lawn Rd, Fredericksburg, VA 22406Off Market
- $522,7003 acres1270 Warrenton Rd, Fredericksburg, VA 22406Off Market
- $291,0002 bd1 ba848 sqft23 Peach Lawn Rd, Fredericksburg, VA 22406Off Market
- $600,8003 bd2 ba1.8k sqft1296 Warrenton Rd, Fredericksburg, VA 22406Off Market
- $717,0003 bd2 ba2k sqft37 Peach Lawn Rd, Fredericksburg, VA 22406Off Market
A local agent can set up tours, give advice and negotiate with sellers.
Similar homes
- $350,0003 bd1 ba1k sqft1287 Warrenton Rd, Fredericksburg, VA 22406For Sale
 MLS ID #VAST2052632, Tammy Berfield, Coldwell Banker Elite. Bright MLS
 - $265,0003 bd1 ba800 sqft107 Hulls Chapel Rd, Fredericksburg, VA 22406For Sale
 MLS ID #VAST2052482, Nathan Johnson, Keller Williams Capital Properties. Bright MLS
 - $349,0003 bd2 ba1.2k sqft203 Shackelford Well Rd, Fredericksburg, VA 22406For Sale
 MLS ID #VAST2050774, Cristian Sams, Samson Properties. Bright MLS
 - $340,0003 bd2 ba1k sqft11004 Doe Cir, Fredericksburg, VA 22407For Sale
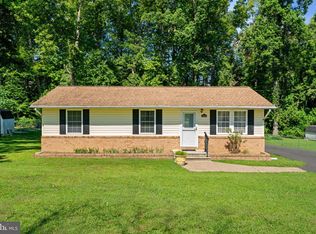 MLS ID #VASP2044974, Kristine Jones, Samson Properties. Bright MLS
 - $340,0003 bd2 ba1k sqft22 Teton Dr, Fredericksburg, VA 22408For SaleMLS ID #VASP2045080, Daniel Hughes, Samson Properties. Bright MLS
- $379,0003 bd2 ba1.1k sqft6519 Old Plank Rd, Fredericksburg, VA 22407For SaleMLS ID #VASP2045054, Kevin Breen, Coldwell Banker Elite. Bright MLS
- $349,0003 bd2 ba1k sqft31 Kelley Rd, Fredericksburg, VA 22405For SaleMLS ID #VAST2052374, Victoria Balitcaia, Samson Properties. Bright MLS
- $450,0004 bd3 ba864 sqft636 Holly Corner Rd, Fredericksburg, VA 22406For SaleMLS ID #VAST2052568, Micah Dianda, Samson Properties. Bright MLS
- $--3 bd2 ba1.1k sqft700 Perry Dr, Fredericksburg, VA 22405AuctionAuction.com 2
- $359,9902 bd2 ba1.1k sqft409 Pratt St, Fredericksburg, VA 22405For SaleMLS ID #VAST2050746, Karen Zink, Berkshire Hathaway HomeServices PenFed Realty. Bright MLS
- $375,0003 bd1 ba924 sqft11226 Single Oak Rd, Fredericksburg, VA 22407For SaleMLS ID #VASP2043000, John Jones, Keller Williams Capital Properties. Bright MLS
- $325,0003 bd1 ba1.2k sqft117 Hillcrest Dr, Fredericksburg, VA 22401For SaleMLS ID #VAFB2010794, Bethany Neher, Coldwell Banker Elite. Bright MLS
- $379,0003 bd1 ba1k sqft1529 Mountain View Rd, Stafford, VA 22554For SaleMLS ID #VAST2051690, Juliet Mayers, LPT Realty, LLC. Bright MLS
- $--3 bd1 ba1.1k sqft1021 Ficklen Rd, Fredericksburg, VA 22405AuctionXome
- $305,0002 bd1 ba672 sqft111 Forbes St, Fredericksburg, VA 22405For SaleMLS ID #VAST2047428, Cheri Post, Belcher Real Estate, LLC.. Bright MLS
- $399,9994 bd1 ba1.3k sqft714 Culpeper St, Fredericksburg, VA 22405For SaleMLS ID #VAST2052688, Jen Heflin, EXP Realty, LLC. Bright MLS
- $375,0003 bd3 ba1.2k sqft103 Barrows Ct, Fredericksburg, VA 22406For SaleMLS ID #VAST2052526, AJ Lall, Berkshire Hathaway HomeServices PenFed Realty. Bright MLS
- $410,0003 bd2 ba1.2k sqft714 Scott Dr, Fredericksburg, VA 22405For SaleMLS ID #VAST2052670, Dagmar Maticic, Belcher Real Estate, LLC.. Bright MLS
- $330,0002 bd1 ba560 sqft1047 Lakeview Dr, Stafford, VA 22556For SaleMLS ID #VAST2048762, Jeff Kwak, Pearson Smith Realty LLC. Bright MLS
- $349,9003 bd1 ba1.2k sqft591 White Oak Rd, Fredericksburg, VA 22405For SaleMLS ID #VAST2048346, Jorge Campodonico, Campodonico Realty. Bright MLS
