"PRIVATE " LOCATION LOCATION LOCATION, YET, CLOSE ENOUGH TO EVERYTHING YOU WOULD NEED!!!!COUNTRY LIVING AT IT'S FINEST! ENJOY YOUR NEW 4 BED/2BATH HOUSE ON 2 ACRES WITH A POOL AND NO HOA! ONLY A MILE FROM SPOTSYLVANIA HIGH SCHOOL, CLOSE TO I95, LAKE ANNA , SHOPPING AND NEW WATER PARK IN THORNBURG! THE OPEN FLOOR PLAN MAKES A WONDERFUL GATHERING SPACE FOR FAMILY AND FRIENDS! RECENTLY PAINTED AND READY TO MOVE IN YOUR NEW HOME! MAIN BEDROOM AND 2 ADDITIONAL BEDROOMS SEPARATED ON EACH SIDE OF THE HOME . ADDITIONAL LARGE BEDROOM IN BASEMENT. LARGE PARTIAL UNFINISHED BASEMENT YOU CAN TURN INTO ANY DREAM SPACE. COMPLETE WITH PLUMBING FOR ADDITIONAL BATHROOM. CONVENIENT WALK UP-OUT BASEMENT. DON'T MISS OUT ON THE COMFORTS OF YOUR NEW HOME!
For sale
Price cut: $14K (7/27)
$465,900
7324 Red Feather Ln, Spotsylvania, VA 22551
4beds
2,056sqft
:
Get pre-qualified$2,828/mo
Single Family Residence
Built in 2018
2 Acres Lot
$464,900 Zestimate®
$227/sqft
$-- HOA
What's special
Open floor planRecently paintedLarge partial unfinished basementConvenient walk up-out basement
- 33 days |
- 729 |
- 44 |
Likely to sell faster than
Zillow last checked:
Listing updated:
Listed by:
Teresa Swink 804-283-1582,
Berkshire Hathaway HomeServices PenFed Realty 5403717653
Source: Bright MLS,MLS#: VASP2043250
Facts & features
Interior
Bedrooms & bathrooms
- Bedrooms: 4
- Bathrooms: 2
- Full bathrooms: 2
- Main level bathrooms: 2
- Main level bedrooms: 3
Rooms
- Room types: Primary Bedroom, Bedroom 3, Bathroom 1, Bathroom 2
Primary bedroom
- Features: Attached Bathroom, Soaking Tub, Bathroom - Walk-In Shower, Double Sink, Flooring - Carpet
- Level: Main
Bedroom 3
- Level: Lower
Bathroom 1
- Features: Flooring - Carpet
- Level: Main
Bathroom 2
- Features: Flooring - Carpet
- Level: Main
Heating
- Heat Pump, Electric
Cooling
- Heat Pump, Electric
Appliances
- Included: Microwave, Dishwasher, Dryer, Ice Maker, Oven/Range - Gas, Refrigerator, Washer, Water Heater, Electric Water Heater
- Laundry: Main Level
Features
- Soaking Tub, Bathroom - Stall Shower, Bathroom - Tub Shower, Combination Dining/Living, Entry Level Bedroom, Open Floorplan, Kitchen Island, Walk-In Closet(s), Dry Wall
- Flooring: Carpet, Laminate
- Basement: Connecting Stairway,Full,Heated,Exterior Entry,Interior Entry,Partially Finished,Concrete,Rear Entrance,Walk-Out Access
- Has fireplace: No
Interior area
- Total structure area: 3,456
- Total interior livable area: 2,056 sqft
- Finished area above ground: 1,728
- Finished area below ground: 328
Property
Parking
- Parking features: Driveway
- Has uncovered spaces: Yes
Accessibility
- Accessibility features: None
Features
- Levels: One
- Stories: 1
- Has private pool: Yes
- Pool features: Above Ground, Private
Lot
- Size: 2 Acres
- Features: Backs to Trees
Details
- Additional structures: Above Grade, Below Grade
- Parcel number: 6016E
- Zoning: A3
- Special conditions: Standard
Construction
Type & style
- Home type: SingleFamily
- Architectural style: Raised Ranch/Rambler
- Property subtype: Single Family Residence
Materials
- Vinyl Siding
- Foundation: Concrete Perimeter
- Roof: Composition
Condition
- Excellent
- New construction: No
- Year built: 2018
Utilities & green energy
- Sewer: Private Septic Tank
- Water: Well
- Utilities for property: Cable
Community & HOA
Community
- Subdivision: None Available
HOA
- Has HOA: No
Location
- Region: Spotsylvania
Financial & listing details
- Price per square foot: $227/sqft
- Tax assessed value: $2,798
- Annual tax amount: $2,798
- Date on market: 6/27/2026
- Listing agreement: Exclusive Right To Sell
- Listing terms: Cash,Conventional,FHA,VA Loan
- Ownership: Fee Simple
- Road surface type: Dirt, Gravel
Estimated market value
$464,900
$442,000 - $488,000
$2,735/mo
Price history
| Date | Event | Price |
|---|---|---|
| 7/27/2026 | Price change | $465,900-2.9%$227/sqft |
Source:  Bright MLS #VASP2043250 Report a problem Bright MLS #VASP2043250 Report a problem | ||
| 6/27/2026 | Listed for sale | $479,900+75.7%$233/sqft |
Source: Bright MLS #VASP2043250 Report a problem | ||
| 10/5/2018 | Sold | $273,096+506.9%$133/sqft |
Source: Public Record Report a problem | ||
| 12/1/2017 | Sold | $45,000$22/sqft |
Source: Public Record Report a problem | ||
| 8/15/2017 | Listing removed | $45,000$22/sqft |
Source: CTI Real Estate #SP9525025 Report a problem | ||
| 10/23/2016 | Price change | $45,000-18.2%$22/sqft |
Source: CTI Real Estate #SP9525025 Report a problem | ||
| 11/20/2015 | Listed for sale | $55,000+27.9%$27/sqft |
Source: CTI Real Estate #SP9525025 Report a problem | ||
| 9/1/2015 | Listing removed | $43,000$21/sqft |
Source: Keller Williams - Fredericksburg #SP8001355 Report a problem | ||
| 2/1/2013 | Listed for sale | $43,000$21/sqft |
Source: Superior Realty, LLC #SP8001355 Report a problem | ||
Public tax history
| Year | Property taxes | Tax assessment |
|---|---|---|
| 2025 | $2,527 | $344,100 |
| 2024 | $2,527 +17.7% | $344,100 +23.6% |
| 2023 | $2,148 +4.6% | $278,300 |
| 2022 | $2,053 +16.5% | $278,300 +27.8% |
| 2021 | $1,762 | $217,700 |
| 2020 | $1,762 +1.6% | $217,700 +6.4% |
| 2019 | $1,734 +367.7% | $204,600 +359.8% |
| 2018 | $371 -2% | $44,500 |
| 2017 | $378 | $44,500 |
| 2016 | -- | $44,500 +14.1% |
| 2015 | -- | $39,000 |
| 2014 | -- | $39,000 |
| 2013 | -- | $39,000 |
Find assessor info on the county website
Monthly payment
Est. payment
Payment breakdown
Explore the cost of this home by adjusting the details. Changes won't be saved.Climate risks
Neighborhood: 22551
Nearby schools
GreatSchools rating
- 4/10Spotsylvania High SchoolGrades: PK-12Distance: 1.3 mi
- 3/10Post Oak Middle SchoolGrades: 6-8Distance: 1.7 mi
- 3/10Spotsylvania Elementary SchoolGrades: PK-5Distance: 3.6 mi
Schools provided by the listing agent
- Elementary: Spotsylvania
- Middle: Post Oak
- High: Spotsylvania
- District: Spotsylvania County Public Schools
Source: Bright MLS. This data may not be complete. We recommend contacting the local school district to confirm school assignments for this home.
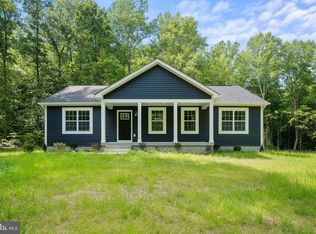
- $468,0005 bd3 ba2.7k sqft7326 Red Feather Ln, Spotsylvania, VA 22551Sold
- $403,2003 bd2 ba1.8k sqft8500 Lares Ln, Spotsylvania, VA 22551Off Market
- $210,6002 bd1 ba640 sqft7318 Red Feather Ln, Spotsylvania, VA 22551Off Market
- $395,7003 bd2 ba1.5k sqft7321 Red Feather Ln, Spotsylvania, VA 22551Off Market
- $6005 Acres7312 Red Feather Ln, Spotsylvania, VA 22551Off Market
- $520,3004 bd3 ba2.5k sqft7312 Red Feather Ln, Spotsylvania, VA 22551Off Market
- $344,3003 bd1 ba1.2k sqft7313 Red Feather Ln, Spotsylvania, VA 22551Off Market
- $91,000-- bd-- ba-- sqft7327 Red Feather Ln, Spotsylvania, VA 22551Off Market
A local agent can set up tours, give advice and negotiate with sellers.
Similar homes
- $425,0004 bd3 ba2k sqft7002 Aspen Ln, Spotsylvania, VA 22551For Sale
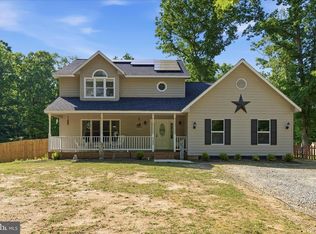
 MLS ID #VASP2042070, Maritania Torres, Realty ONE Group Capital. Bright MLS
 - $520,0005 bd2 ba2.2k sqft8908 Jennings Ln, Spotsylvania, VA 22551For Sale
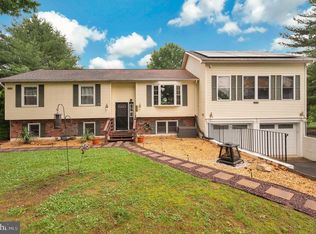 MLS ID #VASP2042190, Carmella Tritt, Berkshire Hathaway HomeServices PenFed Realty. Bright MLS
 - $435,0003 bd2 ba1.2k sqft8531 Livingston Ct, Spotsylvania, VA 22551For Sale
 MLS ID #VASP2042950, Debbie Jett, Real Broker, LLC. Bright MLS
 - $440,0004 bd3 ba1.6k sqft309 General Dr, Spotsylvania, VA 22551For Sale
 MLS ID #VASP2043564, KEYSHA WASHINGTON, Samson Properties. Bright MLS
 - $540,0003 bd2 ba1.9k sqft10325 Mill Pond Rd, Spotsylvania, VA 22551For SaleMLS ID #VASP2043584, Kim Guilder, Century 21 Redwood Realty. Bright MLS
- $399,9993 bd2 ba1.1k sqft6906 Aspen Ln, Spotsylvania, VA 22551For SaleMLS ID #VASP2043024, Michelle Wilson, CENTURY 21 New Millennium. Bright MLS
- $499,9004 bd3 ba2.3k sqft13452 Post Oak Rd, Spotsylvania, VA 22551For SaleMLS ID #VASP2040622, Jami Harich, Century 21 Redwood Realty. Bright MLS
- $399,9904 bd2 ba2k sqft14200 W Catharpin Rd, Spotsylvania, VA 22551For SaleMLS ID #VASP2041206, Kathleen Ayers, EXP Realty, LLC. Bright MLS
- $454,9003 bd2 ba1.5k sqft6600 Stubbs Bridge Rd, Spotsylvania, VA 22551For SaleMLS ID #VASP2038712, Gustavo Cruz, Samson Properties. Bright MLS
- $490,0003 bd3 ba2.3k sqft12406 Wilderness Park Dr, Spotsylvania, VA 22551For SaleMLS ID #VASP2041744, Jason Mero, Fathom Realty. Bright MLS
- $459,0003 bd2 ba1.3k sqft4313 Hadamar Rd, Spotsylvania, VA 22551New ConstructionMLS ID #VASP2042562, Roberto Olivo, M.O. Wilson Properties. Bright MLS
- $399,9004 bd2 ba2.5k sqftLake Wilderness, Spotsylvania, VA 22551For SaleMLS ID #VASP2043252, Allison Hancock, Belcher Real Estate, LLC.. Bright MLS
- $475,0003 bd3 ba1.9k sqft10624 Heather Greens Cir, Spotsylvania, VA 22553For SaleMLS ID #VASP2042854, John Wood, Virginia Real Estate. Bright MLS
- $410,0004 bd3 ba2k sqft12804 Plantation Dr, Spotsylvania, VA 22551For SaleMLS ID #VASP2040674, Allen Johnson, EXP Realty, LLC. Bright MLS
- $442,0003 bd3 ba1.6k sqft12001 Wales Dr, Fredericksburg, VA 22407For SaleMLS ID #VASP2043602, Mr. Benjamin Quann, Century 21 Redwood Realty. Bright MLS
- $559,5005 bd2 ba1.2k sqft3409 Hidaway Ct, Bumpass, VA 23024For SaleMLS ID #VASP2043248, Charles Clare, KW Realty Lakeside. Bright MLS
- $425,0004 bd2 ba2k sqft15109 Poplar Ct, Orange, VA 22960For SaleMLS ID #VASP2043050, Kevin Springer, RENOMAX Real Estate. Bright MLS
- $484,9994 bd3 ba1.7k sqft28 Galilean Dr, Fredericksburg, VA 22406For SaleMLS ID #VAST2050318, Ruben Arcila, District Pro Realty. Bright MLS
- $439,9003 bd2 ba2.1k sqft3800 Lakeview Pkwy, Locust Grove, VA 22508For SaleMLS ID #VAOR2014822, Lauren Cotton, Coldwell Banker Elite. Bright MLS
- $545,7005 bd3 ba2.2k sqft11707 Wilderness Park Dr, Spotsylvania, VA 22551For SaleMLS ID #VASP2041330, Phillip Scott, Lee Sherbeyn Real Estate Services & Referrals. Bright MLS
