Welcome home to this beautifully maintained contemporary ranch nestled on a private .85-acre wooded homesite with no HOA! Offering the perfect blend of comfort, privacy, and convenience, this one-level home is ideally located with easy access to Fredericksburg, Richmond, I-95, and just minutes from the future Kalahari Resort—one of Virginia's most anticipated destinations. Whether you're searching for a primary residence, weekend retreat, or exploring future investment opportunities, this property offers exceptional versatility. Inside, you'll find an open and inviting floor plan featuring hardwood floors, soaring vaulted ceilings, skylights, and a cozy gas fireplace that creates a warm and welcoming living space. The kitchen is equipped with granite countertops, a stainless steel appliance package, and flows seamlessly into the dining area with access to the screened porch and rear deck, making indoor and outdoor entertaining effortless. The spacious primary suite offers private deck access along with an en-suite bath featuring a jetted soaking tub, separate shower, and double vanity. Two additional bedrooms and a full hall bath provide flexible space for family, guests, or a home office. Step outside to enjoy your own private backyard oasis. Relax on the screened porch, entertain on the expansive deck, or simply enjoy the peaceful wooded surroundings. The nearly one-acre lot offers room to garden, play, or let pets roam, while two storage sheds provide plenty of space for tools, lawn equipment, and hobbies. If you've been looking for a home that combines privacy, one-level living, and an outstanding location with convenient access to major destinations, a must see!
For sale
$399,999
6906 Aspen Ln, Spotsylvania, VA 22551
3beds
1,190sqft
:
Get pre-qualified$2,454/mo
Single Family Residence
Built in 1990
0.85 Acres Lot
$395,600 Zestimate®
$336/sqft
$-- HOA
What's special
Beautifully maintained contemporary ranchCozy gas fireplacePeaceful wooded surroundingsOne-level homePrivate backyard oasisScreened porchRear deck
- 26 days |
- 1,154 |
- 106 |
Likely to sell faster than
Zillow last checked:
Listing updated:
Listed by:
Michelle Wilson 540-538-5510,
CENTURY 21 New Millennium 5403732000
Source: Bright MLS,MLS#: VASP2043024
Facts & features
Interior
Bedrooms & bathrooms
- Bedrooms: 3
- Bathrooms: 2
- Full bathrooms: 2
- Main level bathrooms: 2
- Main level bedrooms: 3
Rooms
- Room types: Dining Room, Primary Bedroom, Bedroom 2, Bedroom 3, Kitchen, Great Room, Laundry, Attic, Primary Bathroom, Full Bath
Primary bedroom
- Features: Ceiling Fan(s), Flooring - Carpet
- Level: Main
Bedroom 2
- Features: Flooring - Carpet
- Level: Main
Bedroom 3
- Features: Flooring - Carpet
- Level: Main
Primary bathroom
- Features: Bathroom - Jetted Tub, Bathroom - Walk-In Shower, Flooring - HardWood, Double Sink
- Level: Main
Other
- Features: Attic - Access Panel
- Level: Main
Dining room
- Features: Flooring - HardWood
- Level: Main
Other
- Features: Flooring - Ceramic Tile, Bathroom - Tub Shower
- Level: Main
Great room
- Features: Flooring - HardWood, Skylight(s), Fireplace - Gas, Ceiling Fan(s)
- Level: Main
Kitchen
- Features: Flooring - HardWood, Granite Counters, Kitchen - Electric Cooking, Recessed Lighting
- Level: Main
Laundry
- Level: Main
Heating
- Heat Pump, Electric
Cooling
- Central Air, Ceiling Fan(s), Electric
Appliances
- Included: Dishwasher, Water Dispenser, Ice Maker, Refrigerator, Oven/Range - Electric, Dryer, Washer, Water Heater, Electric Water Heater
- Laundry: Main Level, Laundry Room
Features
- Ceiling Fan(s), Combination Kitchen/Dining, Recessed Lighting, Upgraded Countertops, Bathroom - Walk-In Shower, Bathroom - Tub Shower, Vaulted Ceiling(s)
- Flooring: Hardwood, Carpet, Ceramic Tile
- Windows: Skylight(s)
- Has basement: No
- Number of fireplaces: 1
- Fireplace features: Gas/Propane
Interior area
- Total structure area: 1,190
- Total interior livable area: 1,190 sqft
- Finished area above ground: 1,190
- Finished area below ground: 0
Video & virtual tour
Property
Parking
- Parking features: Driveway
- Has uncovered spaces: Yes
Accessibility
- Accessibility features: None
Features
- Levels: One
- Stories: 1
- Patio & porch: Deck, Enclosed, Screened
- Pool features: None
- Has spa: Yes
- Spa features: Bath
- Fencing: Back Yard
Lot
- Size: 0.85 Acres
- Features: Front Yard, Rear Yard, SideYard(s)
Details
- Additional structures: Above Grade, Below Grade
- Parcel number: 62D144
- Zoning: A2
- Special conditions: Standard
Construction
Type & style
- Home type: SingleFamily
- Architectural style: Ranch/Rambler
- Property subtype: Single Family Residence
Materials
- Wood Siding
- Foundation: Concrete Perimeter
- Roof: Shingle
Condition
- New construction: No
- Year built: 1990
Utilities & green energy
- Sewer: Septic = # of BR
- Water: Well
Community & HOA
Community
- Subdivision: Shade Tree
HOA
- Has HOA: No
Location
- Region: Spotsylvania
Financial & listing details
- Price per square foot: $336/sqft
- Tax assessed value: $280,700
- Annual tax amount: $2,070
- Date on market: 7/3/2026
- Listing agreement: Exclusive Right To Sell
- Ownership: Fee Simple
Estimated market value
$395,600
$376,000 - $415,000
$2,215/mo
Price history
| Date | Event | Price |
|---|---|---|
| 7/3/2026 | Listed for sale | $399,999+31.1%$336/sqft |
Source:  Bright MLS #VASP2043024 Report a problem Bright MLS #VASP2043024 Report a problem | ||
| 8/16/2021 | Sold | $305,000$256/sqft |
Source: Bright MLS #VASP2000534 Report a problem | ||
| 7/5/2021 | Pending sale | $305,000$256/sqft |
Source: Bright MLS #VASP2000534 Report a problem | ||
| 7/2/2021 | Listed for sale | $305,000+60.5%$256/sqft |
Source: Bright MLS #VASP2000534 Report a problem | ||
| 7/22/2015 | Sold | $190,000+0.1%$160/sqft |
Source: Public Record Report a problem | ||
| 5/21/2015 | Pending sale | $189,900$160/sqft |
Source: Arista Real Estate #SP8607199 Report a problem | ||
| 4/27/2015 | Listed for sale | $189,900+91.8%$160/sqft |
Source: Arista Real Estate #SP8607754 Report a problem | ||
| 4/2/2015 | Sold | $99,000-47.9%$83/sqft |
Source: Public Record Report a problem | ||
| 2/19/2015 | Listed for sale | -- |
Source: Auction.com Report a problem | ||
| 5/9/2008 | Listing removed | $190,000$160/sqft |
Source: Homes.com Report a problem | ||
| 4/22/2008 | Listed for sale | $190,000+111.1%$160/sqft |
Source: Homes.com Report a problem | ||
| 8/12/1999 | Sold | $90,000$76/sqft |
Source: Public Record Report a problem | ||
Public tax history
| Year | Property taxes | Tax assessment |
|---|---|---|
| 2025 | $1,956 | $266,400 |
| 2024 | $1,956 +8.1% | $266,400 +13.7% |
| 2023 | $1,809 +4.6% | $234,400 |
| 2022 | $1,729 -7.2% | $234,400 +1.9% |
| 2021 | $1,862 | $230,100 |
| 2020 | $1,862 +8.3% | $230,100 +13.3% |
| 2019 | $1,720 +1.7% | $203,000 |
| 2018 | $1,691 +11.2% | $203,000 +13.5% |
| 2017 | $1,521 | $178,900 |
| 2016 | -- | $178,900 +31.7% |
| 2015 | -- | $135,800 |
| 2014 | -- | $135,800 +25% |
| 2013 | -- | $108,600 |
| 2012 | -- | $108,600 -14.2% |
| 2011 | -- | $126,600 |
| 2010 | -- | $126,600 -30.1% |
| 2009 | -- | $181,100 -5.3% |
| 2007 | $1,186 | $191,300 |
| 2006 | $1,186 +10.1% | $191,300 +58.1% |
| 2005 | $1,077 +3.5% | $121,000 |
| 2004 | $1,041 +3.1% | $121,000 +21.1% |
| 2003 | $1,009 | $99,900 |
| 2002 | $1,009 +22% | $99,900 +29.2% |
| 2001 | $827 | $77,300 |
Find assessor info on the county website
Monthly payment
Est. payment
Payment breakdown
Explore the cost of this home by adjusting the details. Changes won't be saved.Climate risks
Neighborhood: 22551
Nearby schools
GreatSchools rating
- 6/10Riverview Elementary SchoolGrades: PK-5Distance: 3.4 mi
- 4/10Spotsylvania High SchoolGrades: PK-12Distance: 4.3 mi
- 3/10Post Oak Middle SchoolGrades: 6-8Distance: 4.7 mi
Schools provided by the listing agent
- Elementary: Riverview
- Middle: Post Oak
- High: Spotsylvania
- District: Spotsylvania County Public Schools
Source: Bright MLS. This data may not be complete. We recommend contacting the local school district to confirm school assignments for this home.
- $316,4003 bd2 ba1.2k sqft6904 Aspen Ln, Spotsylvania, VA 22551Off Market
- $495,3004 bd3 ba2.2k sqft6908 Aspen Ln, Spotsylvania, VA 22551Off Market
- $426,3003 bd3 ba2.1k sqft6909 Aspen Ln, Spotsylvania, VA 22551Off Market
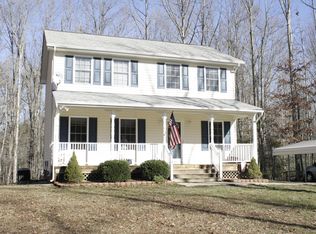
- $400,2003 bd3 ba1k sqft6902 Aspen Ln, Spotsylvania, VA 22551Off Market
- $456,9003 bd3 ba2.2k sqft6905 Aspen Ln, Spotsylvania, VA 22551Off Market
- $349,4003 bd1 ba1.5k sqft6910 Aspen Ln, Spotsylvania, VA 22551Off Market
- $373,0003 bd2 ba1.4k sqft6813 Sawmill Cir, Spotsylvania, VA 22551Off Market
- $3,9005 bd3 ba2.3k sqft6811 Sawmill Cir, Spotsylvania, VA 22551For Rent
A local agent can set up tours, give advice and negotiate with sellers.
Similar homes
- $435,0003 bd2 ba1.2k sqft8531 Livingston Ct, Spotsylvania, VA 22551For Sale

 MLS ID #VASP2042950, Debbie Jett, Real Broker, LLC. Bright MLS
 - $399,9004 bd2 ba1.2k sqft8401 Seays Rd, Spotsylvania, VA 22551For Sale
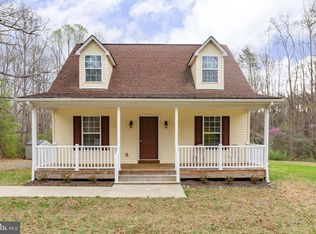 MLS ID #VASP2040460, Amy Cherry Taylor, Porch & Stable Realty, LLC. Bright MLS
 - $425,0003 bd2 ba1.6k sqft10422 Heather Greens Cir, Spotsylvania, VA 22553For Sale
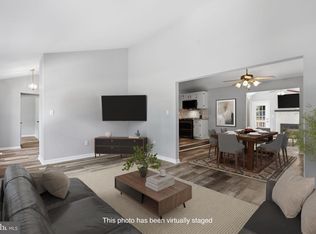 MLS ID #VASP2044326, Brittani Hill, Coldwell Banker Elite. Bright MLS
 - $499,9993 bd2 ba1.7k sqft7501 Hunters Lodge Dr, Spotsylvania, VA 22551For Sale
 MLS ID #VASP2043042, Keria Dix, Virginia Real Estate. Bright MLS
 - $349,9003 bd1 ba1k sqft10669 Post Oak Rd, Spotsylvania, VA 22551For SaleMLS ID #VASP2040260, Jessica Kurian, Porch & Stable Realty, LLC. Bright MLS
- $399,9992 bd2 ba1.2k sqft5527 Smith Station Rd, Fredericksburg, VA 22407For SaleMLS ID #VASP2039944, Wanda J Cook, Joyner Fine Properties, Inc.. Bright MLS
- $440,0004 bd3 ba1.6k sqft309 General Dr, Spotsylvania, VA 22551For SaleMLS ID #VASP2043564, KEYSHA WASHINGTON, Samson Properties. Bright MLS
- $415,0003 bd2 ba1k sqft313 Green Arbor Dr, Fredericksburg, VA 22407For SaleMLS ID #VASP2044342, Tom Muldoon, KW Metro Center. Bright MLS
- $358,0002 bd1 ba1k sqft13832 Post Oak Rd, Spotsylvania, VA 22551For SaleMLS ID #VASP2043118, Mrs. Rebecca A Walley, Century 21 Redwood Realty. Bright MLS
- $415,0003 bd2 ba1.1k sqft11517 Piedmont Dr, Fredericksburg, VA 22407For SaleMLS ID #VASP2043754, Nixie Sanchez, Coldwell Banker Elite. Bright MLS
- $344,0003 bd2 ba1k sqft6317 Plantation Forest Dr, Spotsylvania, VA 22553For SaleMLS ID #VASP2042416, Eddie Windsor, Century 21 Redwood Realty. Bright MLS
- $419,9003 bd3 ba1.5k sqft5300 Rachels Ct, Fredericksburg, VA 22407For SaleMLS ID #VASP2041954, Alex Belcher, Belcher Real Estate, LLC.. Bright MLS
- $379,9003 bd2 ba1.3k sqftMill Garden, Fredericksburg, VA 22407For SaleMLS ID #VASP2043526, Meghan Kala, Pathway Realty, Inc.. Bright MLS
- $439,9993 bd3 ba1.6k sqft12707 Plantation Dr, Spotsylvania, VA 22551For SaleMLS ID #VASP2043016, Karen Aruanno, Serhant. Bright MLS
- $350,0002 bd1 ba1.2k sqft12700 Post Oak Rd, Spotsylvania, VA 22551For SaleMLS ID #VASP2042406, Patrick Baden, Hometown Realty Services, Inc.. Bright MLS
- $459,0003 bd2 ba1.3k sqft4313 Hadamar Rd, Spotsylvania, VA 22551New ConstructionMLS ID #VASP2042562, Roberto Olivo, M.O. Wilson Properties. Bright MLS
- $395,0003 bd2 ba1.2k sqft219 Sea Clf, Ruther Glen, VA 22546For SaleMLS ID #VACV2010530, Amanda Wilkinson. Long & Foster Broker Feed
- $395,0003 bd2 ba1.2k sqft219 Sea Cliff Dr, Ruther Glen, VA 22546For SaleMLS ID #VACV2010530, Amanda Wilkinson, Long & Foster Real Estate, Inc.. Bright MLS
- $364,9003 bd2 ba1.2k sqft1229 Borden Rd, Bumpass, VA 23024For SaleMLS ID #VALA2010310, Alex Belcher, Belcher Real Estate, LLC.. Bright MLS
- $430,0003 bd2 ba1.2k sqft7264 Macedonia Rd, Woodford, VA 22580For SaleMLS ID #VACV2010218, Curtis Hartless, Ascendancy Realty LLC. Bright MLS
