Welcome to your new home, with one level living, in a convenient neighborhood to Spotsylvania Courthouse and Fredericksburg. This home offers comfortable living with living room, eat in kitchen, three spacious bedrooms and 2 bathrooms. The kitchen was renovated in 2012. Relax in the three season room off the kitchen. Recent updates include paint and carpeting ( 2024 ). Park in the one car attached garage with interior access. The backyard is fenced, covered front porch, and the driveway was resurfaced in 2015. You will love sitting out on the front porch. Take advantage of the home's proximity to shopping and restaurants, and dining at Spotsylvania Courthouse and nearby Fredericksburg.
Pending
$344,000
6317 Plantation Forest Dr, Spotsylvania, VA 22553
3beds
1,008sqft
Single Family Residence
Built in 1992
-- sqft lot
$342,700 Zestimate®
$341/sqft
$-- HOA
What's special
One level livingThree spacious bedroomsCovered front porchEat in kitchen
- 88 days |
- 251 |
- 8 |
Zillow last checked:
Listing updated:
Listed by:
Eddie Windsor 540-840-2249,
Century 21 Redwood Realty 540-898-2900
Source: Bright MLS,MLS#: VASP2042416
Facts & features
Interior
Bedrooms & bathrooms
- Bedrooms: 3
- Bathrooms: 2
- Full bathrooms: 1
- 1/2 bathrooms: 1
- Main level bathrooms: 2
- Main level bedrooms: 3
Rooms
- Room types: Primary Bedroom, Bedroom 2, Bedroom 3, Kitchen, Family Room, Bathroom 1, Primary Bathroom
Primary bedroom
- Features: Flooring - Carpet
- Level: Main
Bedroom 2
- Features: Flooring - Carpet
- Level: Main
Bedroom 3
- Features: Flooring - Carpet
- Level: Main
Primary bathroom
- Features: Flooring - Vinyl
- Level: Main
Bathroom 1
- Level: Main
Family room
- Features: Flooring - Carpet
- Level: Main
Kitchen
- Features: Flooring - Vinyl
- Level: Main
Heating
- Heat Pump, Electric
Cooling
- Central Air, Heat Pump, Electric
Appliances
- Included: Microwave, Dishwasher, Disposal, Exhaust Fan, Oven/Range - Electric, Refrigerator, Water Heater, Electric Water Heater
- Laundry: Hookup
Features
- Combination Kitchen/Dining, Family Room Off Kitchen, Floor Plan - Traditional, Eat-in Kitchen, Kitchen - Table Space
- Flooring: Carpet, Vinyl
- Has basement: No
- Has fireplace: No
Interior area
- Total structure area: 1,008
- Total interior livable area: 1,008 sqft
- Finished area above ground: 1,008
- Finished area below ground: 0
Property
Parking
- Total spaces: 1
- Parking features: Garage Faces Front, Garage Door Opener, Inside Entrance, Asphalt, Attached
- Attached garage spaces: 1
- Has uncovered spaces: Yes
Accessibility
- Accessibility features: None
Features
- Levels: One
- Stories: 1
- Patio & porch: Enclosed
- Pool features: None
- Fencing: Chain Link
Details
- Additional structures: Above Grade, Below Grade
- Parcel number: 48D215
- Zoning: A2
- Special conditions: Standard
Construction
Type & style
- Home type: SingleFamily
- Architectural style: Ranch/Rambler
- Property subtype: Single Family Residence
Materials
- Masonite
- Foundation: Crawl Space
Condition
- New construction: No
- Year built: 1992
Utilities & green energy
- Sewer: Public Sewer
- Water: Public
- Utilities for property: Cable Available, Cable
Community & HOA
Community
- Subdivision: Fairfield Woods
HOA
- Has HOA: No
Location
- Region: Spotsylvania
Financial & listing details
- Price per square foot: $341/sqft
- Tax assessed value: $308,700
- Annual tax amount: $2,276
- Date on market: 5/29/2026
- Listing agreement: Exclusive Right To Sell
- Ownership: Fee Simple
Estimated market value
$342,700
$326,000 - $360,000
$2,118/mo
Price history
| Date | Event | Price |
|---|---|---|
| 7/30/2026 | Pending sale | $344,000$341/sqft |
Source:  Bright MLS #VASP2042416 Report a problem Bright MLS #VASP2042416 Report a problem | ||
| 5/29/2026 | Price change | $344,000-1.4%$341/sqft |
Source: Bright MLS #VASP2042416 Report a problem | ||
| 9/13/2025 | Listed for sale | $349,000+5.8%$346/sqft |
Source: Bright MLS #VASP2036276 Report a problem | ||
| 5/31/2024 | Sold | $330,000$327/sqft |
Source: Bright MLS #VASP2024500 Report a problem | ||
| 5/4/2024 | Pending sale | $330,000$327/sqft |
Source: Bright MLS #VASP2024500 Report a problem | ||
| 4/23/2024 | Price change | $330,000-2.9%$327/sqft |
Source: Bright MLS #VASP2024500 Report a problem | ||
| 4/19/2024 | Listed for sale | $340,000$337/sqft |
Source: Bright MLS #VASP2024500 Report a problem | ||
Public tax history
| Year | Property taxes | Tax assessment |
|---|---|---|
| 2025 | $2,074 +0% | $282,500 +0% |
| 2024 | $2,074 +19.4% | $282,400 +25.5% |
| 2023 | $1,737 +4.6% | $225,100 |
| 2022 | $1,661 +5.5% | $225,100 +15.8% |
| 2021 | $1,573 | $194,400 |
| 2020 | $1,573 +7.5% | $194,400 +12.6% |
| 2019 | $1,463 +1.7% | $172,700 |
| 2018 | $1,439 +15.4% | $172,700 +17.8% |
| 2017 | $1,246 | $146,600 |
| 2016 | -- | $146,600 +6.9% |
| 2015 | -- | $137,200 |
| 2014 | -- | $137,200 +1% |
| 2013 | -- | $135,900 |
| 2012 | -- | $135,900 +5.9% |
| 2011 | -- | $128,300 |
| 2010 | -- | $128,300 -41% |
| 2009 | -- | $217,300 +20.9% |
| 2007 | $1,114 | $179,700 |
| 2006 | $1,114 +2.2% | $179,700 +46.7% |
| 2005 | $1,090 +3.5% | $122,500 |
| 2004 | $1,054 +12.5% | $122,500 +32.1% |
| 2003 | $936 | $92,700 |
| 2002 | $936 -3.6% | $92,700 +2.1% |
| 2001 | $972 | $90,800 |
Find assessor info on the county website
Monthly payment
Est. payment
Payment breakdown
Explore the cost of this home by adjusting the details. Changes won't be saved.Climate risks
Neighborhood: 22553
Nearby schools
GreatSchools rating
- 6/10Courtland Elementary SchoolGrades: PK-5Distance: 2.4 mi
- 4/10Spotsylvania Middle SchoolGrades: 6-8Distance: 1 mi
- 4/10Courtland High SchoolGrades: 9-12Distance: 6.1 mi
Schools provided by the listing agent
- District: Spotsylvania County Public Schools
Source: Bright MLS. This data may not be complete. We recommend contacting the local school district to confirm school assignments for this home.
- $358,5003 bd2 ba1.1k sqft6315 Plantation Forest Dr, Spotsylvania, VA 22553Off Market
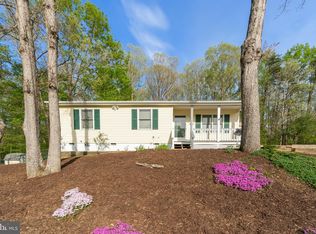
- $443,8003 bd2 ba1.2k sqft6319 Plantation Forest Dr, Spotsylvania, VA 22553Off Market
- $699,1005 bd5 ba3k sqft8712 Greenway Dr, Spotsylvania, VA 22551Off Market
- $362,1003 bd2 ba1.1k sqft6313 Plantation Forest Dr, Spotsylvania, VA 22553Off Market
- $401,6004 bd2 ba1.5k sqft6321 Plantation Forest Dr, Spotsylvania, VA 22553Off Market
- $585,1004 bd3 ba2.4k sqft8710 Greenway Dr, Spotsylvania, VA 22551Off Market
- $714,5004 bd4 ba3.8k sqft8716 Greenway Dr, Spotsylvania, VA 22551Off Market
- $310,0003 bd1 ba1k sqft6311 Plantation Forest Dr, Spotsylvania, VA 22553Sold
A local agent can set up tours, give advice and negotiate with sellers.
Similar homes
- $400,0003 bd2 ba1.4k sqft10001 Knotty Pine Ct, Spotsylvania, VA 22553For Sale
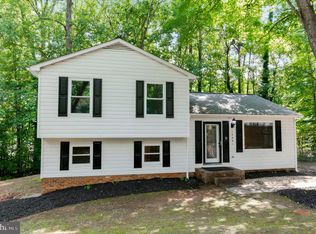
 MLS ID #VASP2044188, Lessly De Leon, Samson Properties. Bright MLS
 - $409,9003 bd3 ba1.3k sqft6004 Massaponax Church Rd, Fredericksburg, VA 22407For Sale
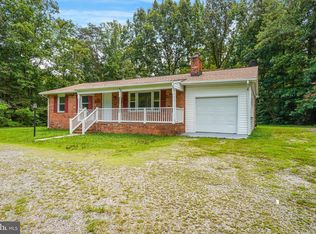 MLS ID #VASP2045216, Robert Lohr, Ascendancy Realty LLC. Bright MLS
 - $349,9003 bd1 ba1k sqft10669 Post Oak Rd, Spotsylvania, VA 22551For Sale
 MLS ID #VASP2040260, Jessica Kurian, Porch & Stable Realty, LLC. Bright MLS
 - $344,5003 bd2 ba1.1k sqft234 Land Or Dr, Ruther Glen, VA 22546For Sale
 MLS ID #VACV2010852, Elizabeth Jones, Nest Realty Fredericksburg. Bright MLS
 - $429,0003 bd2 ba1.2k sqft10505 Cobblestone Dr, Spotsylvania, VA 22553For SaleMLS ID #VASP2044884, German Rivas, NBI Realty, LLC. Bright MLS
- $379,0003 bd2 ba1.1k sqft6519 Old Plank Rd, Fredericksburg, VA 22407For SaleMLS ID #VASP2045054, Kevin Breen, Coldwell Banker Elite. Bright MLS
- $315,0003 bd2 ba960 sqft11503 Maplewood Dr, Locust Grove, VA 22508For SaleMLS ID #VASP2045406, Ruth Campbell, 1st Choice Better Homes & Land, LC. Bright MLS
- $339,0002 bd1 ba1.2k sqft12700 Post Oak Rd, Spotsylvania, VA 22551For SaleMLS ID #VASP2042406, Patrick Baden, Hometown Realty Services, Inc.. Bright MLS
- $399,9004 bd2 ba1.2k sqft8401 Seays Rd, Spotsylvania, VA 22551For SaleMLS ID #VASP2040460, Amy Cherry Taylor, Porch & Stable Realty, LLC. Bright MLS
- $359,9003 bd2 ba1.3k sqft8108 Marrywood Ct, Spotsylvania, VA 22551For SaleMLS ID #VASP2044536, Chris Ognek, Q Real Estate, LLC. Bright MLS
- $435,0003 bd2 ba1.2k sqft8531 Livingston Ct, Spotsylvania, VA 22551For SaleMLS ID #VASP2042950, Debbie Jett, Real Broker, LLC. Bright MLS
- $369,9003 bd2 ba1.1k sqft6202 Marye Rd, Woodford, VA 22580For SaleMLS ID #VASP2041196, Yuri Huaroto Parra, Samson Properties. Bright MLS
- $309,9003 bd2 ba1k sqft13340 Countyline Church Rd, Woodford, VA 22580For SaleMLS ID #VACV2010546, Alexandra Novogradac, Genalo & Associates, LLC.. Bright MLS
- $399,9993 bd2 ba1.1k sqft11517 Piedmont Dr, Fredericksburg, VA 22407For SaleMLS ID #VASP2043754, Nixie Sanchez, Coldwell Banker Elite. Bright MLS
- $399,9003 bd2 ba1k sqft8311 Ashcraft Way, Partlow, VA 22534For SaleMLS ID #VASP2043996, Tracey Farmer, Century 21 Redwood Realty. Bright MLS
- $398,0003 bd2 ba1.2k sqft714 Scott Dr, Fredericksburg, VA 22405For SaleMLS ID #VAST2053328, Dagmar Maticic, Belcher Real Estate, LLC.. Bright MLS
- $325,0003 bd2 ba1.1k sqft6009 Noranda Dr, Mineral, VA 23117For SaleMLS ID #VASP2044410, Lori Noland, kwLakeside Real Estate. Bright MLS
- $335,0003 bd2 ba1k sqft754 S Bluewater Blvd, Mineral, VA 23117For SaleMLS ID #VALA2010296, Emily Jackson, RE/MAX Gateway. Bright MLS
- $335,0003 bd2 ba1.2k sqft203 Shackelford Well Rd, Fredericksburg, VA 22406For SaleMLS ID #VAST2050774, Cristian Sams, Samson Properties. Bright MLS
- $375,0003 bd1 ba924 sqft11226 Single Oak Rd, Fredericksburg, VA 22407For SaleMLS ID #VASP2043000, John Jones, Keller Williams Capital Properties. Bright MLS
